

Roof structure and design
What are roof battens for, and how do you choose them for a roof covering?
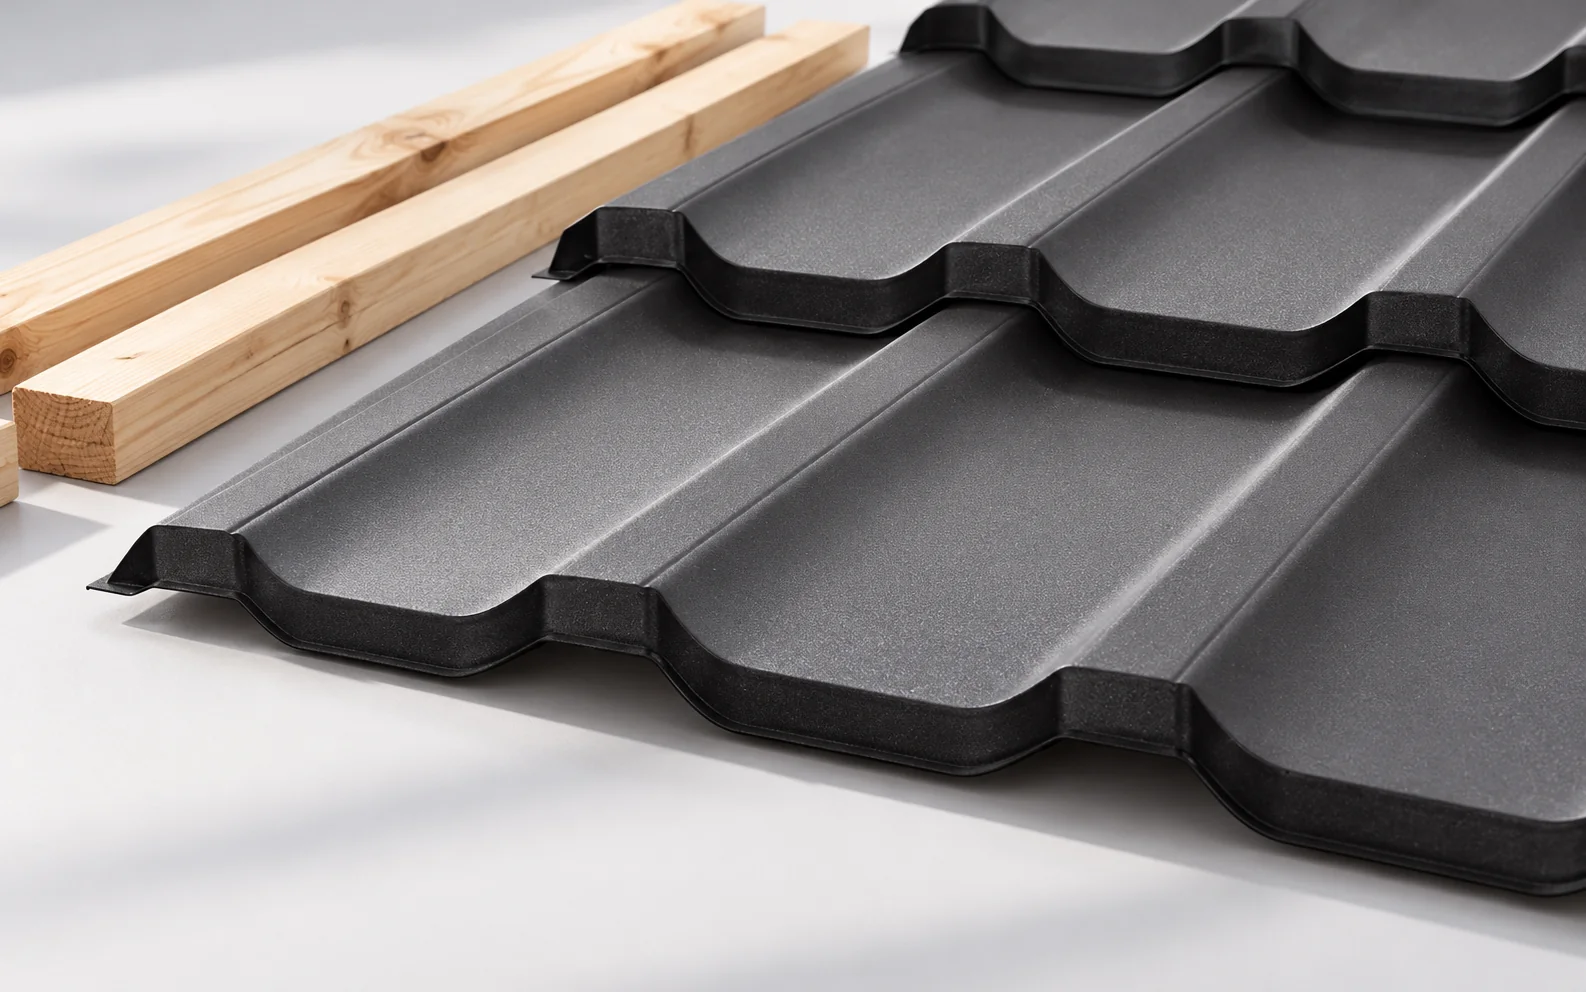
Choose the roof covering before setting out the battens. For tile-effect steel sheets, the module length and the manufacturer’s fixing positions determine where the supports go. For T18 or T35 trapezoidal steel sheet, the designer checks how far the chosen sheet thickness can span under the loads expected on this roof. Set out the first row separately: its position determines where water leaves the sheet and enters the gutter. Before fixing the battens, compare the eaves drawing with the product instructions and structural design. On the roof itself, check that the eaves line is straight and the ventilation path runs from eaves to ridge.
In this guide
What is the difference between a batten and a counterbatten?
Roof battens generally run across the slope and support the covering. Counterbattens usually run down the slope over the rafters. They provide the clearance required by the roof design and allow water on the underlay to drain towards the eaves. The two components serve different purposes even when both are timber.
A roofing membrane is no reason to leave out the counterbattens. The design must provide a route for drainage and ventilation. The depth of the cavity must work with the inlet and outlet. A gap in one part of the slope does not ensure airflow all the way to the ridge.
Why does the tile profile determine batten spacing?
The support must line up with the transverse steps in the sheet and with its fixing points. The module of the chosen tile-effect profile sets this pattern. Do not mark out battens from a photograph or assume that a commonly used spacing fits every model. Sheets that look alike can have different dimensions.
The first spacing at the eaves often needs to be set out separately. Gutter position, sheet overhang and the eaves support detail all matter. An error here can throw out every subsequent row. Check the first rows against the actual sheet and its instructions before fixing all the battens.
How do you set out supports for T18 and T35 sheets?
For trapezoidal steel sheet, the key question is how much load the sheet can carry between supports. Use span tables for the exact profile, thickness and span arrangement. Account for the design loads and support width. The designation T35 alone does not give a permissible support spacing.
Do not use wall cladding spans for a roof. The loads and structural behaviour differ. Sheet orientation can also affect which values apply in the tables. For longer spans, the designer must specify a suitable structural arrangement. A deeper profile still needs this check.
What determines batten size and timber quality?
Each batten spans between counterbattens or other supports. Its required section depends on the support spacing and the loads it carries. Timber quality, moisture content and actual dimensions matter. A split or badly twisted batten makes it difficult to lay the sheets flat.
Price per linear metre is a poor basis for choosing a batten section. Use the size specified in the design and required by the roofing system. Pay the same attention to joints and fixings: a fastener that is too short may not anchor the batten securely, even if it is correctly positioned.

How can you check the roof plane before laying the sheets?
Before laying the sheets, check the roof plane, the eaves line and whether the slope is square. Do not pull sheets down with screws to disguise an uneven support. This introduces stress, can distort the profile and makes it harder to fit the next sheet. Correct the supports first.
Measure batten spacing along several lines up the slope, not just at one verge. A small error repeated row after row adds up. On modular roofing it can prevent joints from engaging properly. With long sheets it can leave a visibly uneven finish at the roof edge.
What changes at a chimney, valley or roof window?
Chimneys, valleys and roof windows need a detail showing both supports and flashings. Simply stopping a batten where it meets an obstruction is not enough. Batten ends must be secured, and the adjoining parts of the covering must have the support they require. Keep the route for draining water clear.
Additional timber must not block the airflow or dam up water on the underlay. Plan service penetrations before laying the covering. This allows you to position any extra supports and route the roof layers around them. Alterations later usually mean taking off a larger area of roofing.
Can you keep the old battens when reroofing?
Once the old covering is off, check the battens’ condition, section, fixings and suitability for the new sheet. Years of service under the old covering do not prove that the new profile will fit. A different module or support spacing may mean replacing the entire batten layout.
Before ordering
Agree the exact roofing model with the installer and record it before battening starts. Switching later to a similar-looking tile-effect sheet may mean moving battens that are already in place.
Key points
Set out battens to suit the specific covering and structural design. Accurate measurements and level supports make sheets easier to fit without forcing them into position. There is no single batten spacing for every roof.
7 branches. Materials closer to your project.

Free quote
Materials for your project











You may also find useful…
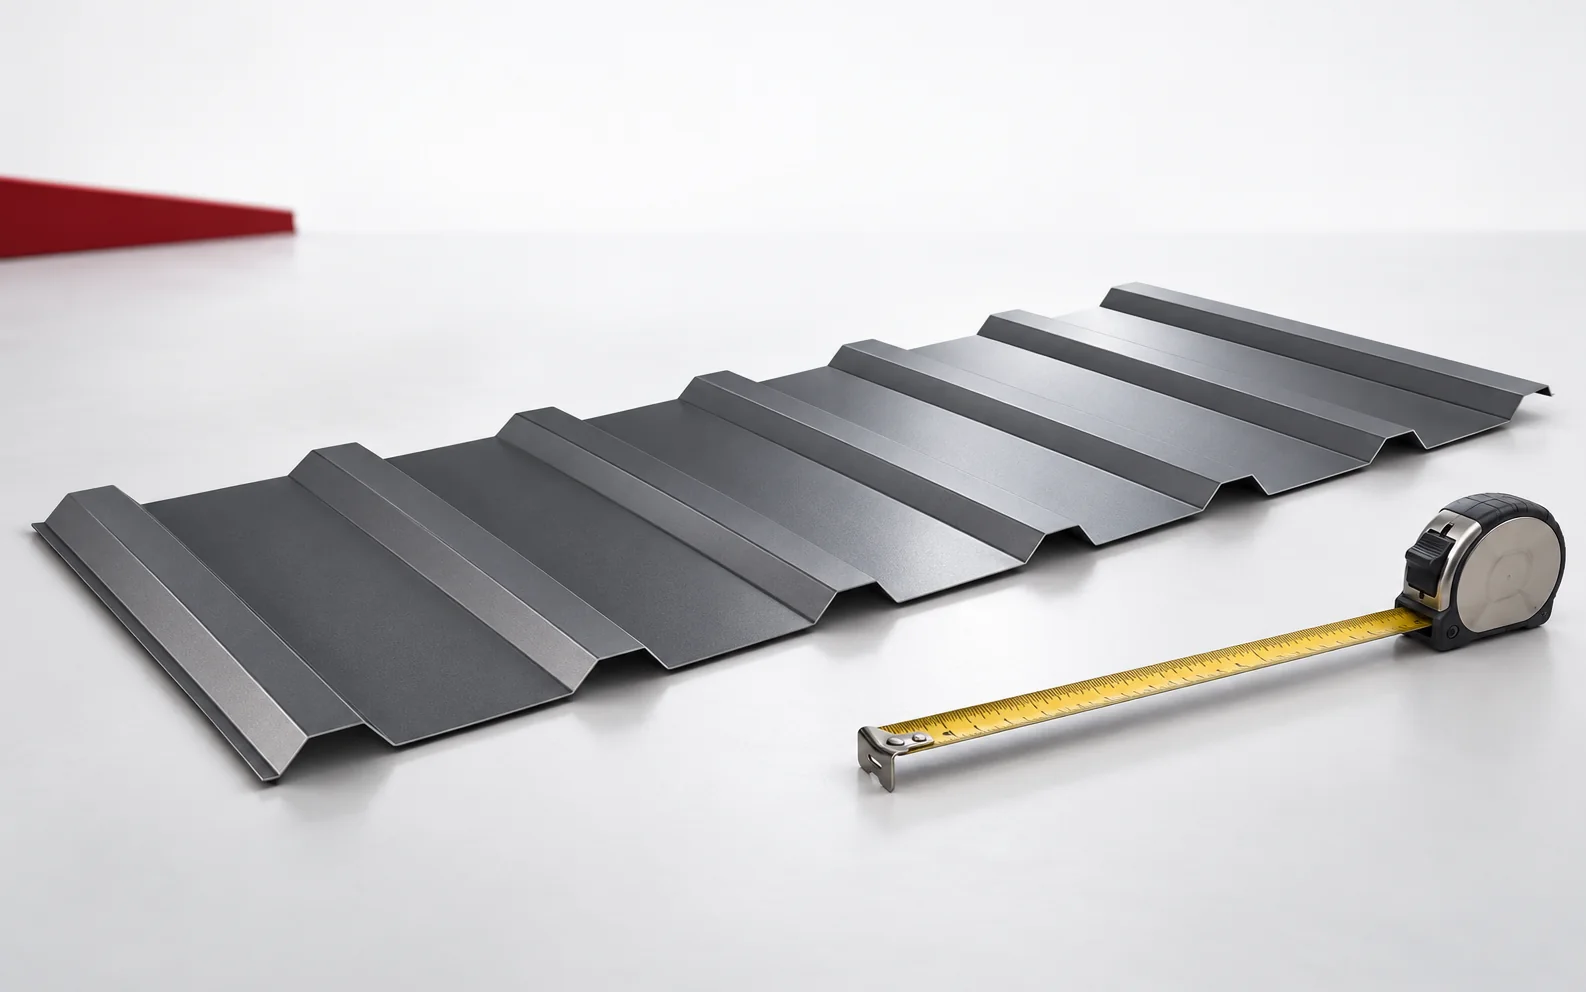
To calculate the weight of a T18 or T35 order, check the unit stated for the exact profile and steel thickness. If…
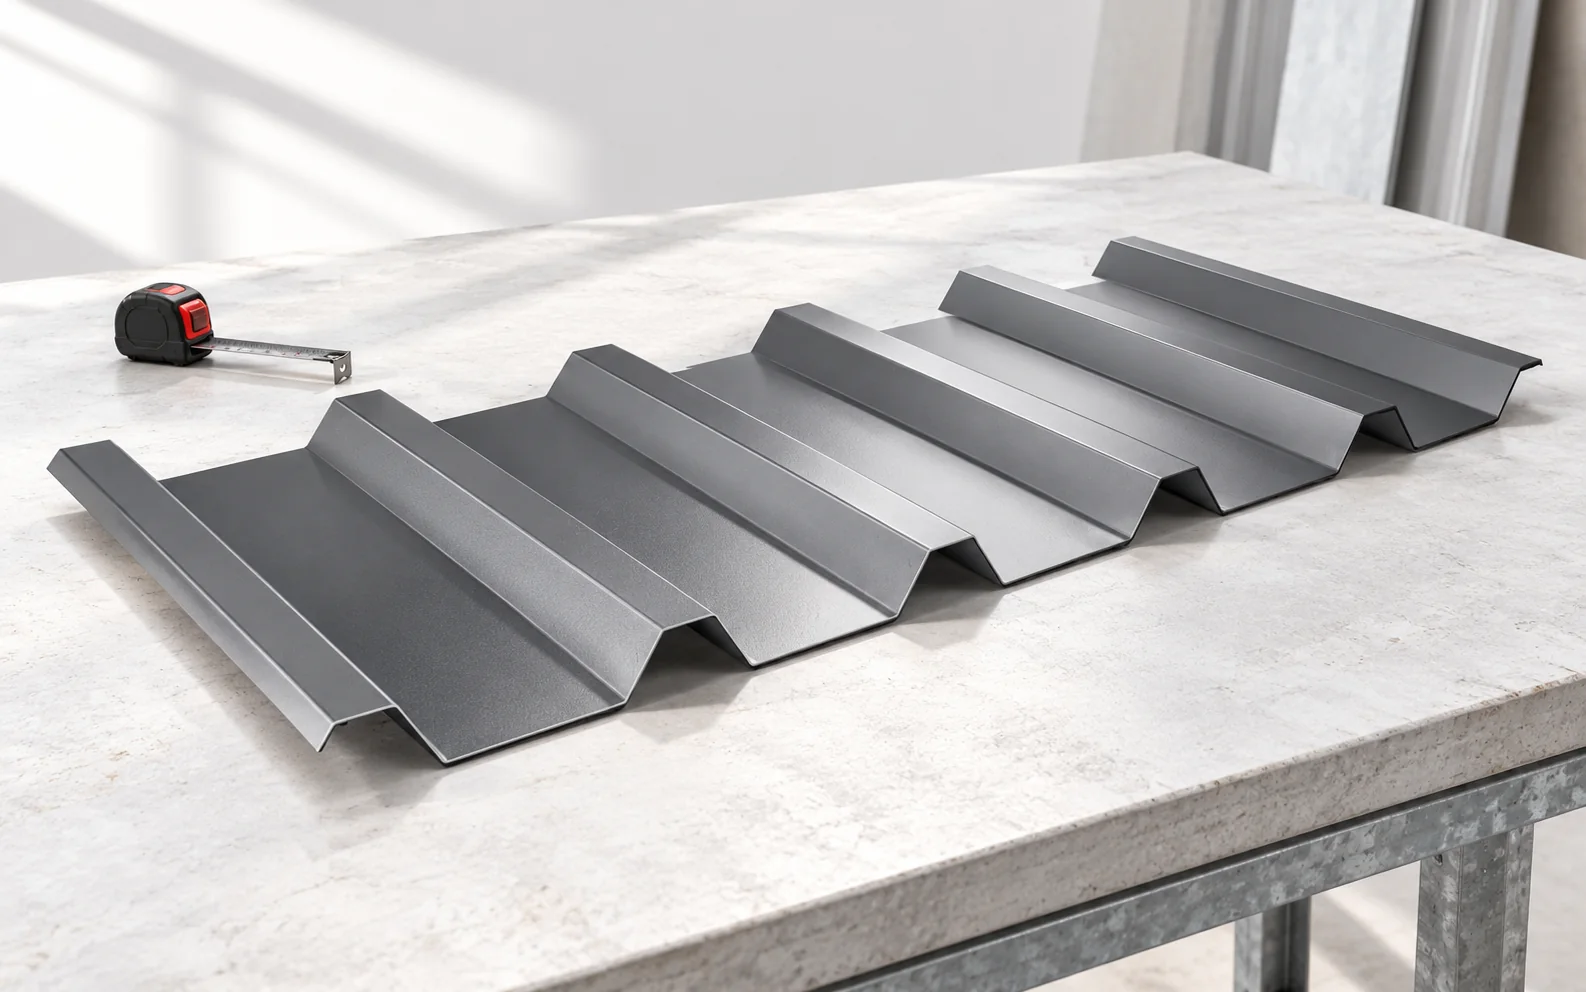
Tile-effect metal roofing and trapezoidal steel sheet can both protect a roof well, but they suit different expectations and roof layouts. The…
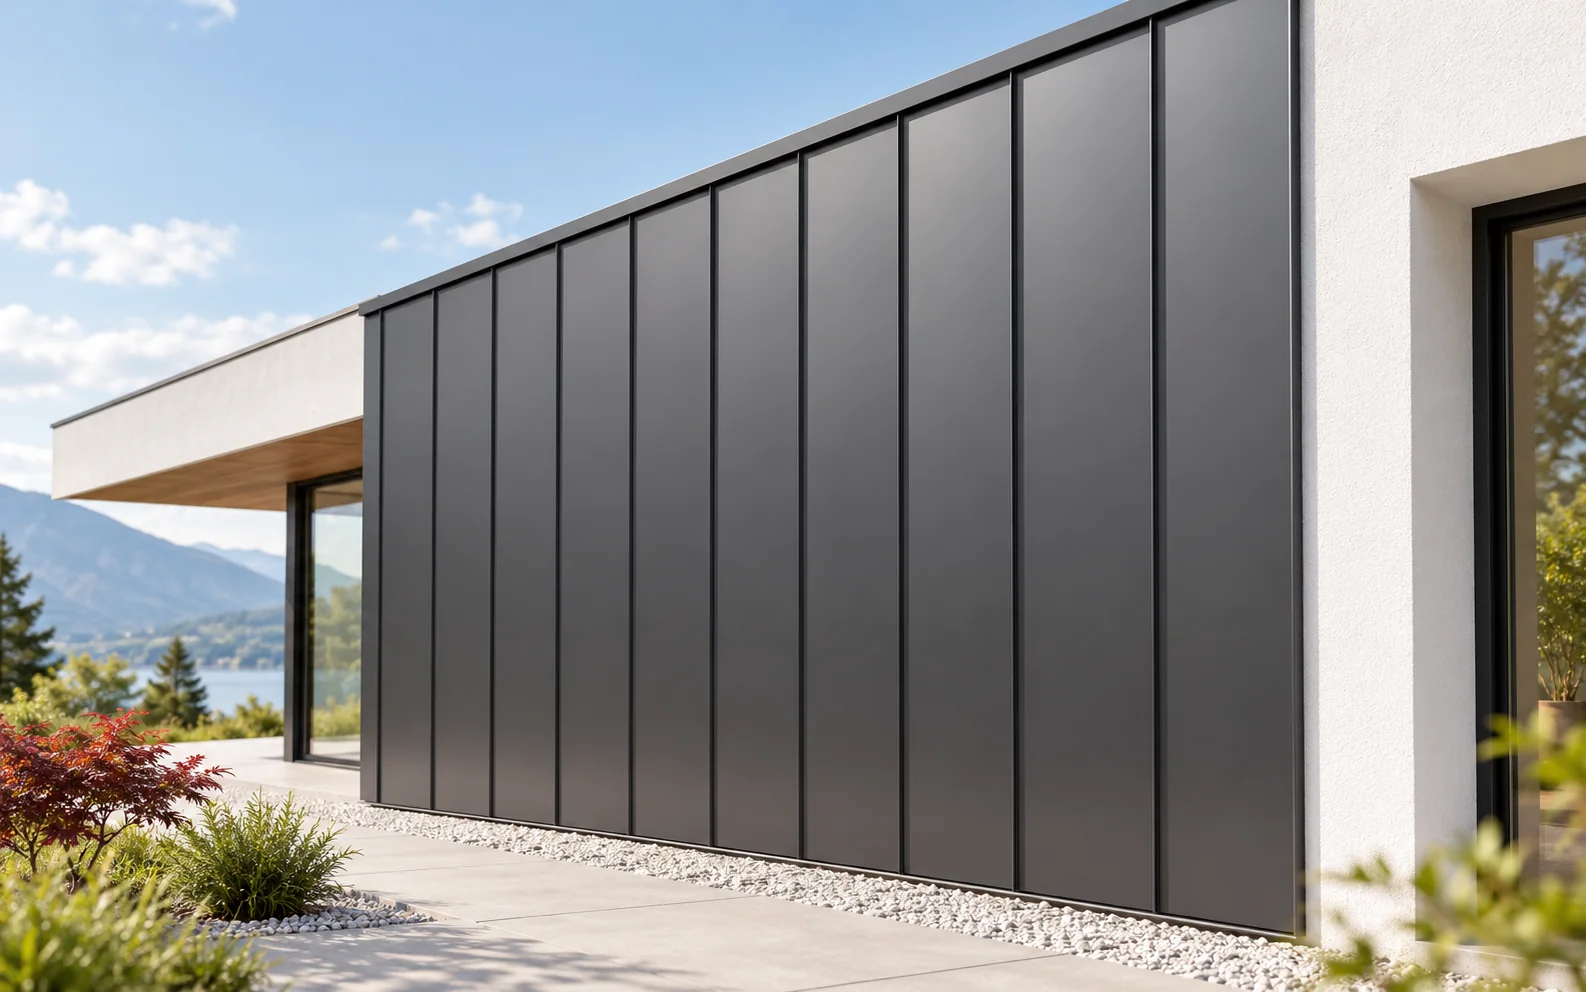
When planning a standing seam metal façade, you must first settle the layout of the divisions against the backdrop of windows and…
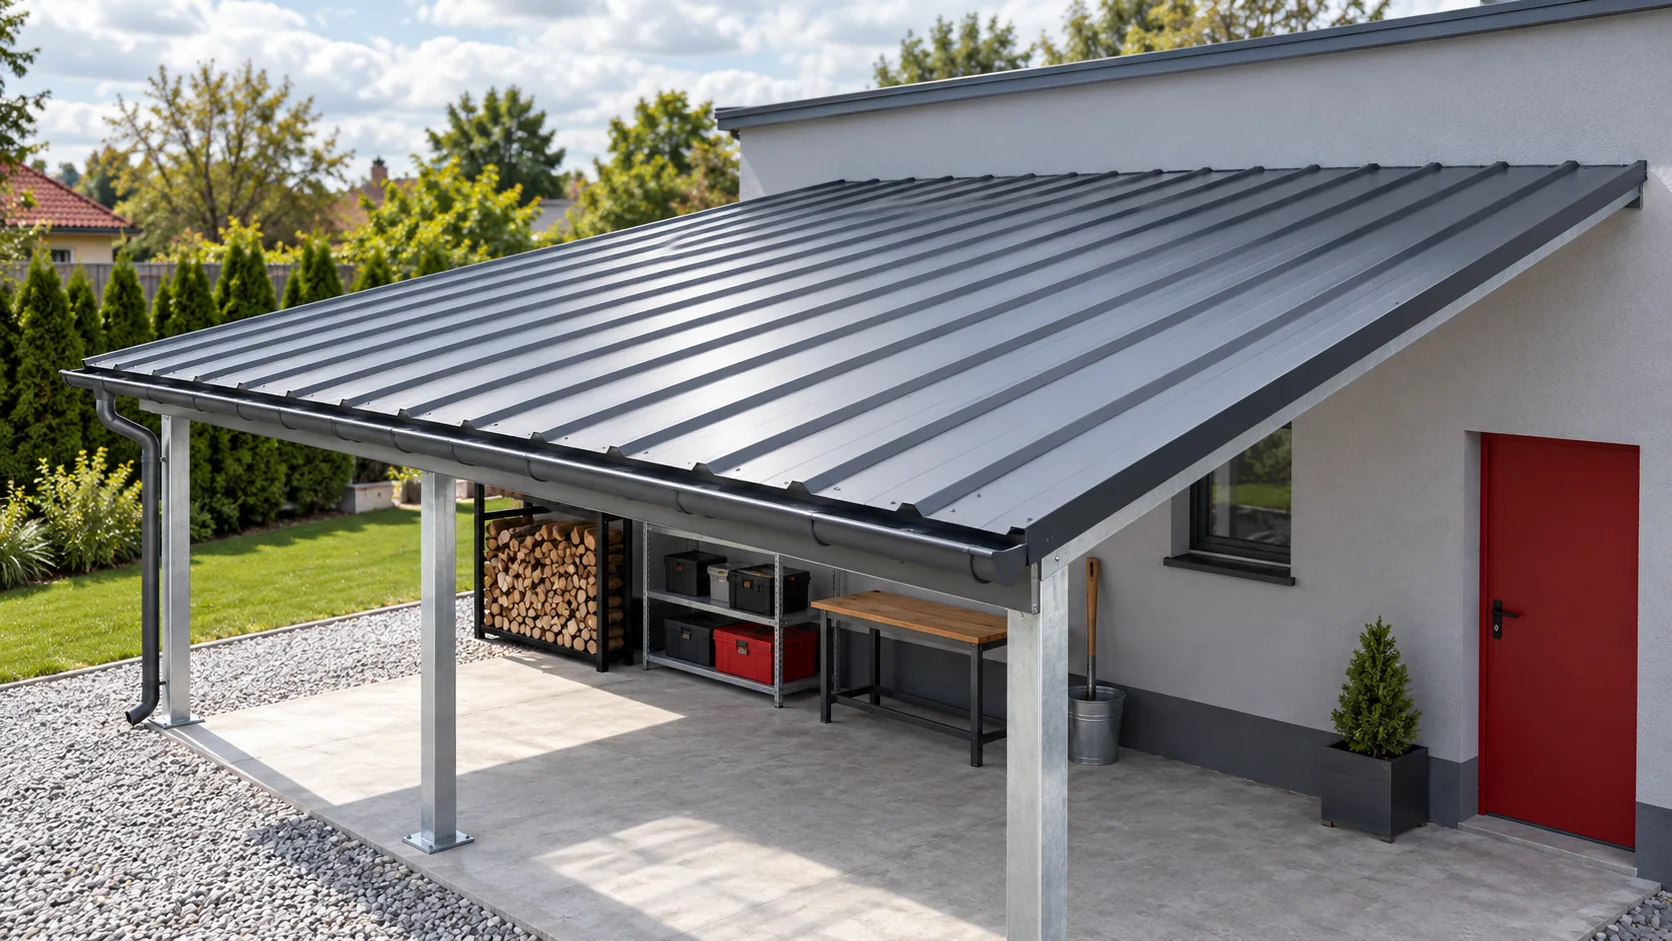
T14 profiled steel sheet can be an option for a small replacement roof or lightweight cladding. Before choosing a sheet thickness or…
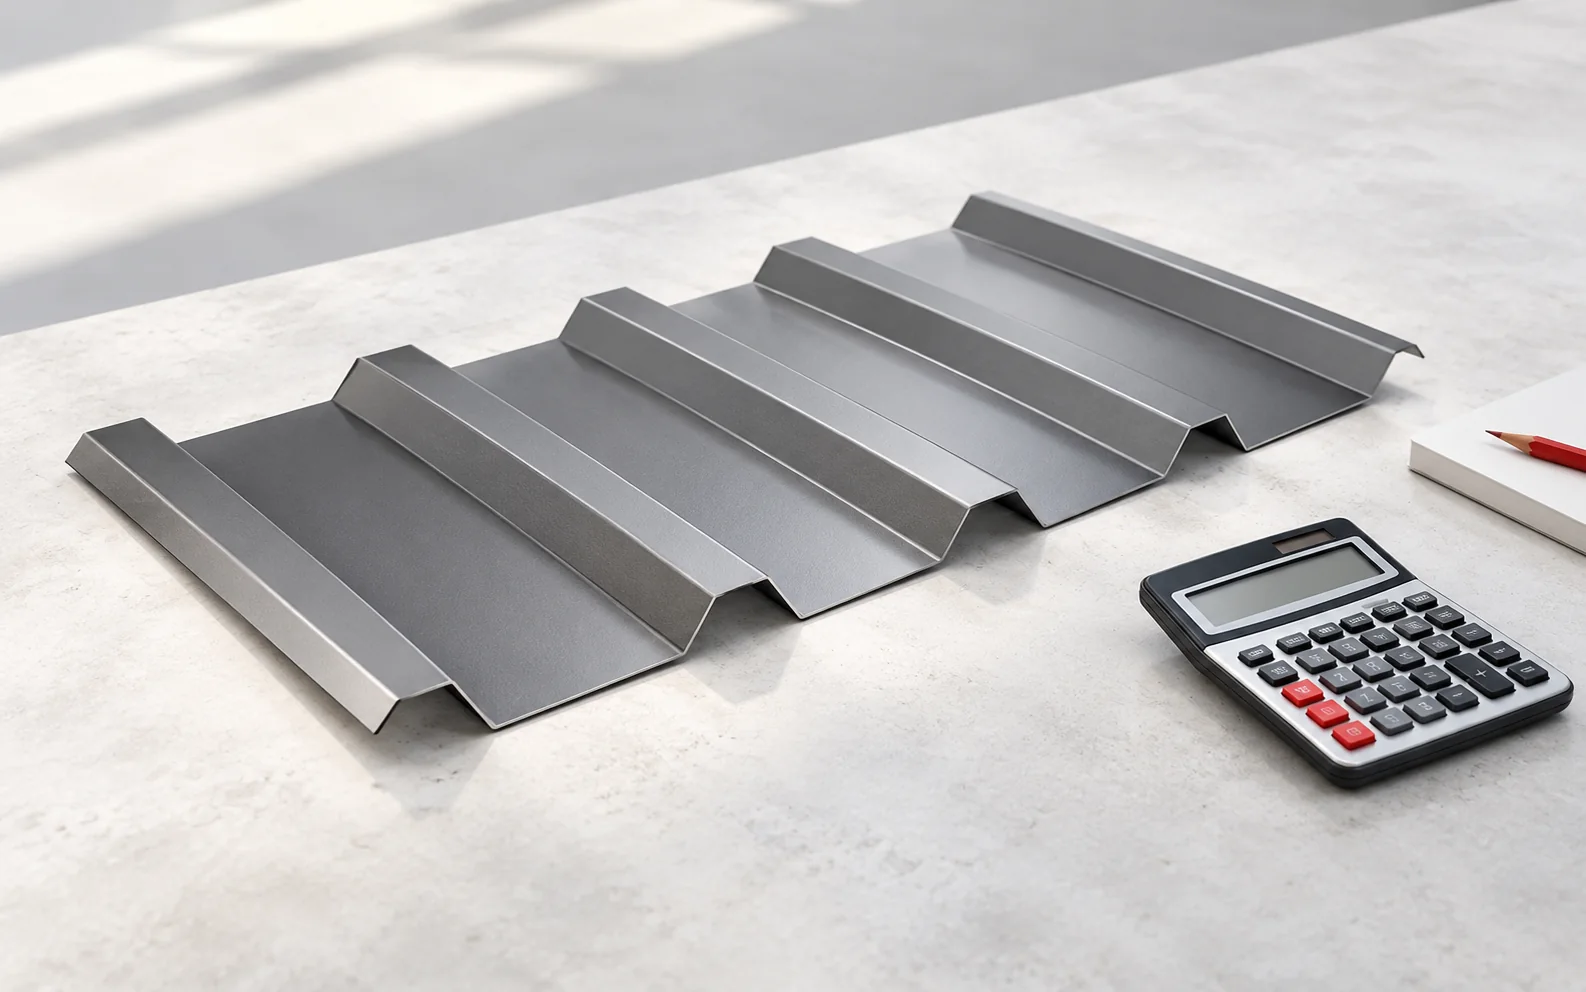
To compare T18 and T35 trapezoidal steel sheets, prepare a sheet schedule for the same roof slope. Check the effective width of…
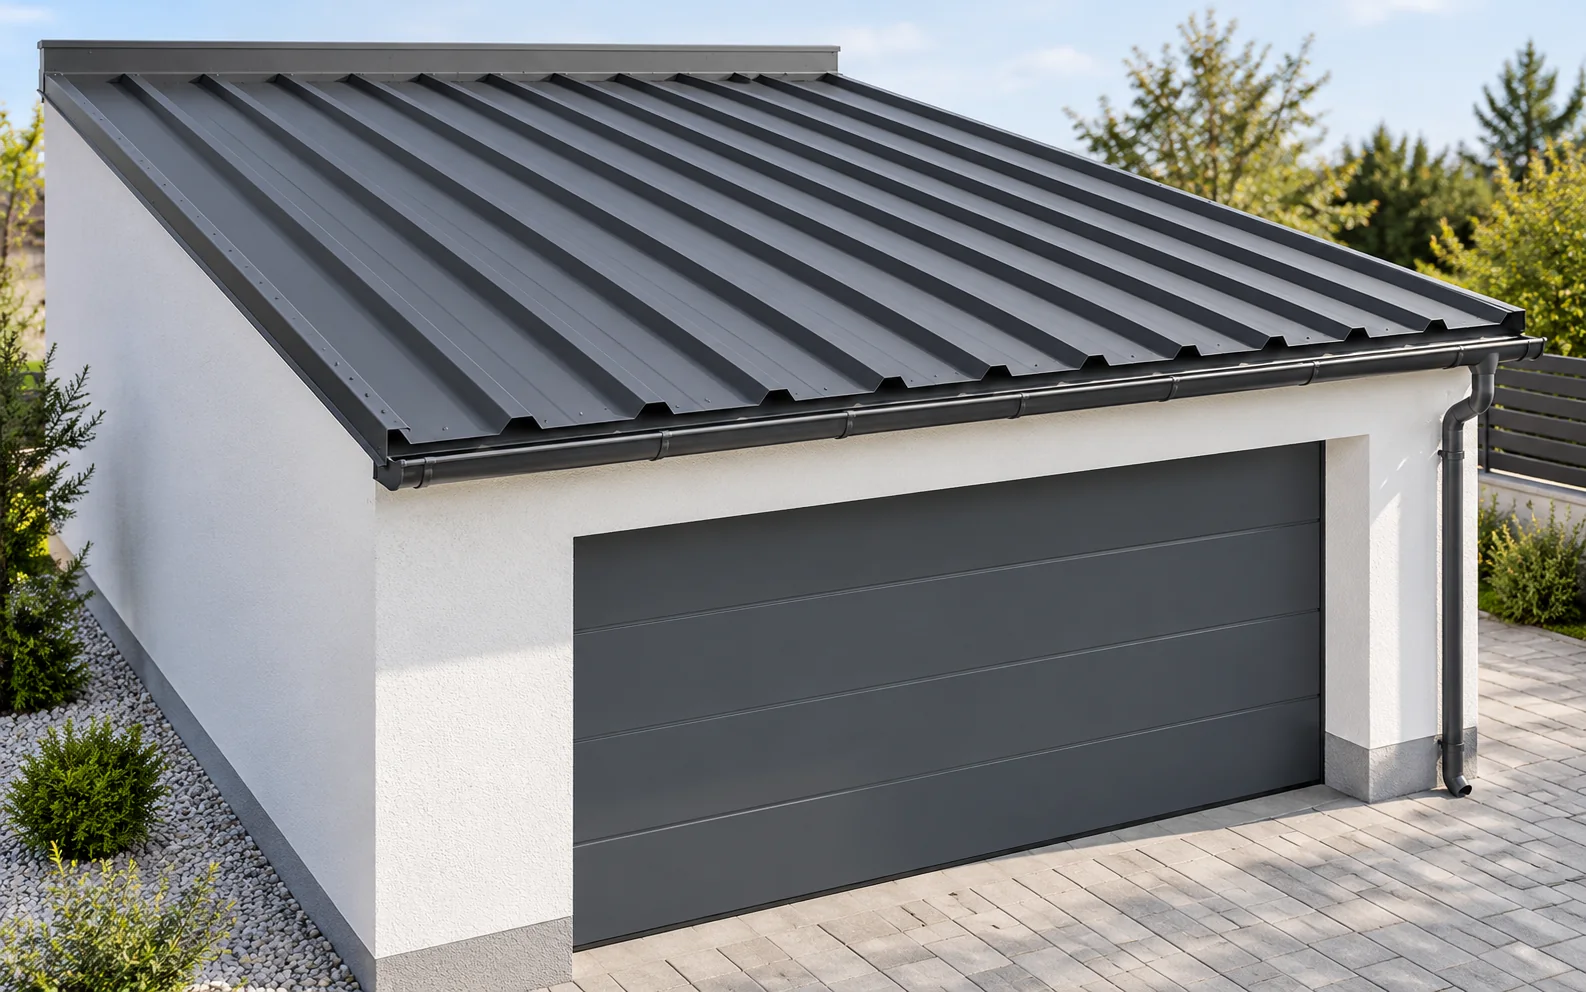
Single-skin trapezoidal steel sheet can suit an unheated garage if its load capacity matches the support spacing and the roof design allows…
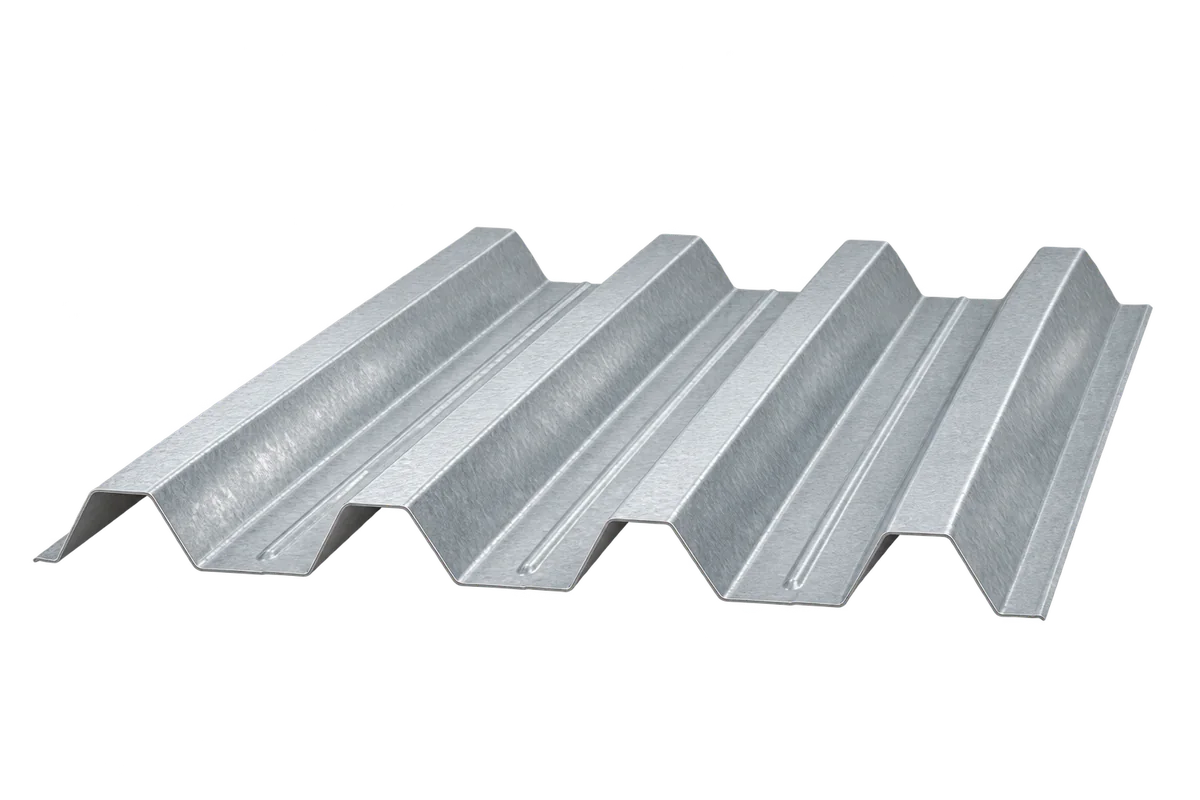
Selecting structural trapezoidal steel decking requires a description of the complete roof and its supports. Profile depth, sheet thickness and purlin spacing…
A roof with 200 m² of sloping surface can require more than 200 m² of trapezoidal steel sheet. The quantity depends on…