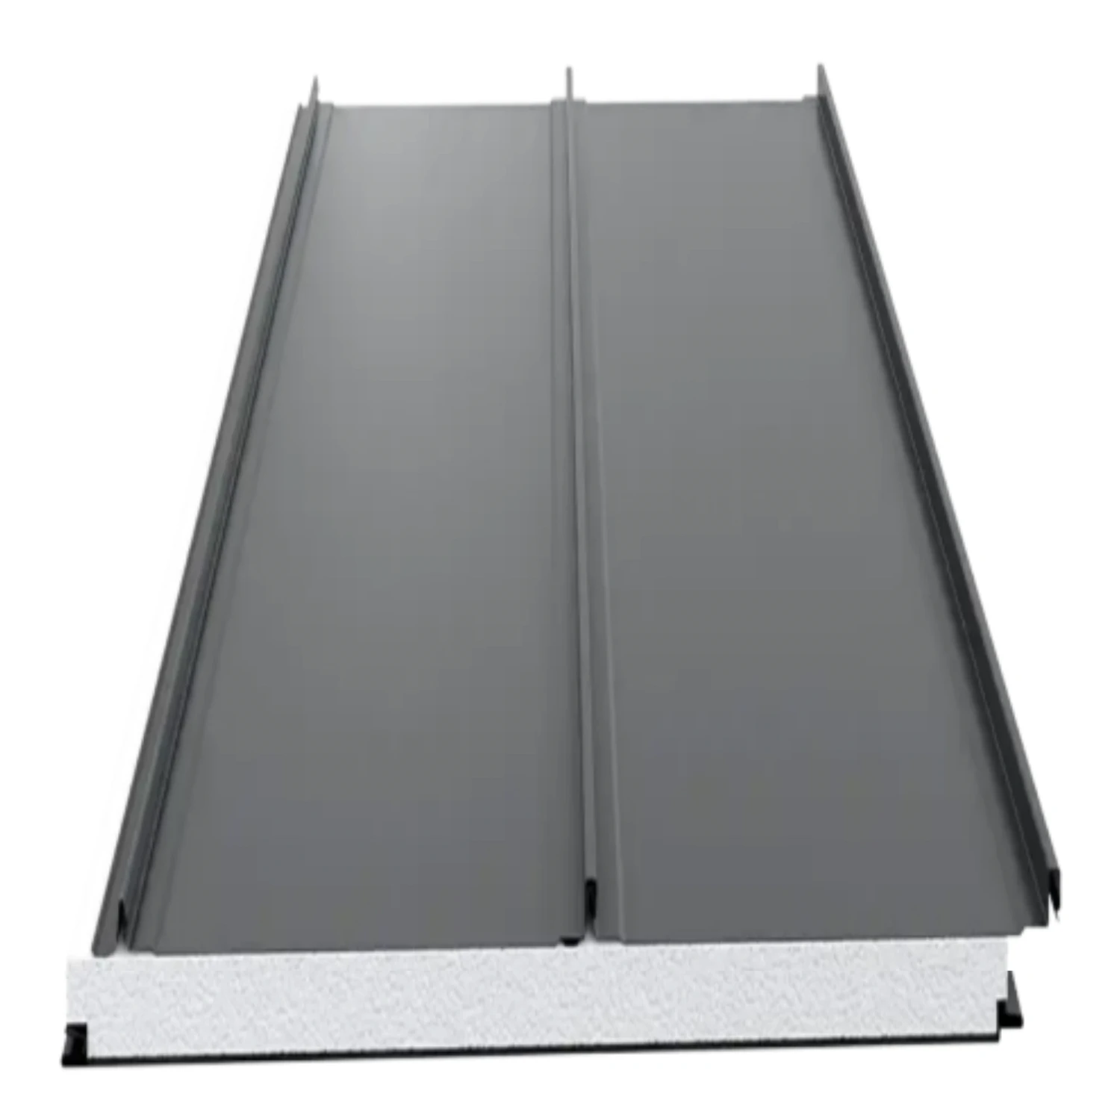
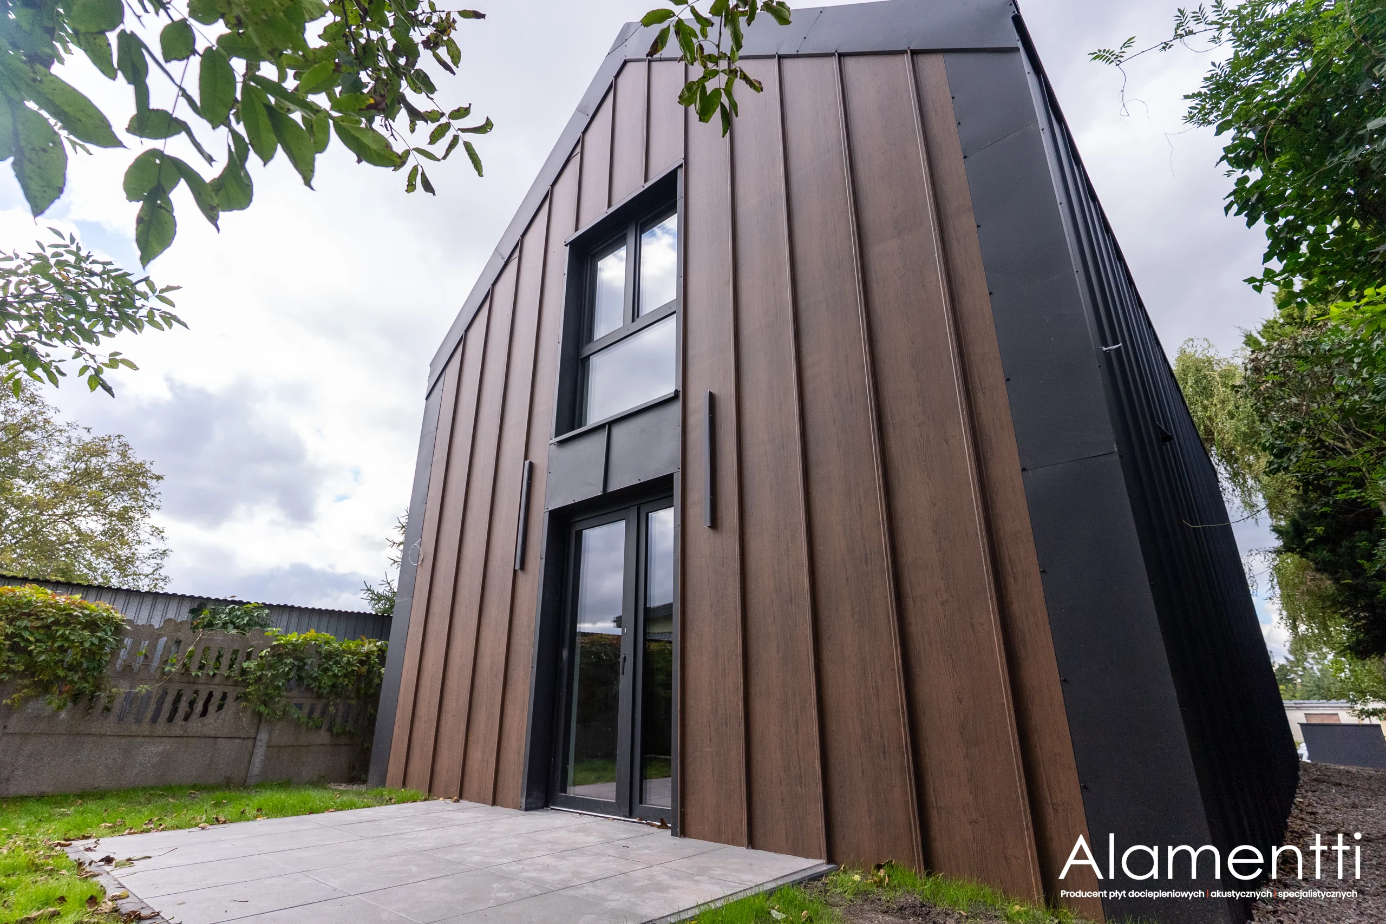
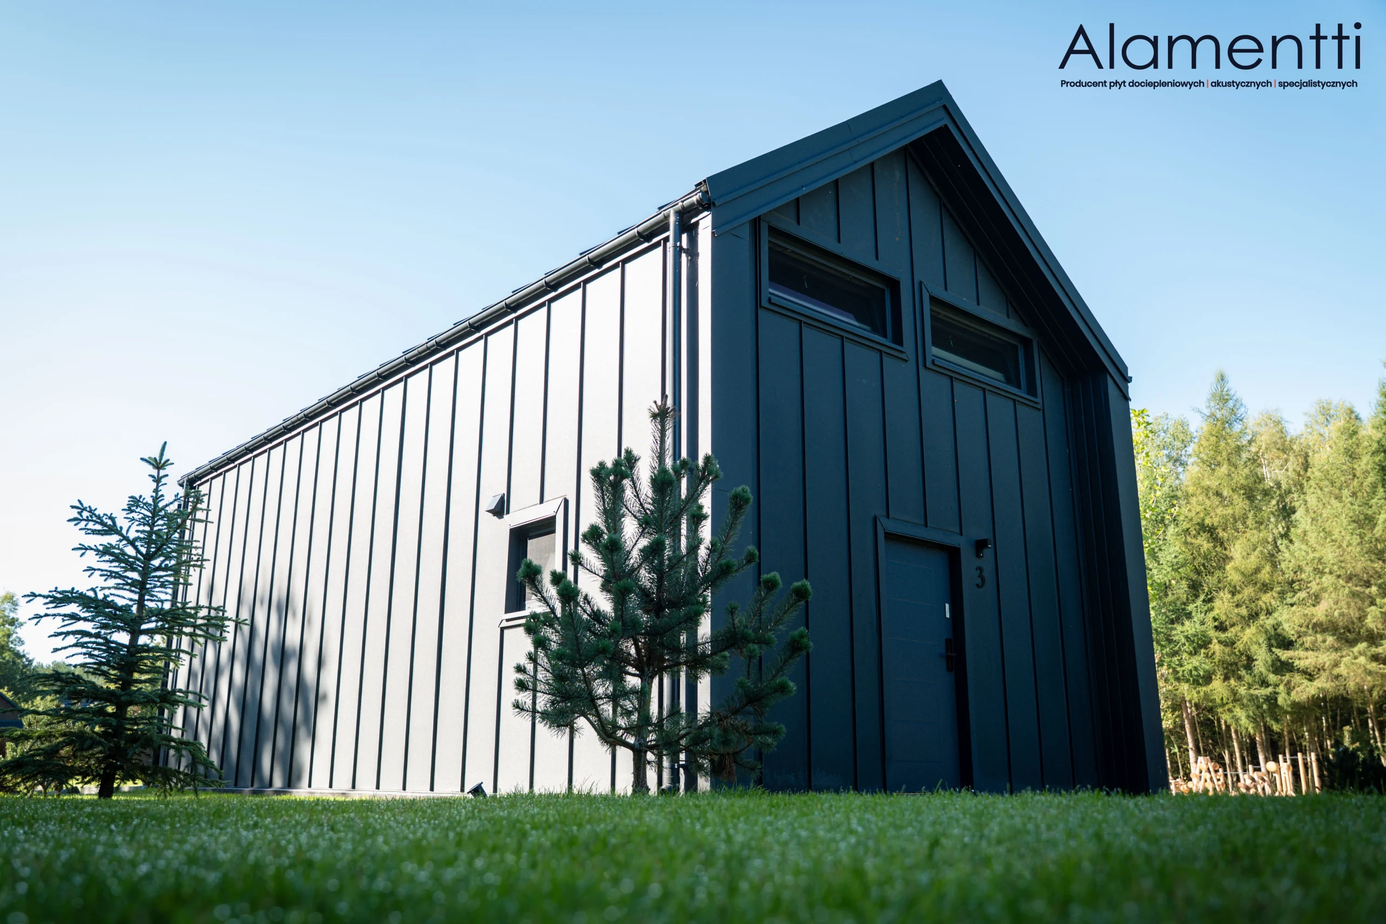
Standing-seam insulated panel
DESIGN DUO EPS F
Thickness: 100 mm
Available thicknesses: 100, 150, 200, 250 mm
Core: EPS F
EPS lambda λ=0.038
Uc = 0.36
Colours: RAL 8004, 3009, 6020, 8017, 8019, 7024, 7016, 9005
Core: expanded polystyrene (white)
Type: wall, roof
Double-layer panel for insulation and additional thermal insulation
Cover width: 1000 mm
Sales unit: m2
DESIGN DUO EPS F — 100 mm standing-seam insulated panel
45,41 € incl. VAT
In stock
In stock
Description

Sandwich panels with an EPS core
EPS-core sandwich panels are an economical material for lightweight building envelopes. They combine metal facings with thermal insulation, allowing a finished element to form a wall or a suitably designed roof covering. Their appeal lies in balancing cost with suitable applications. They are a practical option for a warehouse, kiosk, workshop or outbuilding where efficient construction and control of expenditure matter.
A lightweight envelope with fewer work stages
The EPS core is light, which assists panel handling and installation on the supporting structure. Large formats cover substantial wall areas quickly, while factory-made facings reduce the need for plastering and separate finishes. This helps the project move on to subsequent stages. The panels suit buildings where a simple form should also provide a tidy appearance that is straightforward to maintain.
Expanded polystyrene provides thermal insulation whose performance depends, among other factors, on core thickness and joint design. A suitably selected building element helps limit heat loss and improve indoor conditions. Coated facings allow the façade colour to be coordinated with the roof, doors and other buildings on the site. This is useful when extending business premises or reorganising outbuildings.
Applications matched to the design
EPS wall panels are used to enclose framed structures and form internal partitions. Possible applications include warehouses, staff facilities, retail kiosks and ancillary rooms, provided the panels meet the project requirements. Roof versions have profiling suitable for roof applications. The manufacturer’s specified fixing and sealing arrangements help provide durable, properly sealed connections.
Compare more than the price per square metre: include insulation thickness, panel lengths and the complete accessory cost. EPS is combustible, so panel selection must account for the building’s fire requirements. More demanding applications may need a different core or a solution with the required classification. We help organise these considerations and select materials for the intended building function.
Simple building forms particularly benefit from large, repeated elements. Planning panel arrangements and openings before purchasing helps reduce waste. It also makes it easier to estimate the flashings and fasteners needed for a complete envelope.
A sensible cost for the complete project
At SteelProfil you can select panels, flashings, screws and seals for lightweight cladding. Our material range includes first- and second-grade products and stock batches available for immediate purchase. We check availability of the particular EPS version when preparing your quote, to align purchasing with the construction schedule. Promotional offers and competitive prices help control expenditure. Second-grade material is assessed according to the actual batch condition; we help establish whether it suits the intended application.
Related products


What our customers say