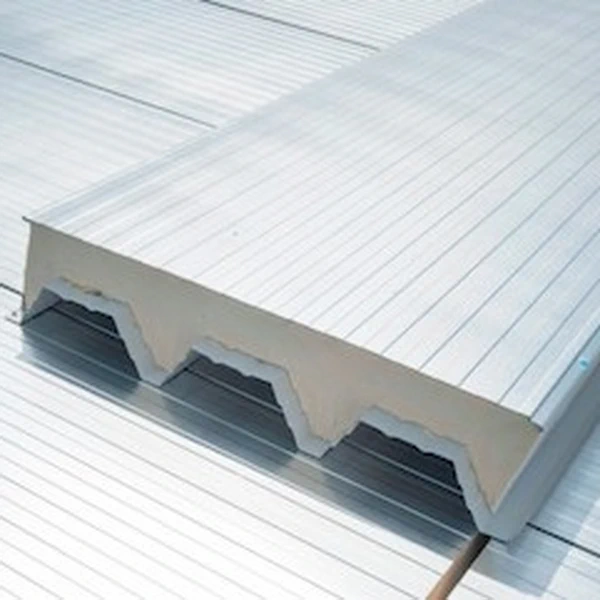
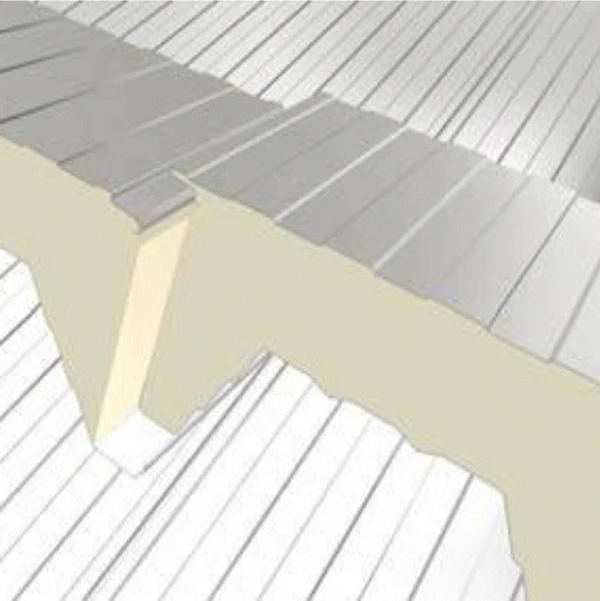
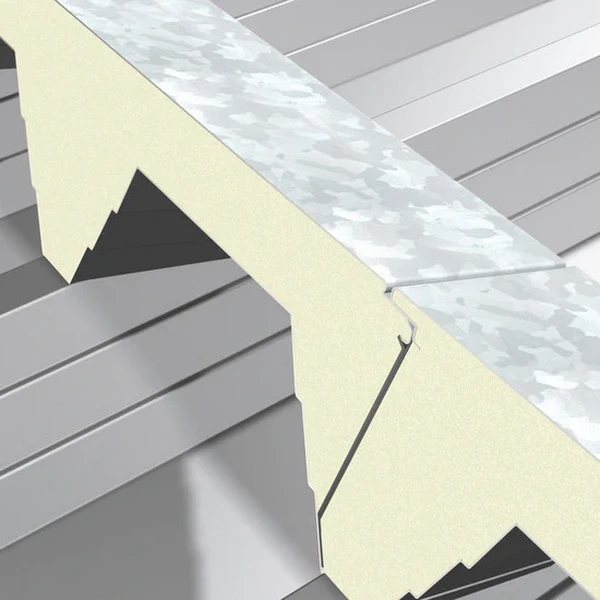
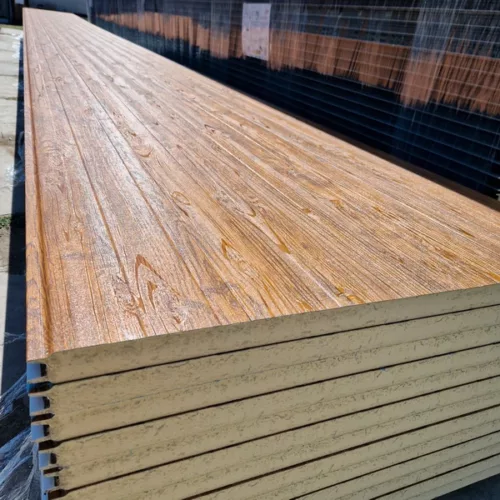
X-DEK IPN sandwich panel with glass-tissue facing, 100 mm
Inverted roof
Thickness: 100 mm / 10 cm (100/145 mm)
Application: roof
Panel lengths: 3–14 m
Panel width: 1 m
Sales unit: m²
Inner facing: structural steel sheet
Outer facing: glass tissue
Grade: 2
PLEASE CHECK AVAILABILITY BY PHONE.
Ud,s = 0.26–0.13 W/m²K (depending on panel thickness and type)
λ = 0.020 (for the XD version)
λ = 0.022 (for XM, XG and XB versions, 140 mm thick)
λ = 0.023 (for XM/XG/XB versions, 80–100 mm thick)
REI 30 (140 mm thick), REI 15 (80–100 mm thick)
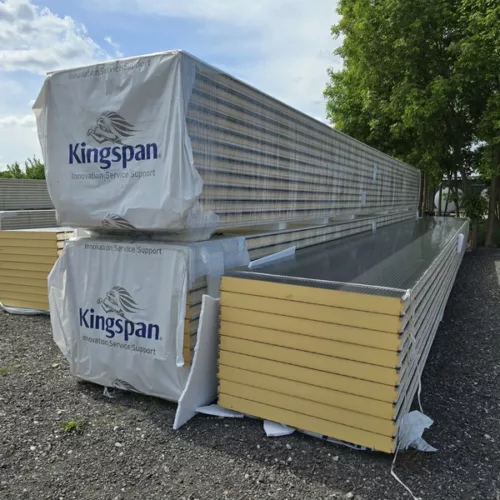
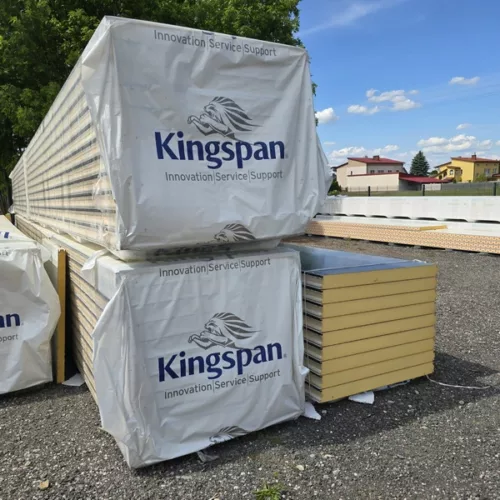
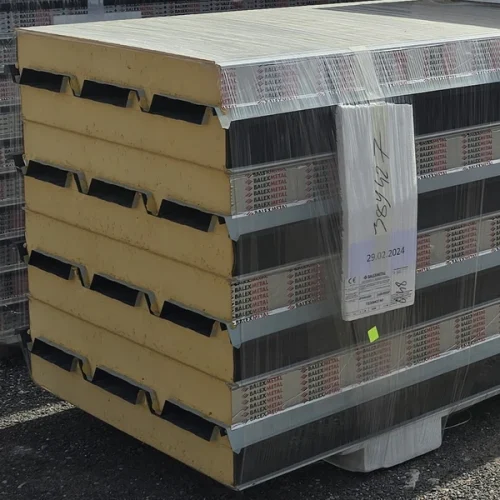
Kingspan X-DEK IPN glass tissue roof sandwich panel, 100 mm, grade 2
34,60 € incl. VAT
In stock
In stock
Description

Sandwich panels
Sandwich panels offer a proven way to build a hall, pavilion, workshop or warehouse quickly. Each panel combines an outer facing, insulation and an internal finish. Many tasks that would require separate stages in a conventional wall can therefore be carried out when the finished panels are installed. This benefits investors who want to enclose a building efficiently, reduce labour costs and begin using the new space sooner.
Fast construction and effective insulation
The core material largely determines a panel’s properties. PIR foam provides high thermal resistance at a relatively small thickness. Mineral wool is often considered where the design sets demanding fire safety requirements, while EPS offers a lightweight enclosure at an economical price. Matching the material to the building’s purpose helps balance durability, comfort and the available budget.
Large panel formats speed up the enclosure of a structure. Finished surfaces reduce subsequent finishing work, while correctly installed joints and seals help maintain insulation continuity. A well-designed building element reduces heat loss in winter and heat gains in summer. It also provides an attractive façade, an orderly interior and a choice of facing colours and profiles suited to the project.
From production halls to retail pavilions
Wall panels are used for façades and internal partitions. Roof variants form insulated roof coverings, while suitable cold-store panels help maintain the required temperature in chilled and frozen storage rooms. Lightweight panel enclosures also suit garages, outbuildings, office containers and agricultural buildings. Each application may require a different core thickness and protective coating.
It is worth ordering the complete material package: panels, suitable screws, flashings and seals. This makes it easier to coordinate corners, windows, doors and the ridge. Selection also needs to account for support spacing, loads and fire requirements. We help compare the available variants and prepare an order that matches the design, so the advantages of fast installation translate into efficient construction.
A choice of panel lengths helps match the order to the structural grid and the position of openings. A carefully prepared schedule reduces unnecessary cuts and simplifies transport planning. Agree these details before ordering, particularly when installation needs to proceed without interruptions.
Buy cost-effectively from SteelProfil
SteelProfil supplies first- and second-grade sandwich panels as well as outlet batches. Selected sizes are available from stock, allowing materials to be replenished or installation to begin without waiting for production. We assess second-grade stock according to the condition of the specific batch and its intended use. Promotions and favourable prices can help reduce the overall project cost. Contact us about current stock, suitable lengths and the accessories needed for your building.
Additional information
| Gatunek | 2 |
|---|
Related products


What our customers say