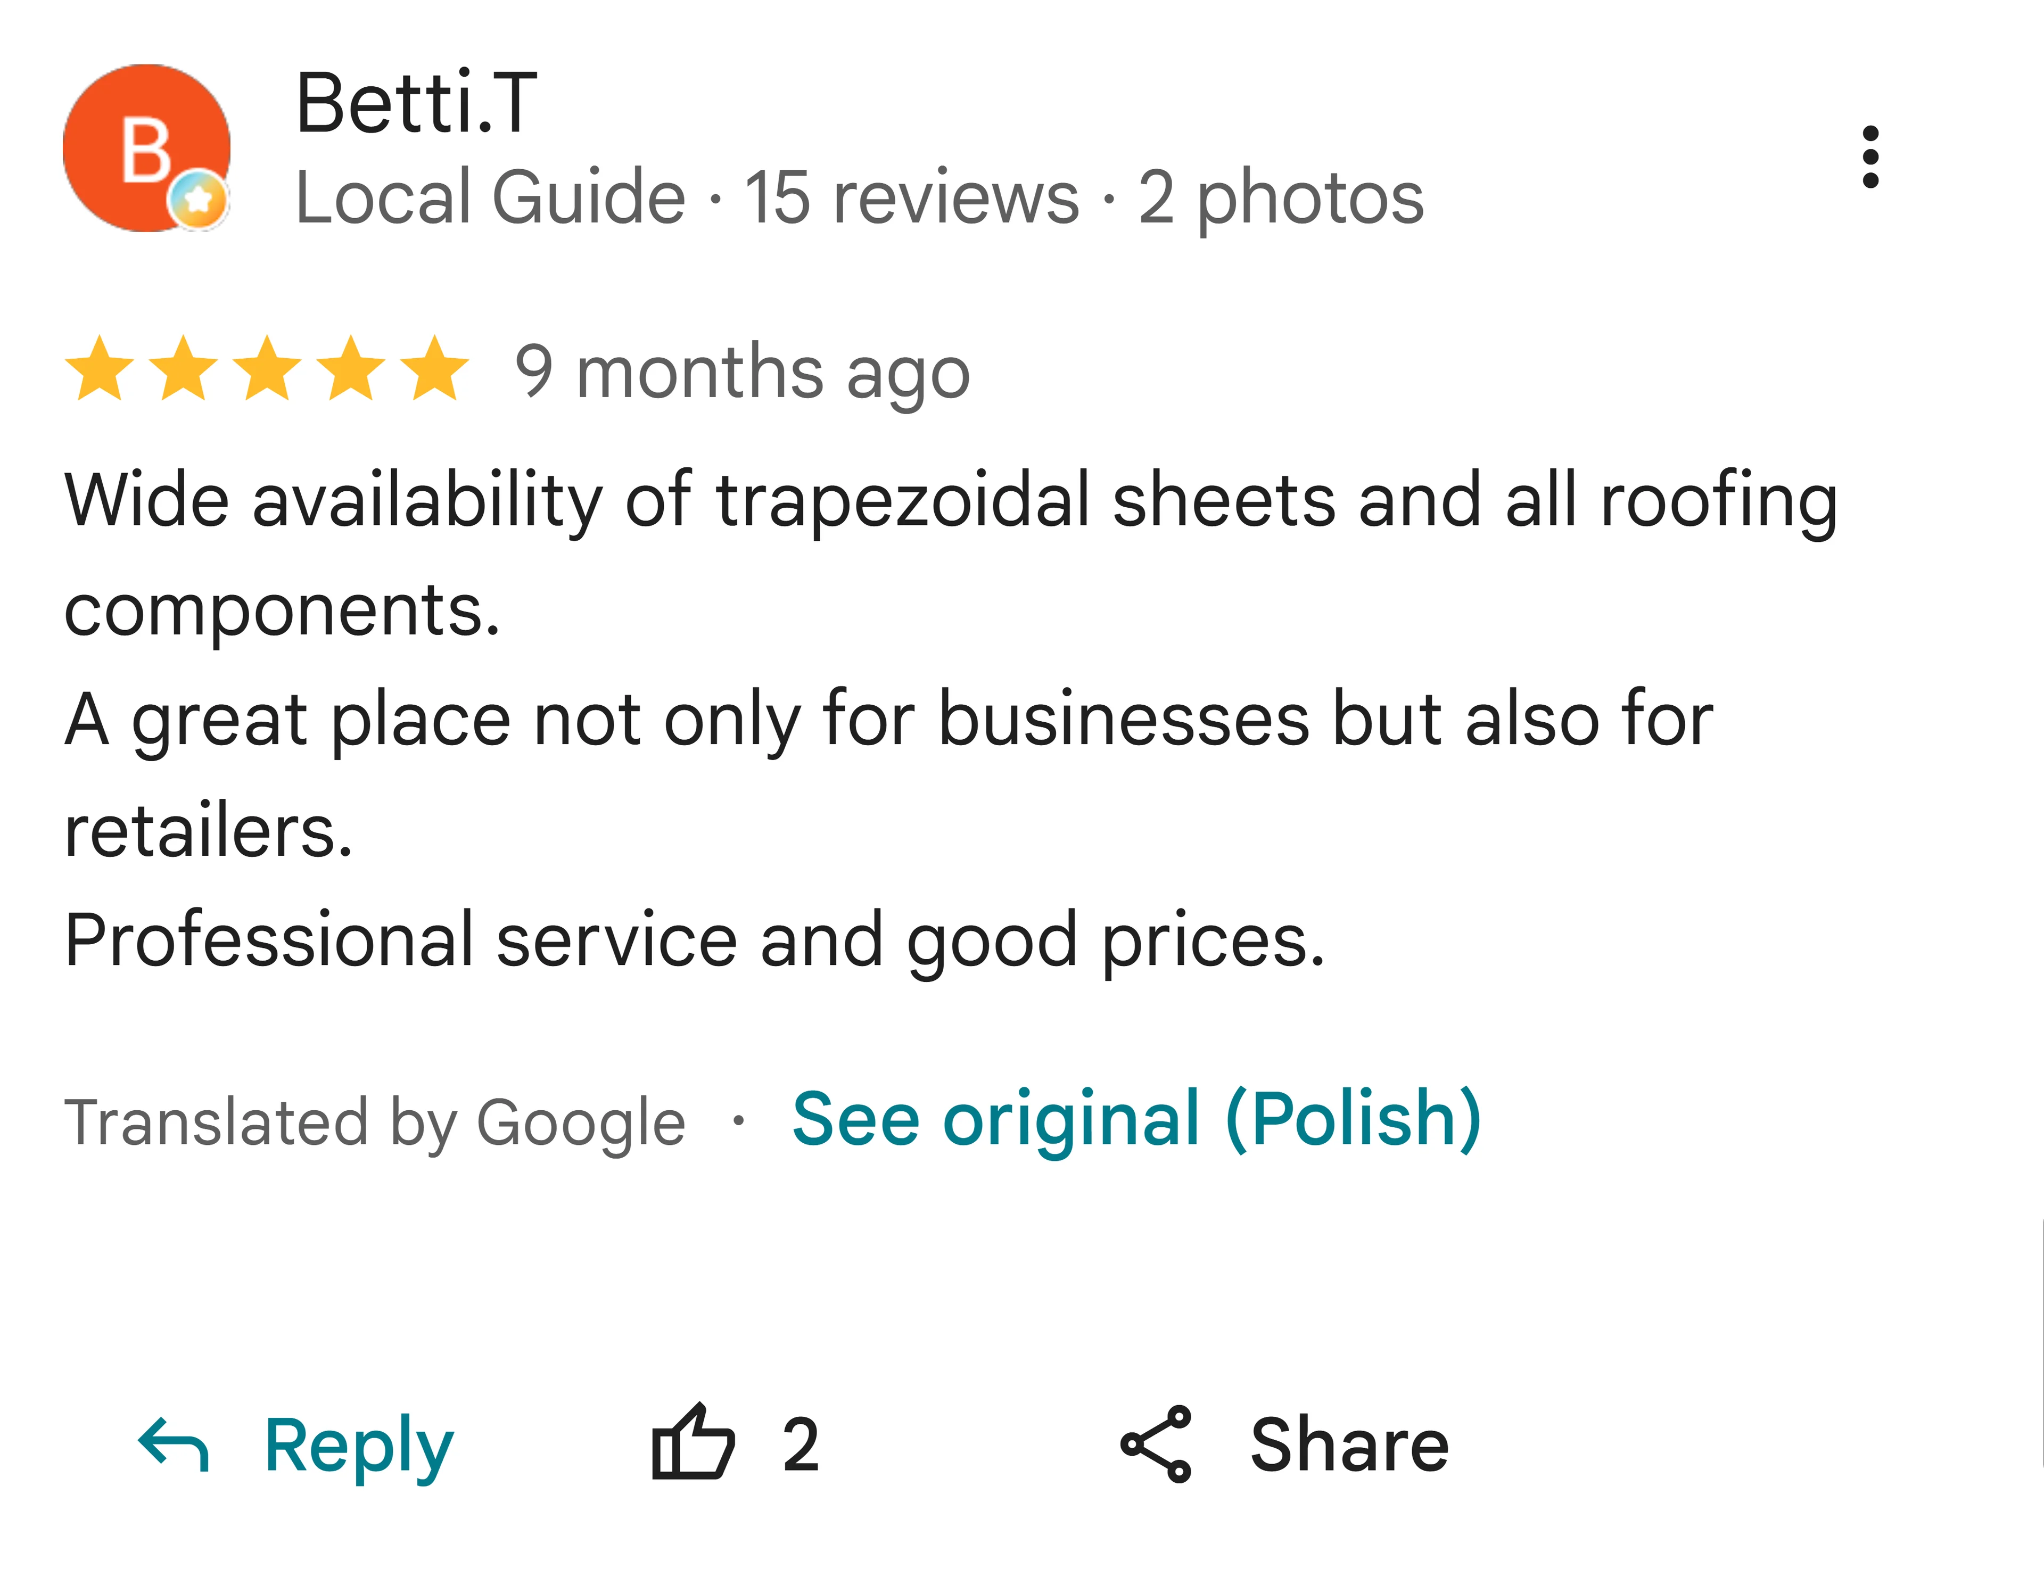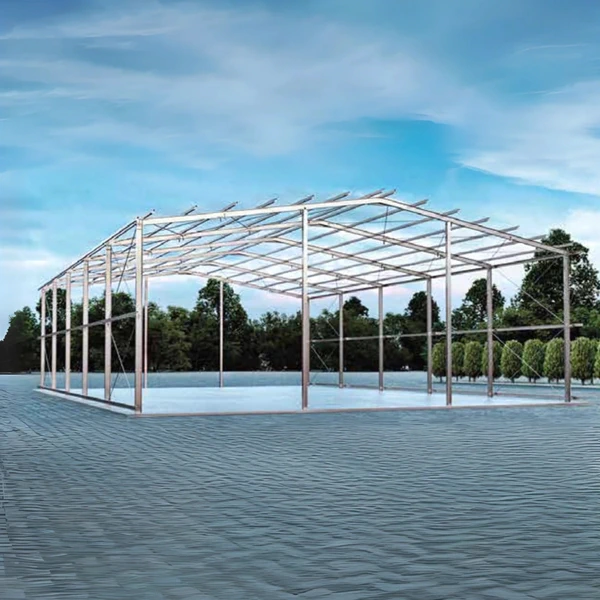
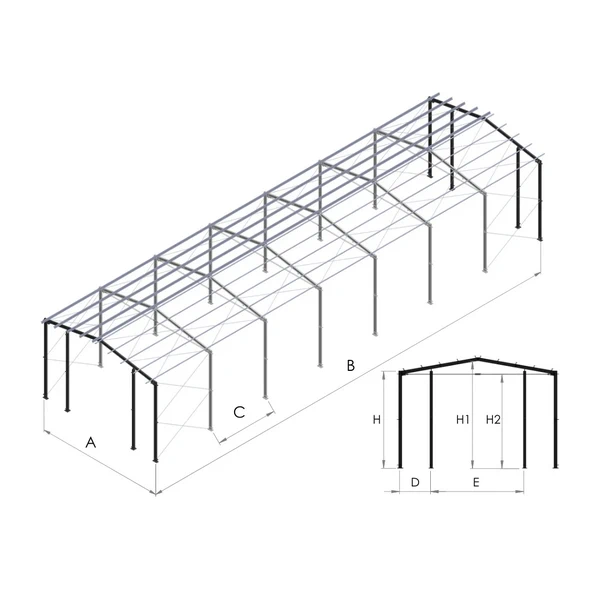
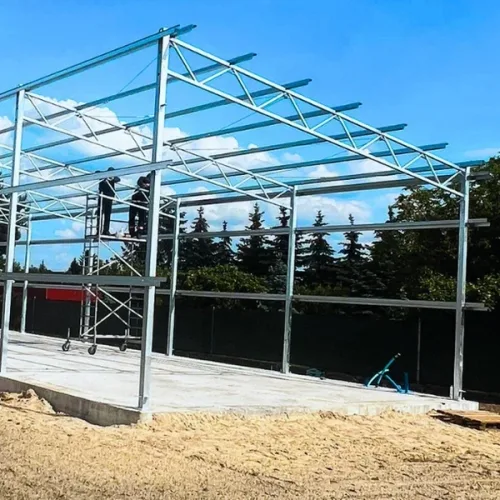
Steel frame for a hall or shelter, 8 m span
4 m module, duo-pitch roof with frame beams
Height at the wall: 4 m
Length: multiples of 4 m
GALVANIZED steel structure
Indicative price per m² of floor area
based on a modular hall 48 linear metres long (384 m²)
Frame: 8 m wide × 48 m long × 4 m high
The frame price includes:
• side-wall and gable columns,
• roof beams (rafters),
• roof and wall bracing,
• ties,
• complete technical documentation, including
structural calculations and erection drawings.
Steel hall frame: 8 m span, 4 m high, duo-pitch
Original price was: 81,27 €.79,88 €Current price is: 79,88 €. incl. VATIndicative price per m² of floor area; configuration as specified below.Lowest recorded price since 10.11.2026: 79,88 € incl. VATPrice monitoring: 30 days. No price history from before the reduction is available.
In stock
In stock
Description

Steel halls and structures
A steel hall can quickly provide space that supports your business. A warehouse, workshop, farm building or machinery shelter can be planned around specific needs and then clad in the chosen material. Steel framing offers considerable freedom in arranging the interior and helps combine a reasonable budget with a short erection period. SteelProfil helps select solutions for both small and larger projects.
Efficient construction and practical space
Preparing structural components in advance reduces the work required directly on site. Erection can be planned carefully, with supply stages linked to the contractor’s programme. This matters when the building needs to store goods, protect equipment or allow operations to begin promptly. Where the design permits few internal supports, shelving and vehicle routes are easier to arrange.
Duo-pitch halls suit freestanding storage, workshop and agricultural buildings. Mono-pitch structures are often chosen for shelters and simple canopies. Usable height, door width and entrance positions also determine how practical the building will be. Establish these when selecting the frame so that the available floor area can be used comfortably and future development is not unnecessarily restricted.
Cladding matched to the intended use
An unheated warehouse may use economical trapezoidal steel sheet cladding. In a heated workshop or production hall, sandwich panels can be suitable because they combine finished wall and roof surfaces with thermal insulation. An open shelter can also be planned to protect equipment and materials from rain. This lets the investment reflect the actual application instead of specifying every component to the same standard.
Efficient construction starts with a design that accounts for local snow and wind loads, foundations and the hall’s purpose. Frame, fixings and cladding should be selected as a coordinated whole. Roof drainage, ventilation and correctly executed details also affect everyday use. A well-planned building is more convenient to operate and easier to maintain.
Materials for your hall from SteelProfil
We can supply the frame and materials for its envelope: sheet metal, sandwich panels, insulation, flashings and fasteners. Our material range includes grade 1 and grade 2 products, with many items available from stock. We help compare purchasing options, match formats to the design and check current stock levels. Delivery of the frame itself is agreed for the selected solution.
Promotions and favourable prices help control the overall project cost. For second-grade batches, we discuss their characteristics and possible uses so that savings result from an informed material choice. Send the dimensions, location and intended use of your planned hall. We will prepare an offer that helps organise purchasing and move the project from idea to construction.
Related products

What our customers say