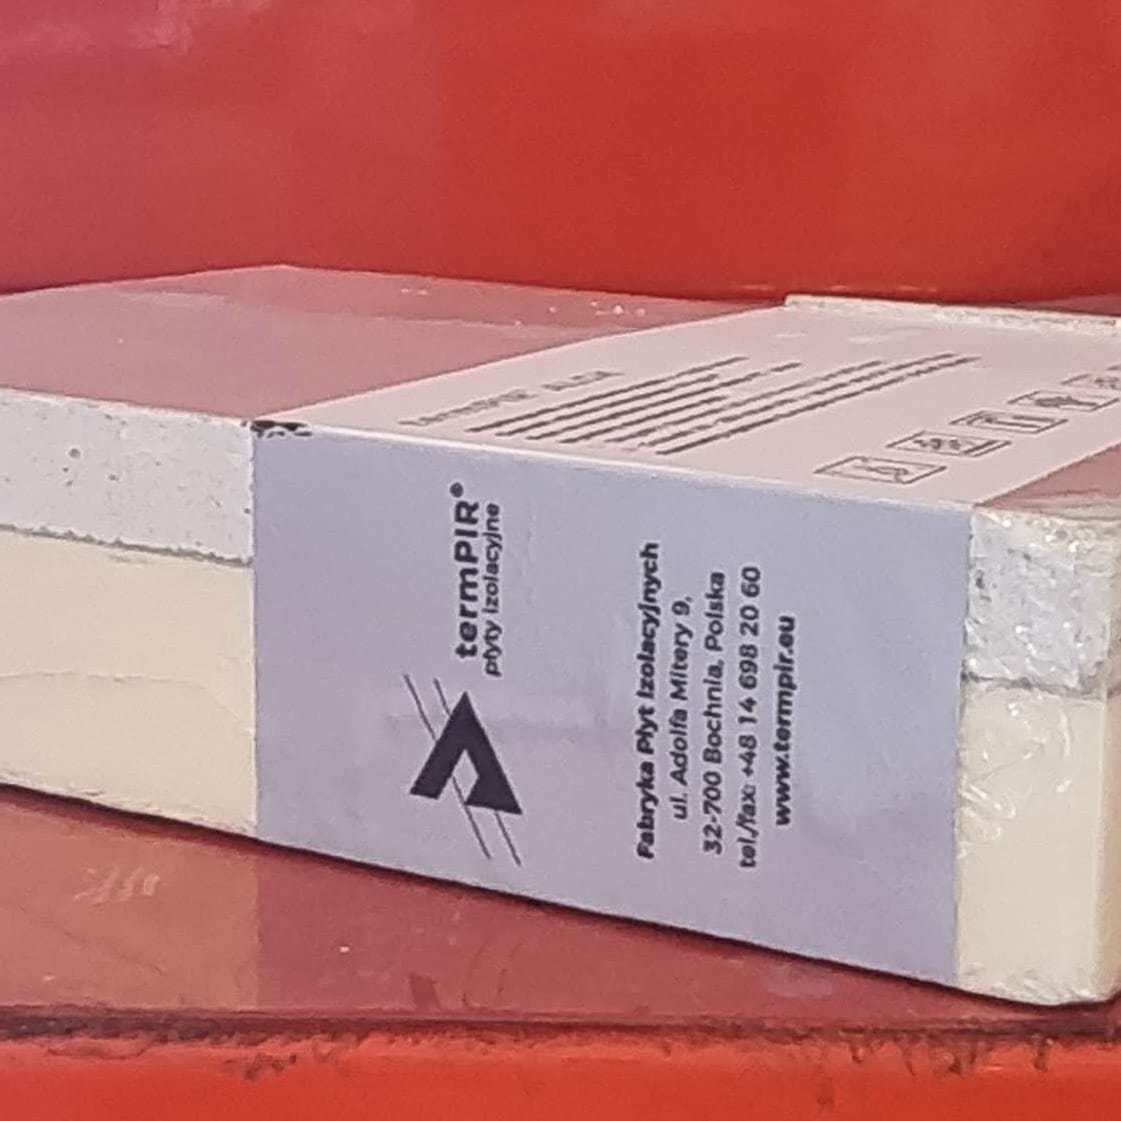
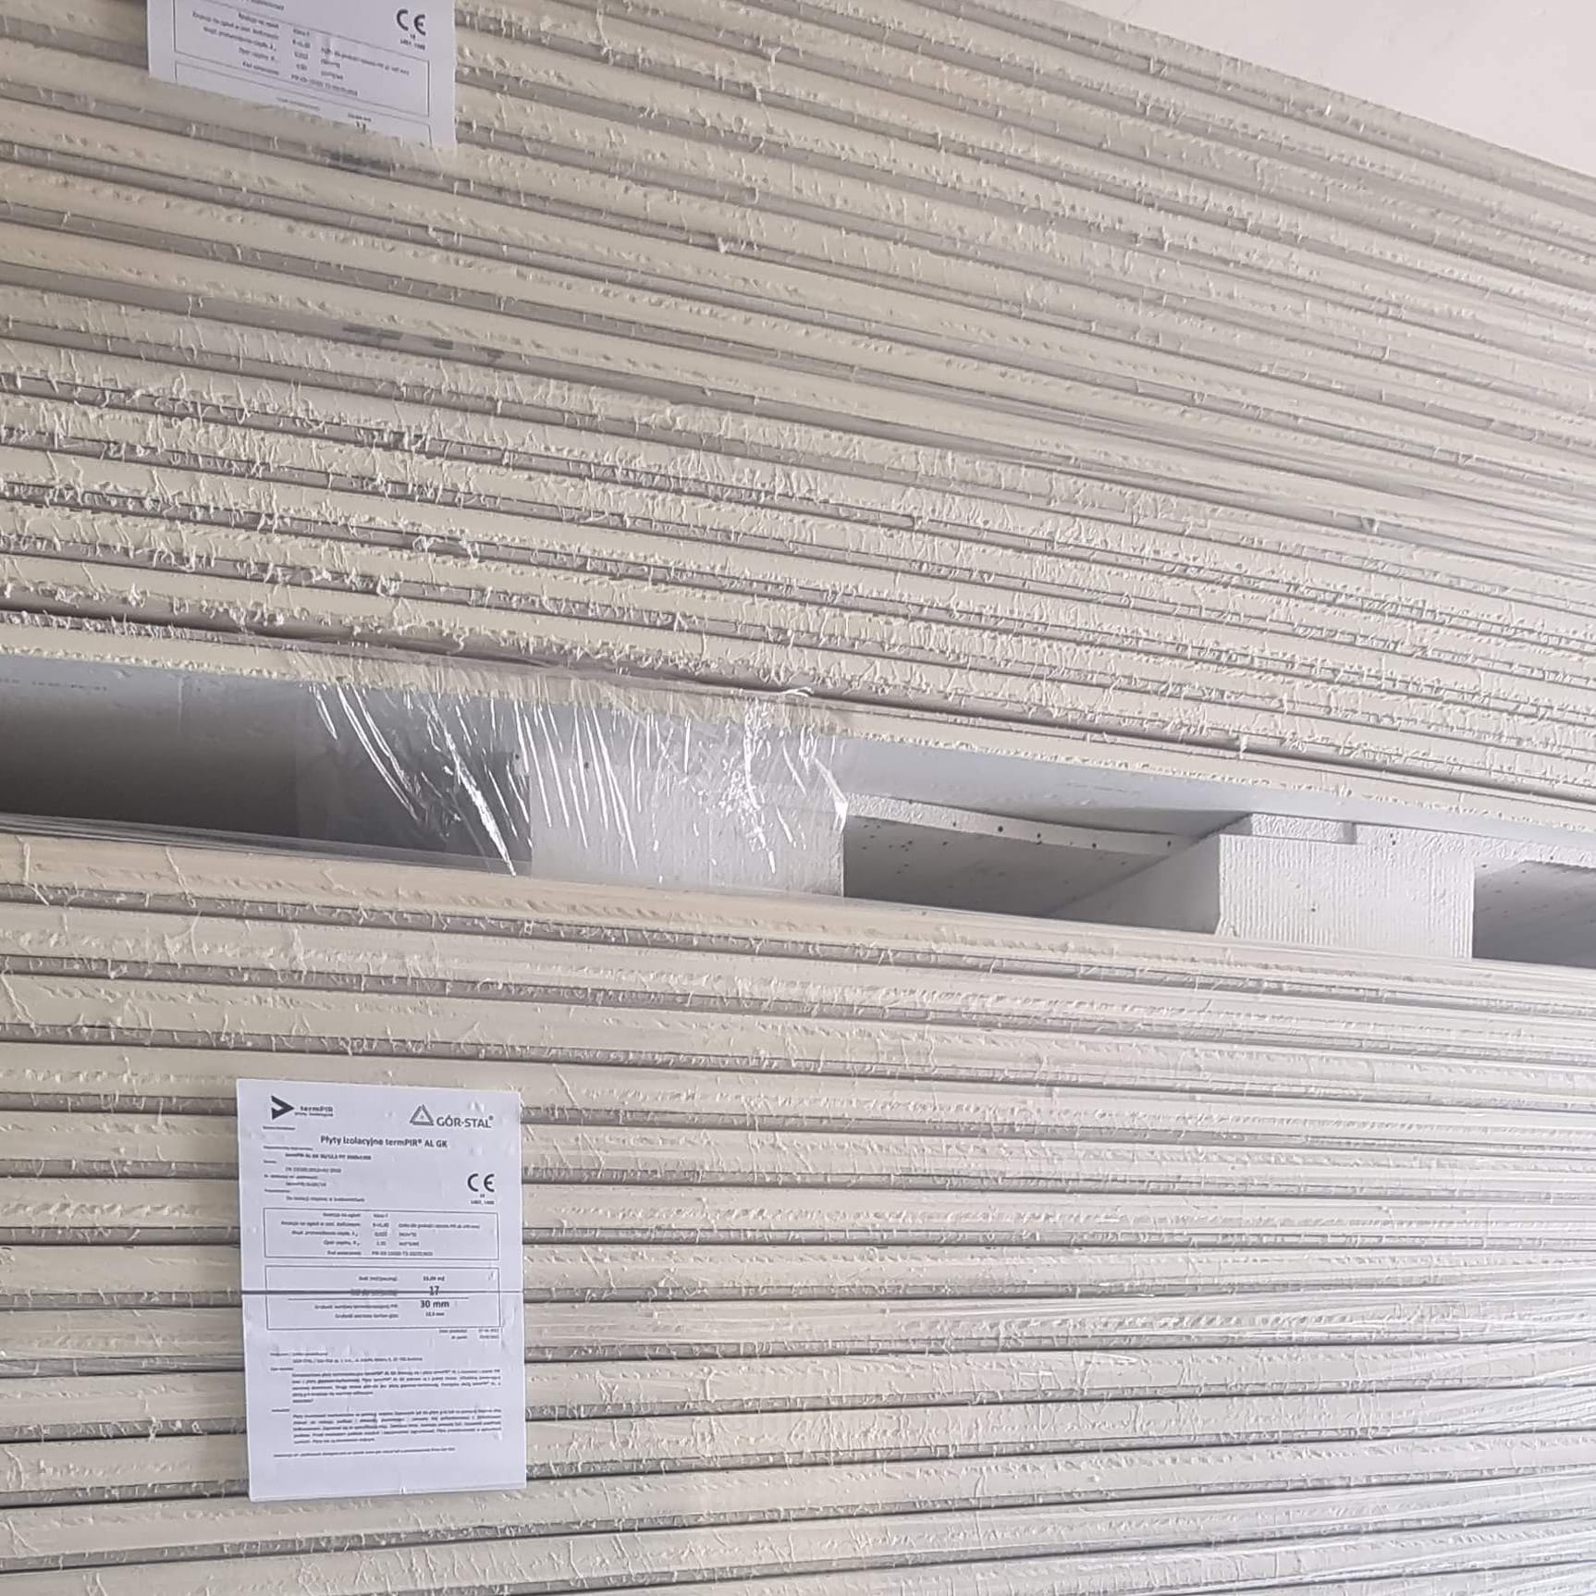
termPIR AL GK: 100 mm PIR + 12.5 mm plasterboard (112.5 mm overall)
Rigid polyisocyanurate (PIR) foam insulation
Overall thickness: 112.5 mm (100 mm PIR and 12.5 mm plasterboard)
Available PIR core thicknesses: 20–200 mm
Board format: 1,200 × 2,600 mm
Board length: 2,600 mm
Area per board: 3.12 m²
The price shown is per m².
Sales unit: one board
Gas-tight aluminium-laminated paper facing with plasterboard
Density: 30 kg/m³
Grade: 1
Thermal conductivity λ: 0.022 W/(m·K)
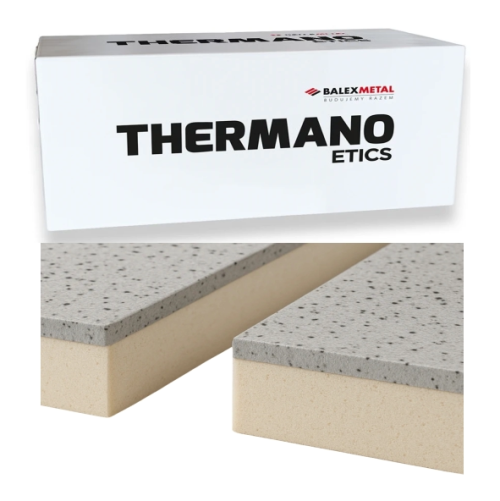
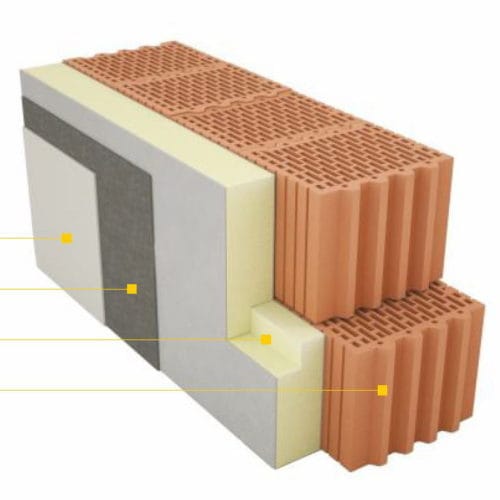
termPIR® AL GK insulated plasterboard combines a PIR core with plasterboard. An adhesive layer bonds the plasterboard to the aluminium-faced insulation board.
termPIR AL GK insulated plasterboard, 100 mm PIR + 12.5 mm plasterboard
28,14 € incl. VAT
In stock
In stock
Description
PIR insulated plasterboard for internal insulation
PIR insulated plasterboard lets you insulate a wall and prepare its inner surface for finishing in one operation. The rigid PIR core limits heat flow, while the bonded plasterboard provides a surface for jointing and decoration. It suits projects such as converting a loft, renovating a room or improving comfort inside an existing building.
Insulation and lining in one board
Factory bonding means the installer handles the insulation and plasterboard as one piece. Fewer components have to be cut and aligned separately. Once the boards are fixed and their joints treated, the surface can receive the finish specified for the system. The regular board size helps plan joint positions, material quantities and the sequence of work.
The thermal performance of the PIR core helps keep the lining shallow. In an existing room, this can make a difference to furniture positions, passage widths and the depth of a recess. The bonded board combines insulation and lining within the space available and reduces the number of layers assembled on site.
Using insulated plasterboard in refurbishment
PIR insulated plasterboard can be used in internal wall insulation and loft linings as specified in the documentation for the particular product. It may suit a project where the façade is hard to access or work is confined to one room. Select thickness and fixings for the existing substrate, the complete layer sequence and the thermal performance required.
Internal insulation needs airtight joints and an assessment of moisture conditions in the wall. Include corners, window reveals, floor and ceiling junctions and service penetrations in the design. These details help reduce condensation risk and gaps in insulation. Board thickness is only one part of achieving the intended result.
Ordering materials for a refurbishment
SteelProfil can help you compare PIR plasterboard laminates for your renovation. Our wider insulation range includes first- and second-grade products, many available from stock. We confirm the availability of the particular composite board when you order. We can also supply jointing accessories and insulation for other parts of the building.
Current offers can help you plan the cost of a refurbishment. Send the surface dimensions, substrate details and intended lining thickness. We will check suitable products and put together the materials for this stage, taking both the insulation and the final room finish into account.