

Roofs and roof coverings
A timber house for year-round living: planning the structure, roof and approvals in Poland
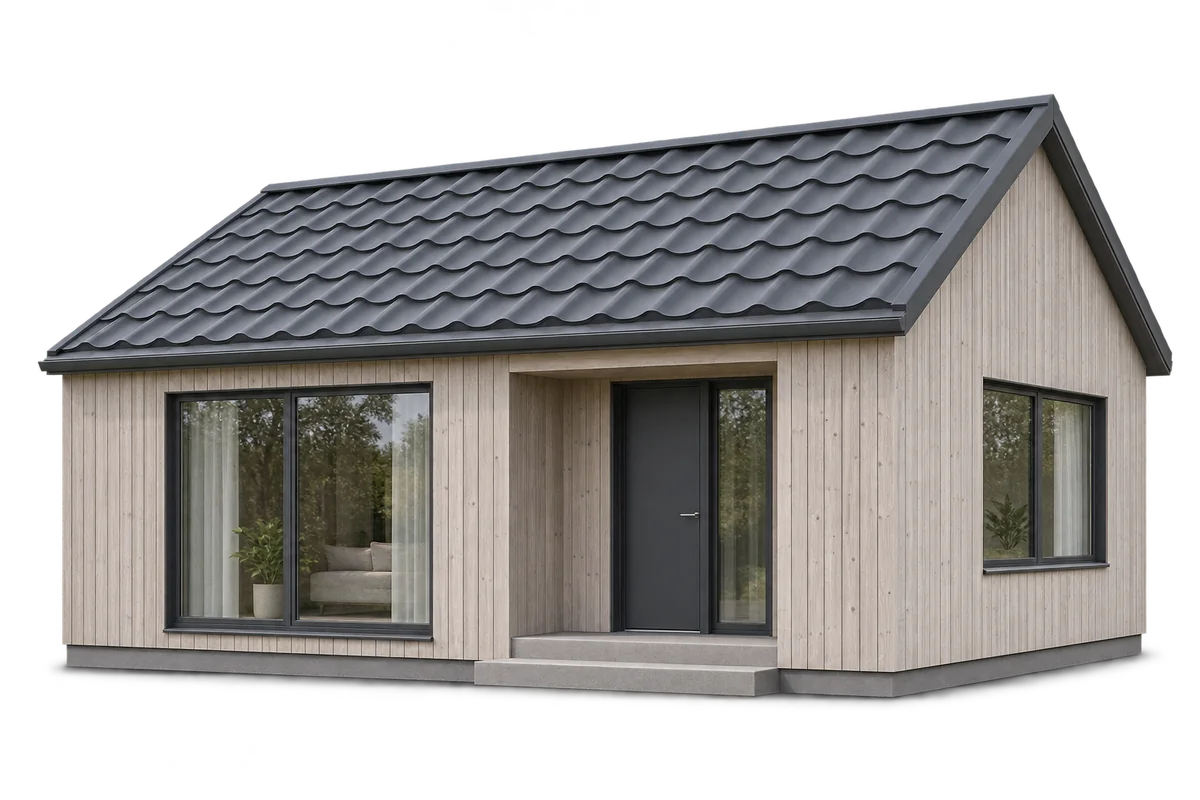
A timber house for year-round use must meet the requirements for a dwelling. In Poland, using timber does not in itself determine the approval procedure. What matters is the building’s characteristics, where it stands and the area affected by it. Durability depends on the design, moisture protection and well-executed connections. Metal roofing and suitable PIR insulation can form part of such a house, but the layers must work together. A building for permanent occupation must be designed and used as a home. Simply adding a heater does not turn a holiday cabin into a residential building. The rooms, services, insulation and safety provisions all have to suit the intended use.
In this guide
What distinguishes a year-round home from a holiday cabin?
Before buying a ready-made building, check its stated use and the documents included. The offer should say whether it covers site-specific design, foundations, transport, erection and finishes. A listing that says “year-round” but gives no details of the envelope or services tells you very little. Compare the actual construction specifications.
Which procedures apply to timber houses in Poland?
In Poland, the procedure depends on the building and its location, not on whether the walls are timber, masonry or prefabricated. Certain detached single-family houses can be notified to the authority with the design documents. There are specific provisions for houses with a building footprint of up to 70 m² that meet the statutory conditions. Other projects may require a building permit.
Check the permitted land use, required roof shape and siting requirements. When adapting the design to the site, account for the ground conditions and local loads. Buying a prefabricated module does not remove these tasks. Quick assembly does not entitle you to start work before completing the applicable procedure.
How can you make the timber structure last?
Choose suitable timber, member sizes and connections, and protect them from persistent moisture. Check conditions during transport, storage and erection. Do not cover wet members with further layers before assessing them. Preservative treatment cannot correct a detail that repeatedly traps water.
Pay attention to the wall-to-foundation junction, openings, eaves and service penetrations. Stability comes from the whole structural system, including bracing and anchorage. Low weight does not make a house wind-resistant. The design defines how loads are transferred, and the connections on site must follow it.
Why consider a lightweight roof covering?
Cut-to-length or modular metal tiles and suitable trapezoidal steel sheets are lightweight roofing options. The choice depends on the roof design, pitch, support spacing and desired appearance. Simple building shapes generally need fewer elaborate flashings. Where a roof has many changes of direction, the cutting plan and the size of each unit become more important.
Assess the coating, exposure and warranty conditions too. Below the covering, preserve the specified layer sequence and ventilation. Sheet metal on its own does not provide the necessary acoustic and thermal insulation. Loft comfort depends on the whole roof build-up, the interior finish and the quality of the junctions.
How can PIR be used in roofs or walls?
PIR boards can reduce the required insulation thickness, depending on the product’s thermal conductivity. A continuous layer installed as designed helps reduce the effect of some thermal bridges. With timber construction, also pay close attention to the vapour resistance of the layers, airtightness and the ability of the assembly to release moisture safely.
Do not substitute insulation products on thickness alone. A change of material can require a new assessment of how the whole wall or roof performs. Check fire requirements and how the insulation will be covered. The performance of a single board is not automatically the performance of a multilayer timber assembly.
What should you check at handover?
At handover, check the documentation, conformity with the design and the details that affect day-to-day use. Schedule inspections before the frame is covered as well. Check airtightness, flashings, drainage and ventilation. Establish which measurements and tests the design and contract call for. Ask the contractor to point out details that need periodic checks, particularly the base of the façade, flashings at openings and drainage at the eaves. A short maintenance guide will help once the work is complete.
Quick erection can be an advantage of timber construction, but it is not the same as a short overall time to occupation. Foundations, connections, building services and internal finishes may still be outstanding. Keep the operating instructions and inspection schedule. Like any lasting building, a timber home needs sound design, quality checks and regular maintenance.