

Sandwich panels
Retrofitting industrial walls and roofs with PIR sandwich panels
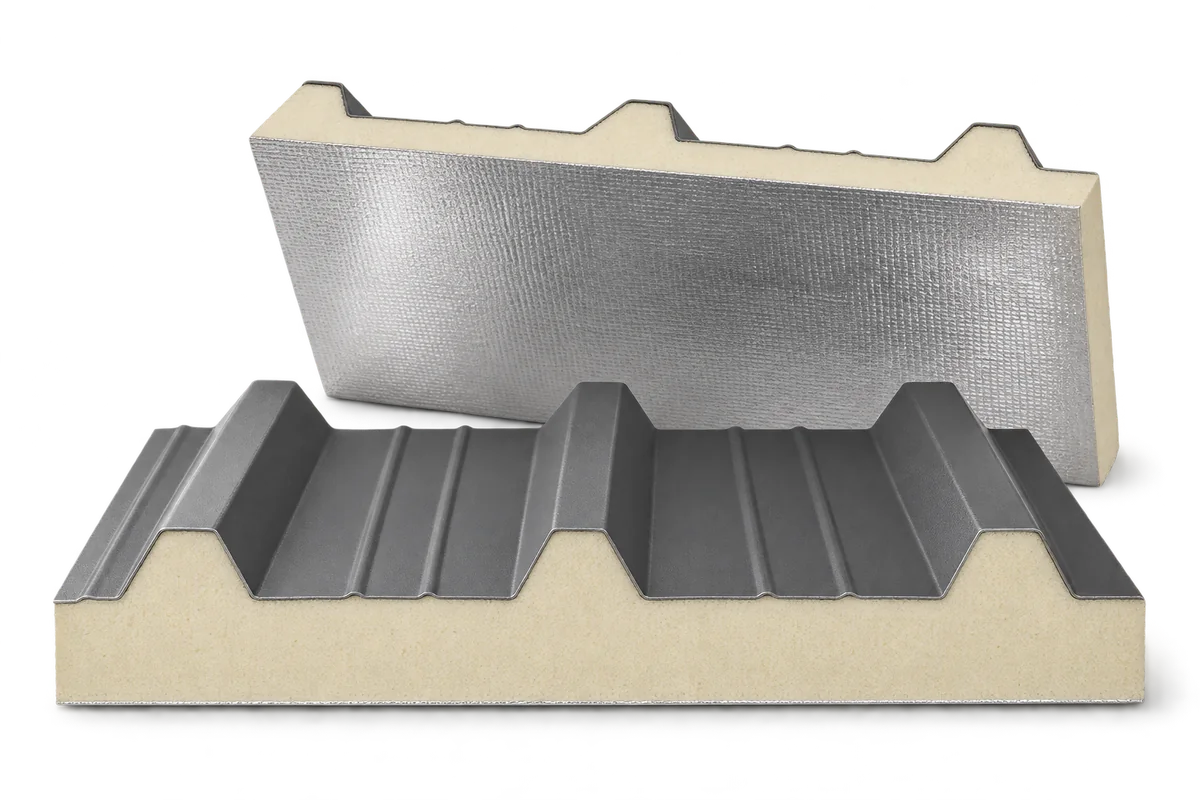
Renovating an old industrial building need not mean replacing it. Sandwich panels can provide a new outer skin and insulate the walls and roof in one operation. A PIR core helps keep the envelope slim, while factory-finished facings reduce the finishing work on site. First check the structure, the proposed fixings and the conditions inside the building. These determine whether a quick installation will also last. A typical sandwich panel has an insulating core permanently bonded to two facings. On a roof panel, the deep ribs of the outer sheet work with the core and drain rainwater. Wall panels have a different cross-section and side joint.
In this article
What are the benefits of combining cladding and insulation?
Roof and wall panels are not interchangeable merely because they are similar in thickness.
Factory-made panels arrive on site ready to form the building envelope. Some products have one steel facing and a different material on the underside. These have their own installation and use requirements. Before ordering, establish whether you need a complete sandwich panel or separate insulation beneath a roof covering that will remain in place.
Assess the building before choosing the panels
New cladding cannot repair corroded purlins or cracked masonry. Inspect the supports, their spacing, the connections and any areas where leaks have occurred. Establish which existing layers will be removed. A structural designer can then assess the loads from the panels, snow and wind and specify any necessary strengthening.
For a masonry wall, the capacity of the material taking the fixings matters. The appearance of a brick or block alone is not enough to select an anchor. Uneven walls may require a subframe. When renovating an old roof, plan how to keep rain out, especially if the warehouse must stay open. Coordinate support positions with the dimensions of the panels before manufacture to avoid improvised changes on site.
Match the thickness to the building’s thermal requirements
PIR has low thermal conductivity. A relatively thin core can therefore provide high thermal resistance, leaving more space at reveals and making some junctions easier to detail. Use the figures for the specific panel, rather than a general description of PIR foam.
An unheated warehouse and a workshop used year-round need different envelopes. A cold store also has a sustained temperature difference and stringent sealing requirements. Consider the entire enclosure. A well-insulated wall is of little benefit if an uninsulated strip remains above the door or the roof joint leaks.
Fixings and joints keep the envelope weathertight
Choose the screw to suit the substrate and the thickness of the supporting member. Its length must suit the core thickness and the required anchorage depth. The number of fixings need not be the same everywhere: corners and edges may experience greater wind suction. Determine fixing centres from the installation documents and structural calculations.
Bring the panel joints together evenly and seal them as specified for the system. Overtightening a screw can deform the facing or sealing washer. The ridge, eaves, corners and service penetrations each need their own detail. Poor workmanship at these points can compromise the performance of a well-chosen core. At handover, inspect surfaces that are not visible from ground level. Remove swarf and repair coating damage as directed by the manufacturer.
Choose facings to suit conditions inside and out
A coating in a dry warehouse faces different conditions from one in a livestock building, wash bay or food plant. Moisture, ammonia and cleaning agents may call for a special finish. Do not assume that all colour-coated steel resists the same substances. Describe the operating environment when requesting a quotation.
Check the fire requirements as part of the renovation. A panel’s reaction-to-fire classification is not the fire resistance of the complete wall or roof. The supports and connections also affect the result. A choice based solely on the price per metre may leave you with an element that cannot be used in the proposed design.
How much will the complete renovation cost?
Include panels, flashings, fasteners, seals, transport and installation in the quotation. Add the removal of the old cladding and any structural repairs. Only then are quotations comparable. A lower panel price per metre need not mean a cheaper roof if more supports or more complex junctions are required. Compare the time the building will be out of use as well: downtime can account for a substantial share of the real cost.
Order lengths to match the wall and roof layout. This reduces cutting on site, although long panels require suitable transport and lifting equipment. At handover, check the seals, the condition of the coatings and that all flashings are in place. A well-planned renovation improves how the building functions as well as its appearance.