

PIR insulation
Retrofitting a nursery with a green roof: planning the roof build-up
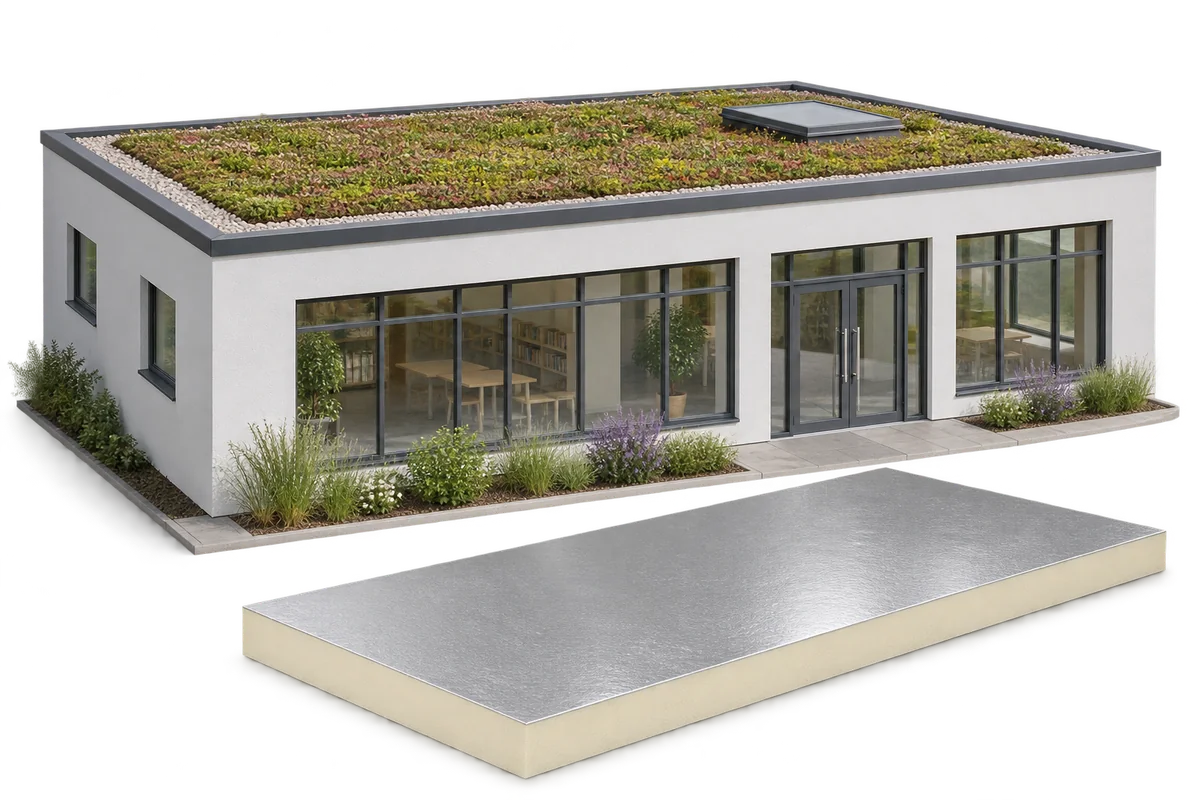
A green roof can form part of a nursery retrofit. The structure must support the full build-up and the insulation must be continuous. PIR boards can keep the insulation thin at parapets and thresholds. Waterproofing, drainage and access for inspection throughout the roof’s service life also determine its durability. Start by assessing the problems the nursery actually faces: heat loss, overheating in classrooms, leaks or the need for an extension. Address each separately, including faults with windows or ventilation. The green roof can then be included in a wider plan to improve conditions for children and staff.
In this article
Assess the nursery’s needs and the existing roof
When adding an extension, design the junction between the existing and new structures. Differences in height, structural movement and movement joints affect the roof details. Inspect the deck and check the existing layers for moisture. Establish what is underneath before covering a damaged roof with a new build-up.
Calculate loads for the complete system
The growing medium and vegetation get heavier as they retain water. Use the design weight for the complete system, including retained water, together with the other roof loads. The weight of a bag of dry substrate alone is insufficient. Check sections with deeper build-ups, plant and equipment, snow and access by maintenance staff.
An extensive roof with low-growing plants differs from a roof garden with shrubs and walkways. Heavy planters or changes of use require assessment against the design. If children or staff will use the roof, plan the access, protection and other requirements for an occupied area from the outset. This decision affects the build-up before the insulation is installed.
Where does a thin PIR layer help?
On existing buildings there is often little height beneath a parapet or at the roof access. PIR’s low thermal conductivity can provide the required thermal resistance with a thinner layer than many alternatives. This can help retain workable junctions. Check their minimum dimensions and the space needed for the planting layers as well.
The insulation carries sustained loads. Check creep and the distribution of pressure as well as compressive stress at ten per cent deformation. In a conventional warm roof, PIR sits below the waterproofing. Using that board in an inverted roof above the membrane requires a design for that arrangement.
Protecting the waterproofing membrane
The membrane will be harder to reach after planting. Test its watertightness before covering it and provide protection against root penetration. Depending on the system, the waterproofing itself may give root resistance or a separate root barrier may be required. Choose according to the materials and vegetation.
Detail service penetrations, outlets and equipment supports individually. Limit their number where possible and leave access for inspection. Protect the waterproofing from tools and site traffic during construction. Small damage that goes unnoticed at handover can later require expensive removal of the planted build-up.
Allow for drainage as well as water retention
A green roof retains some rainfall but must drain excess water. Coordinate falls, the drainage layer and outlets, including provision for an emergency in the drainage design. Leave inspection zones around outlets. An outlet buried under growing medium is difficult to inspect and service safely.
Prepare a maintenance plan for the finished roof. Include plant inspections, removal of unwanted seedlings and checks on drainage outlets. Name the person responsible and specify the access route. Even low-maintenance planting requires care. Agree these arrangements before handing the building back to the nursery.
Working above a nursery that remains open
The programme must account for the safety of building users, noise, dust and periods when the roof is open. Schedule suitable stages during nursery closures. Before storing materials on the deck, agree the allowable loads. Pallets must be positioned and supported to suit the structure.
At handover inspect the layers that are hidden from ground level too. Keep records of the insulation, junctions and drainage. Assess the energy benefits for the whole building. A well-designed green roof can provide thermal insulation, retain rainfall and make better use of the roof area.