

PIR insulation
How PIR boards can reduce heat loss and energy use at home
Once insulated, a home needs less energy to maintain the same indoor temperature. That can cut fuel use, heating bills and some emissions. PIR boards are useful where there is little space for a thick layer of insulation. The result depends on the whole building, its heat source and the workmanship. Heat escapes through roofs, walls, floors and windows. Energy is also needed to warm incoming air. Adding insulation reduces heat loss through the parts of the building you treat. With comparable weather and occupancy, the heating system can then supply less heat. Here is how to choose materials as part of a wider energy upgrade.
In this guide
Lower heat loss reduces heating demand
The reduction in fuel consumption will vary with the fuel and heating system.
The effect on air quality depends on the heat source. Burning less fuel in an appliance that emits particulates can reduce those emissions. Carbon dioxide and airborne particulate matter are different pollutants. Insulating the house does not fix a boiler that is being operated incorrectly. Plan the building work and the heating improvements together.
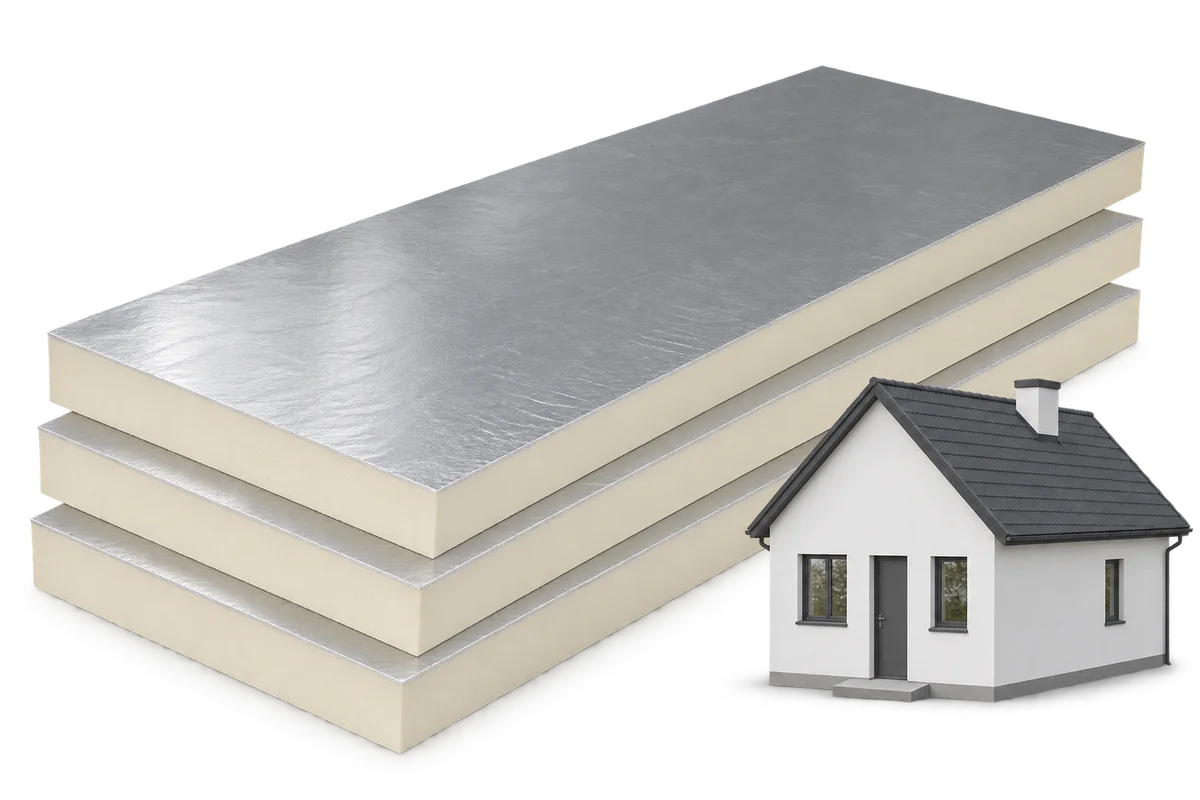
High thermal resistance in a thin layer of PIR
Some PIR boards with vapour-tight facings have a declared thermal conductivity of 0.022 W/(m·K). A 10 cm layer then has a calculated thermal resistance of about 4.55 m²K/W. A material with a conductivity of 0.031 W/(m·K) needs roughly 14.1 cm for the same resistance. This calculation compares the insulation layers alone and shows where a thinner board can save space.
This can matter in a loft with little headroom, at a terrace threshold or on a roof where existing flashing limits the height available. Conductivity varies between PIR products. Check the facing, thickness, intended use and documentation for the board in question. A single percentage advantage cannot describe how every PIR board compares with every grade of EPS, XPS and mineral wool.
Choosing insulation for its position in the building
On a pitched roof, a continuous layer over the rafters reduces thermal bridging through the timber. On a flat roof, choose a board compatible with the waterproofing, fixing method and design loads. Under screed, compressive loads and long-term behaviour also matter. Even boards with similar conductivities need their suitability checked for each use.
Compare PIR with other insulation for the job at hand. XPS can suit wet conditions and specified loads. Mineral wool includes non-combustible products and options with acoustic benefits. EPS comes in grades for different building elements. A well-designed house may use several materials, and the junctions between them matter as much as the properties of the individual boards.
The whole building element determines performance
Thermal conductivity describes a material. The U-value describes heat transfer through a building element. For a roof, you need a section showing every layer and the elements that reduce thermal performance. A board with low conductivity cannot compensate for an open gap at the eaves or a thermal bridge at a ring beam where the insulation stops short.
Give the installer detail drawings and joint-sealing instructions. Windows, chimneys, roof hatches and service penetrations need particular care. Insulation and airtightness serve different purposes, and both affect the building’s energy balance. Inspect the continuity of each layer and its junctions before covering it. Repairs become much harder once the interior is finished.
Adjust heating and ventilation after insulation
After reducing heat loss, review the heating settings. Required output, flow temperature and control settings can change. Size a replacement heat source for the building as it will be after the planned refurbishment. A unit chosen from old bills alone could be poorly matched. Use a heat-load calculation that takes account of more than the floor area.
A more airtight home still needs controlled air exchange. Keep air inlets open so moisture from cooking, bathing and everyday use can escape. Ventilation must also suit any fuel-burning appliances. Plan insulation, ventilation and heating together and agree the order of work.
How can you measure the benefits after refurbishment?
Record energy use and heating settings before work starts. Afterwards compare similar periods, allowing for weather and changes in the number of occupants. A higher fuel price can increase a bill even if consumption falls. In a previously underheated home, part of the benefit may be a warmer, more comfortable interior rather than a direct saving on the bill.
An environmental assessment also considers material production, service life and the scope for later repair. Every insulation material has environmental impacts. A good design reduces energy demand over a long period and avoids replacing layers prematurely. Sound junction details, product records and regular checks for roof leaks all contribute.