

Installation and details
How to lay modular tile-effect metal roofing correctly and finish the junctions
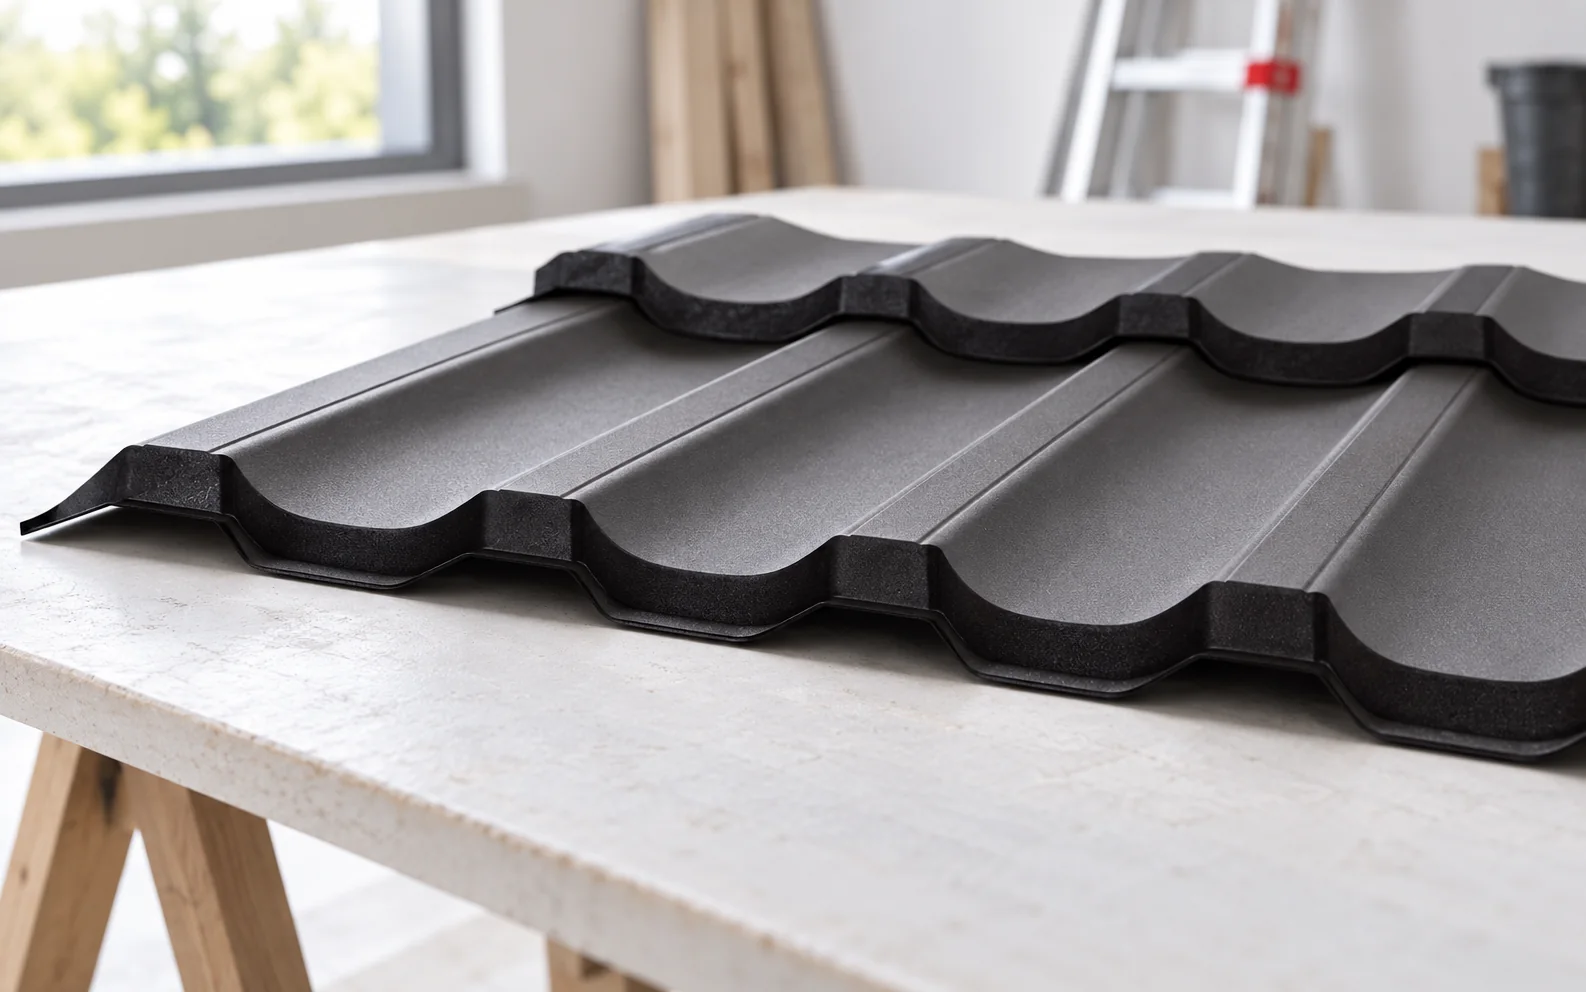
Modular tile-effect metal roofing makes transporting and handling the panels easier, but it does not relieve you of the need to prepare the roof slope properly. Before laying, compare the delivery with the order and the instructions, and check the permissible roof pitch as well as the roof dimensions and diagonals. For a non-rectangular surface, allow for the difference in the laying plan, because the panel will not correct the geometry. The batten spacing follows from the module, and the spacing at the eaves may differ from the subsequent spacings. Carry out the fixings and details at the valleys, chimney and ridge in accordance with the system, checking the compression of the seals and that the drainage is unobstructed.
In this article
What to check before bringing the panels up?
Compare the delivered product with the order and the instructions. Verify the roof slope pitch and the permitted application. Then check the roof dimensions and diagonals. If the surface is not rectangular, the difference must be taken into account in the laying plan. The panel will not correct incorrect geometry by itself.
Installation should take place from a prepared, secured working position. The material is laid out so as not to overload the roof slope locally or create a risk of slipping. Before passing the panels up, establish the working sequence. This helps to limit the movement of elements over the finished covering.
How to prepare the layers under the covering?
The underlay layer must have unobstructed drainage and correct connections at penetrations. Damage is repaired before covering. Ventilation under the metal sheet requires a planned space as well as an inlet and outlet. Buying a vapour-permeable membrane alone does not guarantee that this system will work.
Counter-battens and battens should correspond to the design and the covering system. The batten spacing results from the module geometry. The distance at the eaves may differ from the subsequent spacings. It must be determined taking into account the gutter and flashings, rather than repeating a dimension from further up the roof slope without checking.
How to determine the starting point for laying?
Before permanent fixing, the eaves line and the direction of the panels must be determined. The first elements are positioned in accordance with the instructions, checking their position relative to the edge. A slight deviation at the start can carry through the entire width of the roof. It is worth checking the layout on several joined panels.
The direction of installation and the possibility of sliding rows depend on the design of the interlock. A pattern from a similarly looking tile-effect metal roofing sheet should not be copied. The elements should connect without forcing the shape. If a gap forms, first check the alignment and the substrate, not add more sealant.
How to fix the panels without deformation?
Fasteners are selected for the substructure and the locations specified in the instructions. A fixing screw to the batten may have a different task from one joining the sheets. Their number must not be reduced arbitrarily. Edge zones require consideration of the loads envisaged for the specific roof.
The screw should be set and tightened in accordance with the requirements of the assembly. Insufficient pressure does not ensure proper contact of the seal. Excessive pressure can destroy it and dent the sheet. Do not apply one force value by feel to all elements. Checking the connection is part of the work, not an addition at the end.

How to cut and move the material?
Tools intended for cold working are used for cutting. An angle grinder with a grinding disc overheats the edge and can damage the adjacent surface with sparks. Swarf is removed immediately. If left on the paint, it can later cause local corrosion marks.
Panels are not slid over one another. Moving them should protect the interlocks from being bent open. The coating should also be checked with tools and footwear. Minor damage is repaired only by the method permitted for the material. Extensive touch-up is not equivalent to a factory surface finish.
How to execute the areas particularly exposed to water?
The roof valley, chimney and junction with the wall require a prepared detail. Flashings should form a continuous drainage path. They should not be treated solely as edge covers. The connection must also work with driving rain and temperature changes, in accordance with the system solution.
At the ridge, protection against precipitation must be combined with the required ventilation outlet. Sealing all spaces with random foam can impair the roof’s performance. Accessories are selected for the profile. An incorrect shape of seal or tape can leave an opening or block the air flow.
What to check before acceptance?
Check the line of the rows, the fit of the overlaps, the condition of the flashings and the fixings in accessible places. Remove residues from cutting and drilling. Inspect the gutters into which offcuts may have fallen. Leave the work protections in place until the inspection and required corrections have been carried out.
Keep photographs of the details and the product designation. Establish the scope of the first inspection and the care recommendations. A finished roof should have not only an even pattern but also unobstructed drainage and correctly executed layers. These determine whether the convenient panel format translates into a durable covering.
Tip before ordering
Before fixing the first row, prepare the connection of several panels on the ground. Check the compatibility of the interlocks, the overlapping sequence and the screw positions. Such a short trial helps to avoid a mistake repeated across the entire roof slope.
What is worth remembering?
Modular tile-effect metal roofing requires precision just as much as larger sheets. A correct starting point, an even substrate and proper fixings make further work easier. Tightness depends on the complete set of details, not on the panels clicking together alone.
7 branches. Materials closer to your project.

Free quote
Materials for your project







You may also find useful…
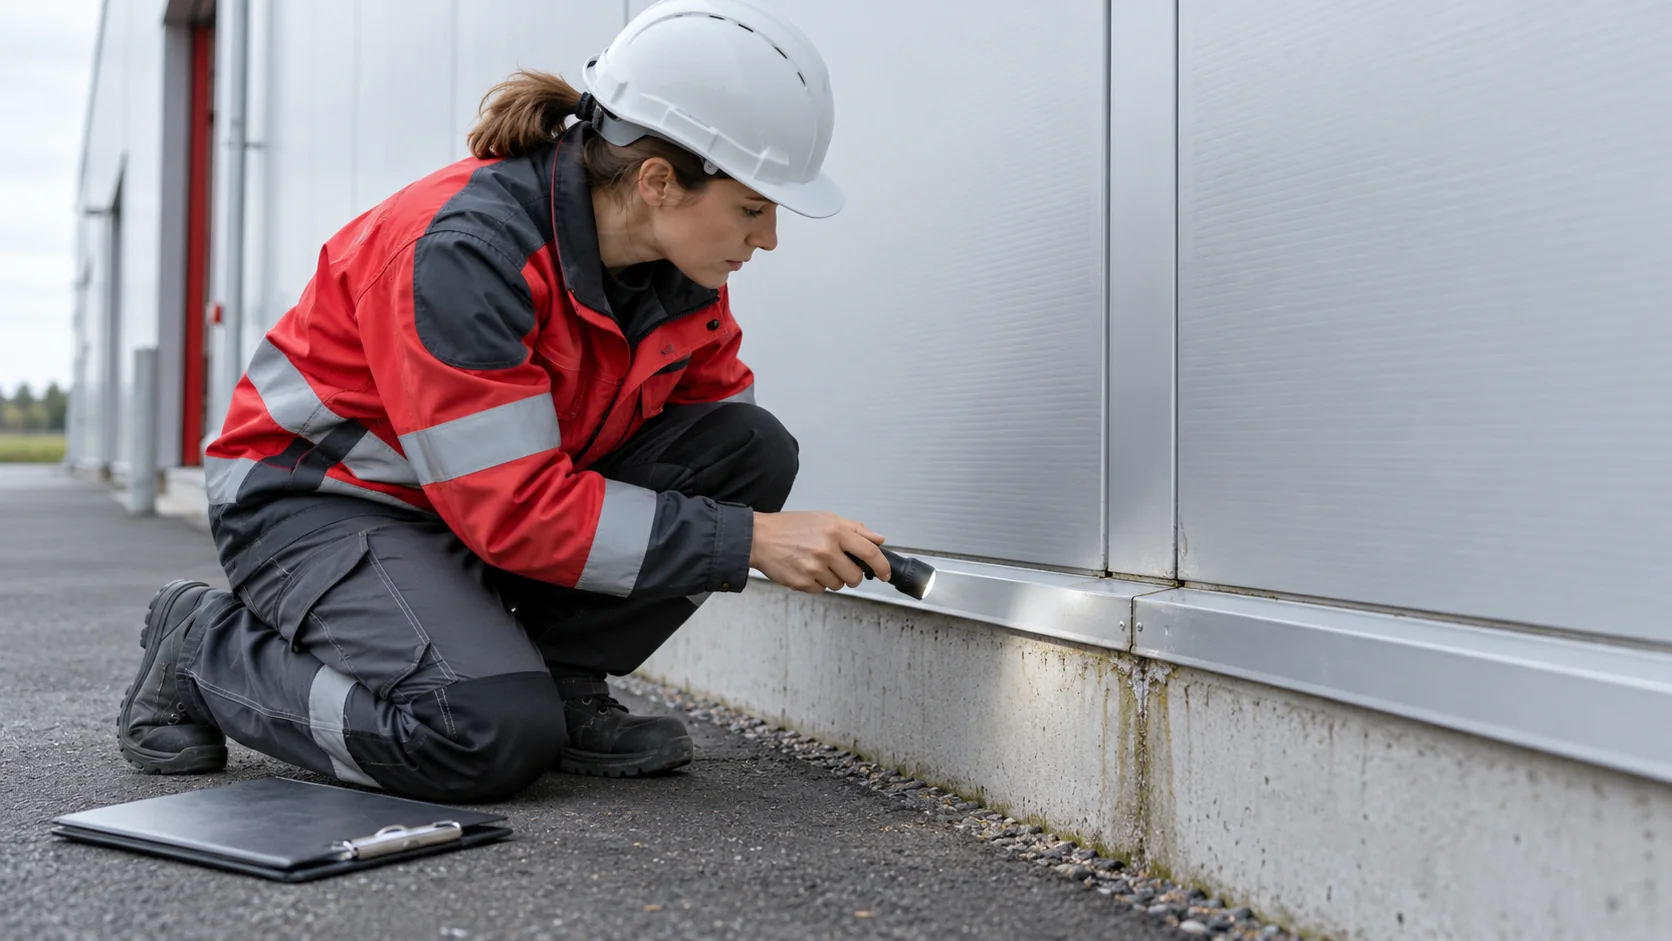
The first heavy rain, a spell of frost or a thorough washdown can reveal faults that were invisible when a sandwich panel…
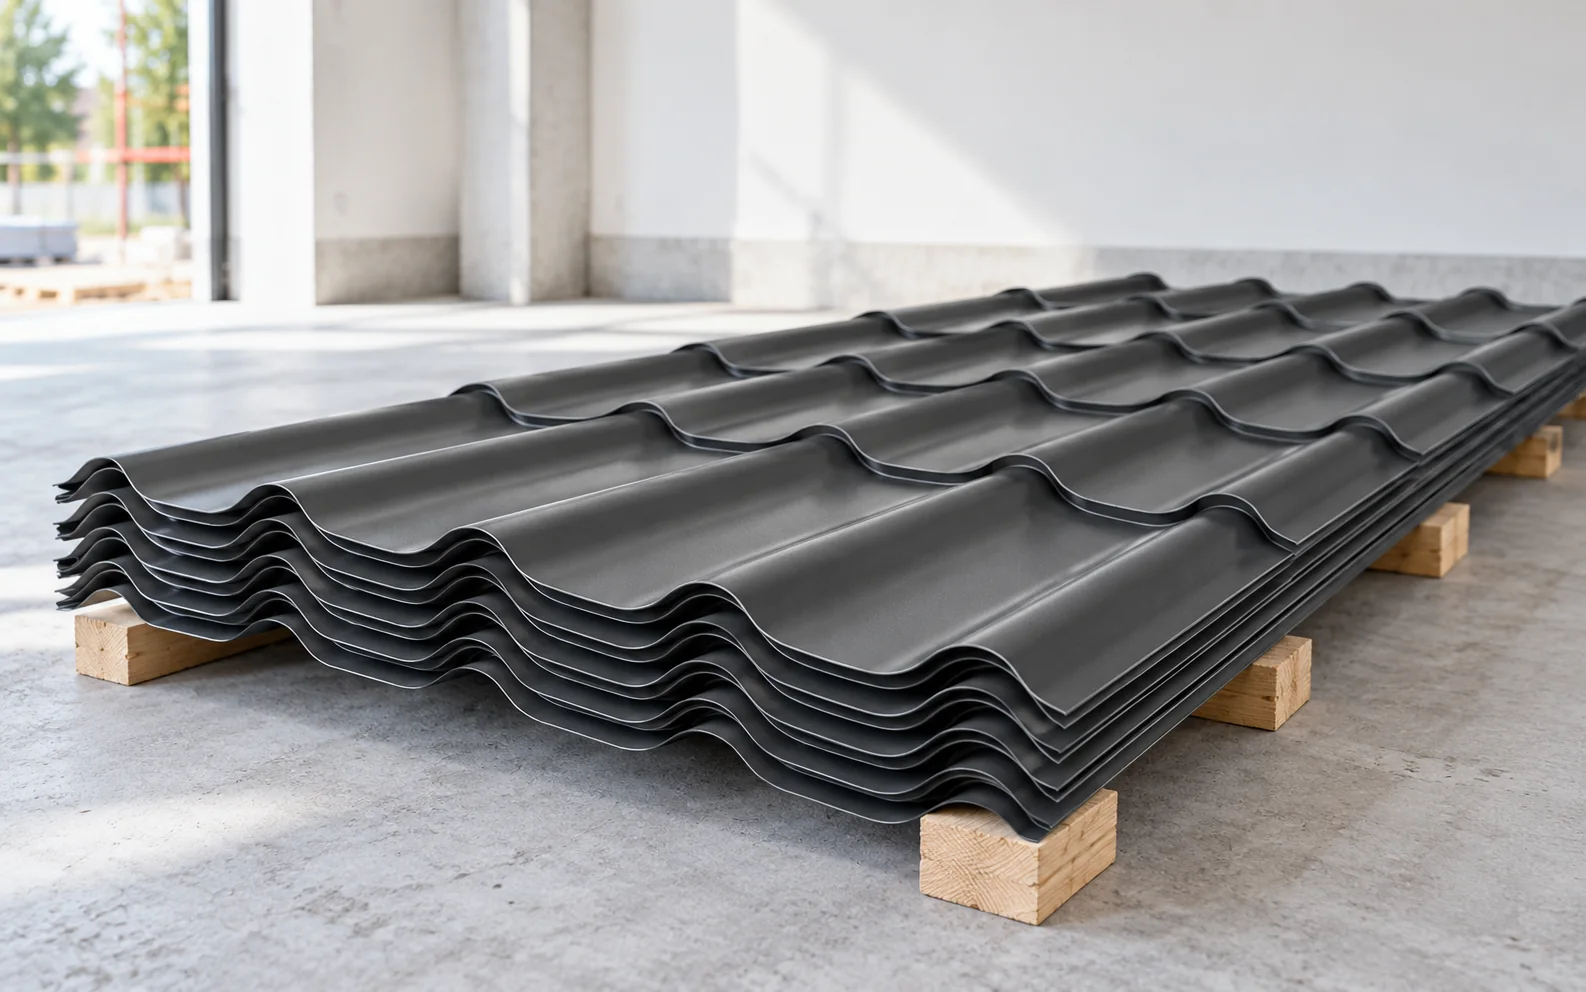
Tile-effect metal roofing must be protected from water trapped between the sheets, from scratching and from deformation. The transport packaging is no…
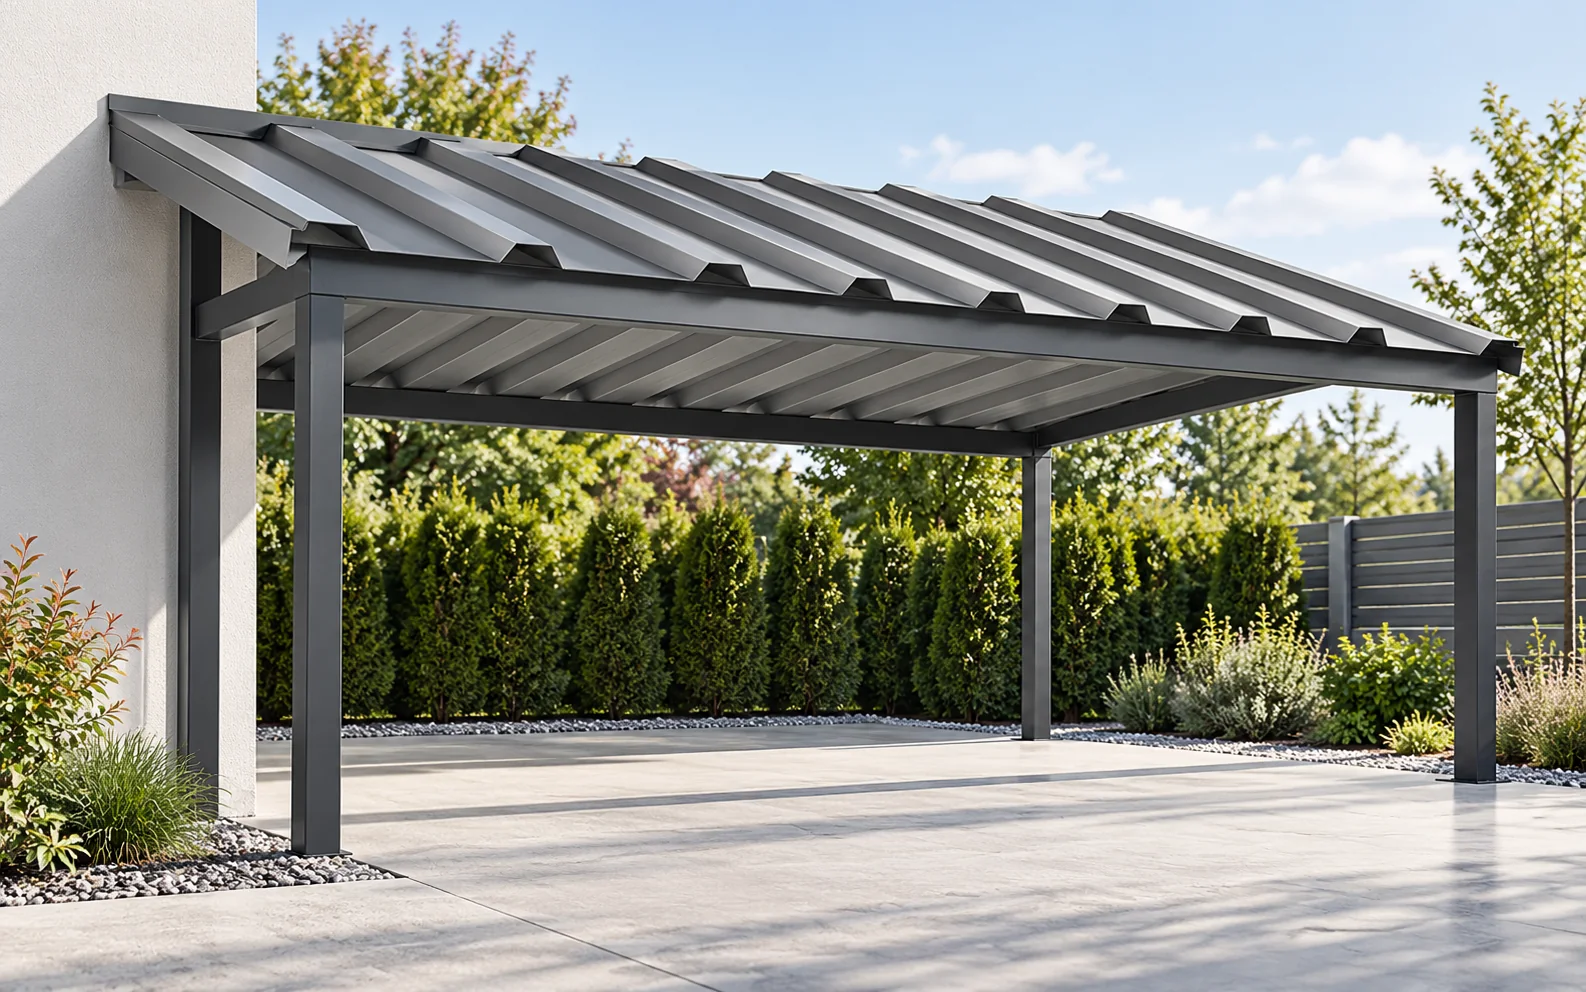
For a carport roof, T18 or T35 can be considered, but the choice is determined by the support spacing, pitch and loads.…
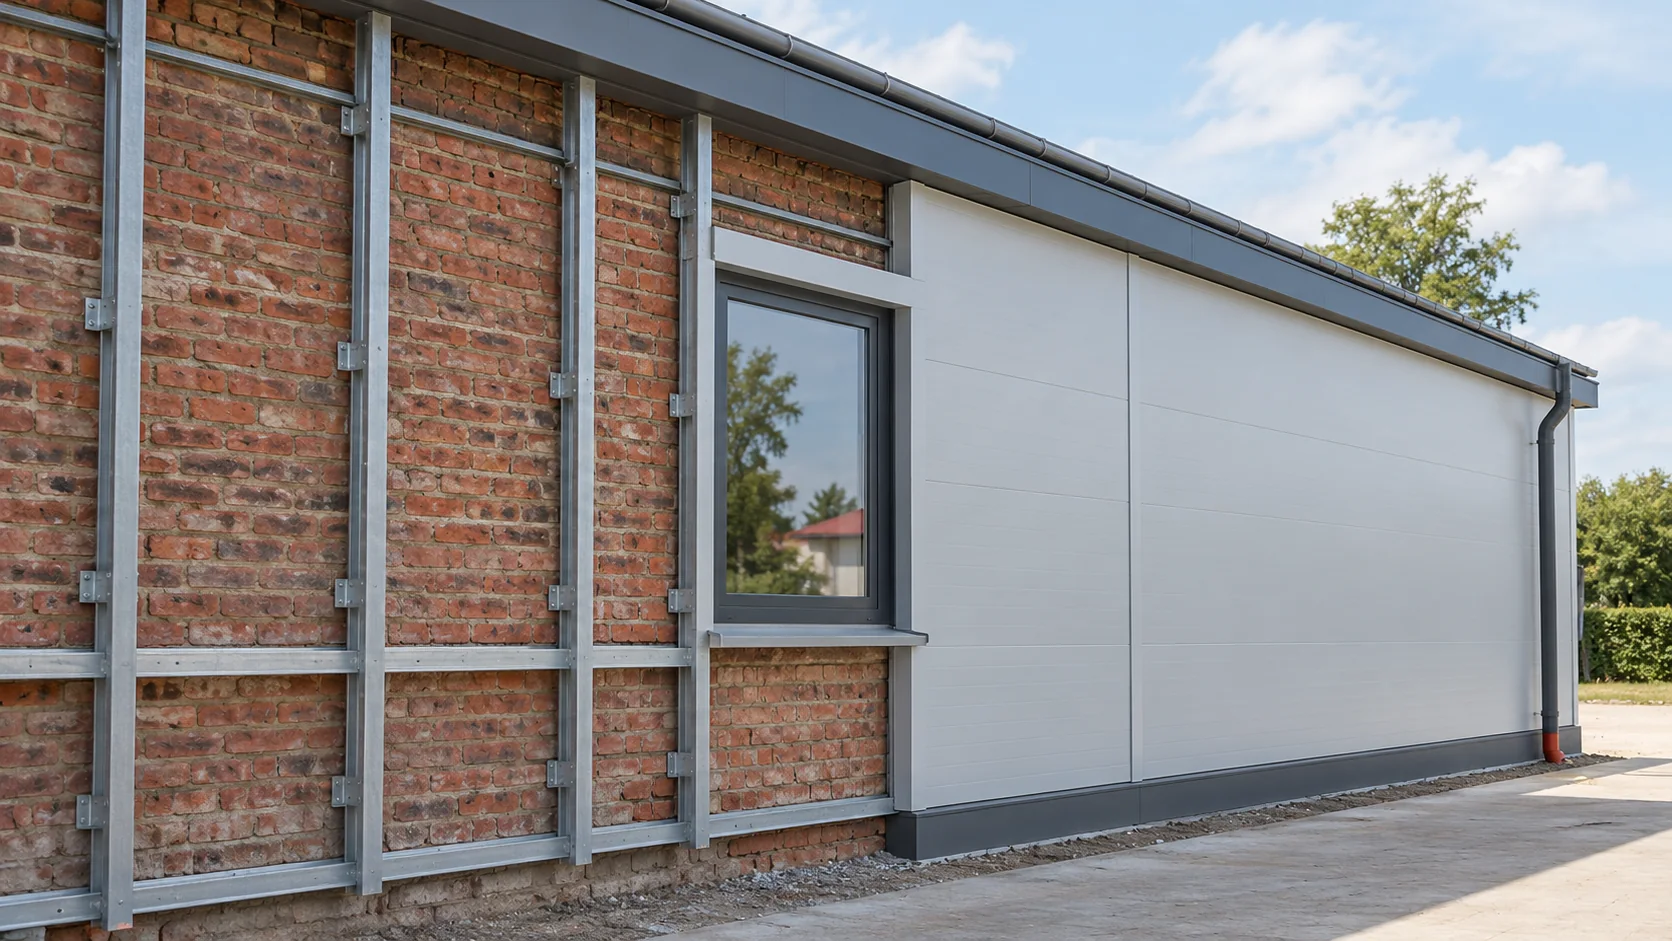
Before cladding an existing masonry wall with sandwich panels, establish what the wall is made of and how the panel loads will…
Changing the layout of a plot does not always mean the whole fence has to be thrown away. Some slats can be…
On an eaves section, look for the wall plate where the timber roof structure bears on the external wall. Three functions meet…
The properties of swissporPIR Alu must be preserved along the entire route from delivery to the closing of the layers. The condition…
Weight per square metre helps compare panels, but the site team needs the weight of the whole unit. This depends on length,…