

Structure and design
What does a wall plate do and why does its installation matter?
On an eaves section, look for the wall plate where the timber roof structure bears on the external wall. Three functions meet here: transmitting forces from the roof, protecting timber from moisture and connecting roof insulation to wall insulation. The beam dimensions are only part of what the installer needs. The drawing should also show the rafter connections and how the plate is anchored to its support. During renovation, inspect this area before new finishes hide it. If you find signs of a leak or a damaged connection, establish the cause before covering the work.
In this guide
Where is the wall plate?
A wall plate usually sits along the top of an external wall and supports members of the timber roof as shown in the structural design. It is less visible than the rafters or covering but plays an important part in how the roof carries loads. It does more than provide a straight line for setting out.
In a typical masonry building, the plate forms part of the connection between the timber roof and the walls. Prefabricated or steel structures may use different supports. Where the design specifies another detail, there is no reason to add a timber wall plate to it.
Which forces must it transfer?
The weight of the frame and covering, together with snow loads, acts on the supports. Wind can also lift the roof away from the building. Depending on the roof structure, horizontal forces may arise as well. Design the connection for the actual combination of forces, including more than downward pressure.
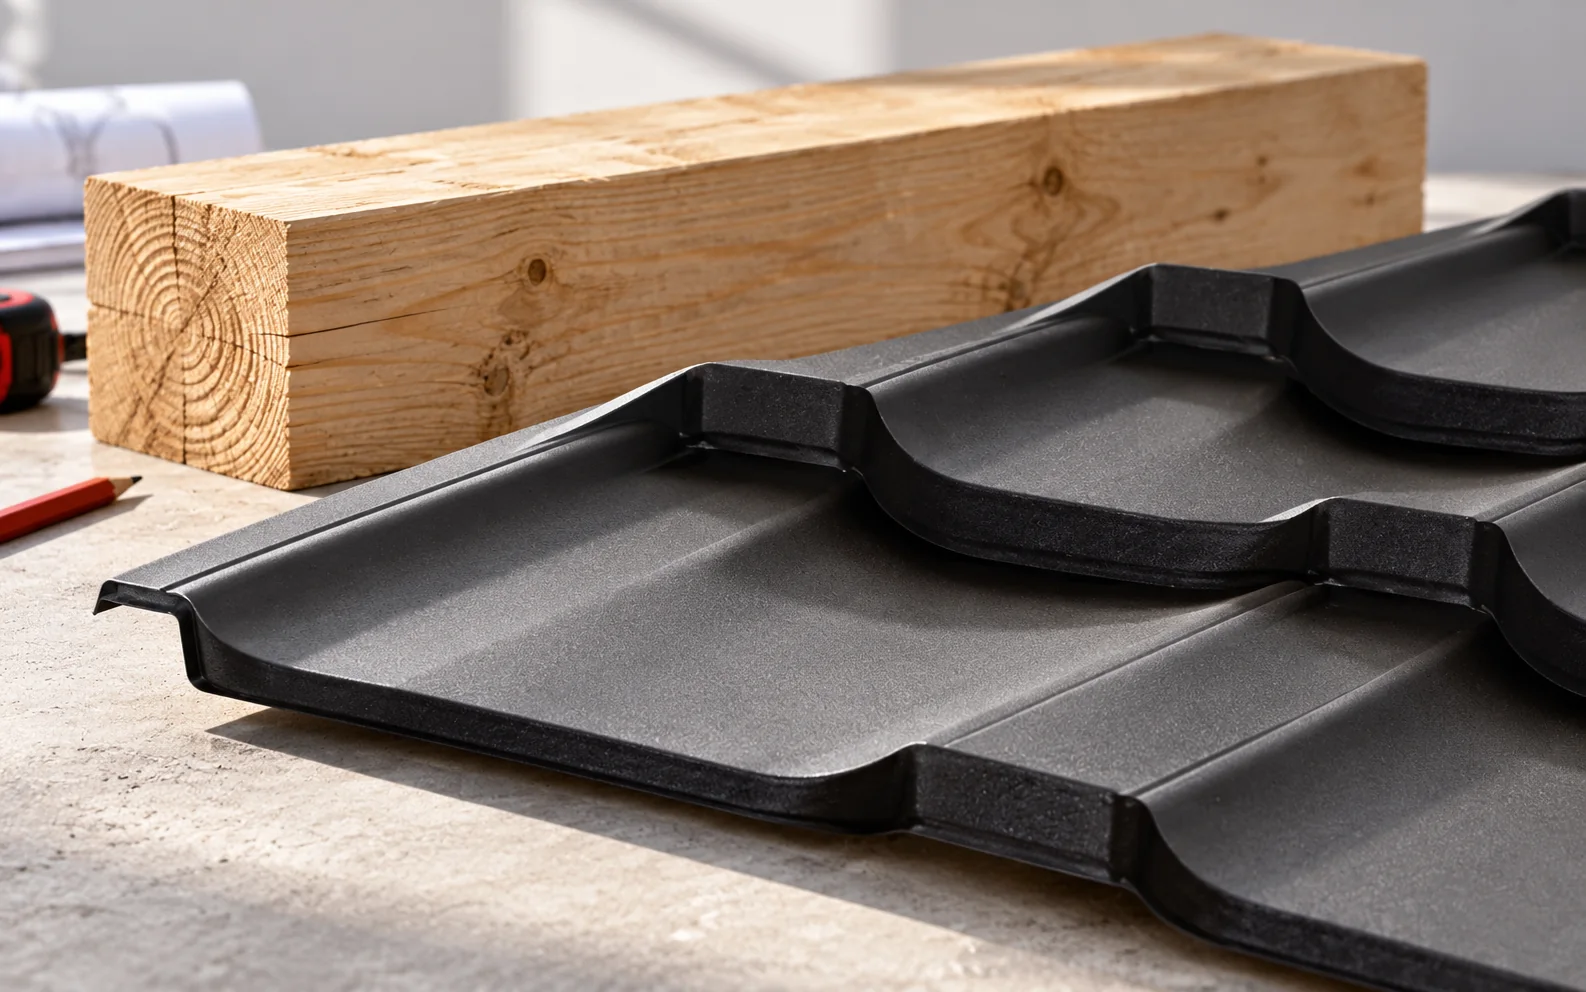
Lightweight tile-profile steel or T18 roofing still requires effective anchorage. A low roof weight does not protect against wind suction. The load path must be continuous from the sheets through the battens and rafters to the walls. Any one of these connections can be a weak point.
What determines the beam section?
The designer needs the loads, rafter spacing, bearing arrangement and anchor positions. Timber strength class, moisture conditions and drilled holes also affect the section. Wall width alone is insufficient for sizing the plate. Its position relative to the edge of the ring beam must also follow the drawings.
Order timber of the specified dimensions and quality. Excessive twist makes it harder to achieve an even roof plane. Do not deepen notches or enlarge holes in unplanned positions on your own initiative. Even a small-looking alteration can weaken the beam or its connection.
How is the plate anchored?
The design should specify the anchor type, embedment, spacing and bearing hardware. There is no universal number of anchors for a house. Washers and tightening also matter. A bearing plate or washer that is too small can crush the timber locally.
Before installation, check the anchors against the rafter bearing positions. If they clash, consult the designer before cutting a rod or shifting the plate. Check the joints between lengths of wall plate too. Butting two ends together does not by itself transfer the required forces.

How is the timber protected from moisture?
Provide a layer or detail that restricts moisture transfer from the masonry or concrete support into the timber. Follow the design for material and installation. Avoid enclosing the plate in damp conditions with no means of drying. Leaks at the eaves or damage to the roof underlay can remain unnoticed for a long time.
A surface treatment on the wood cannot correct faulty drainage. Identify the source of moisture during renovation. Replacing damaged timber while leaving a leak in place may only postpone the problem. Inspect rafter ends and connections near the wall particularly closely.
Why does insulation around the wall plate matter?
Wall and roof insulation meet here. A gap between them can form a thermal bridge, leaving a colder internal surface and, in unfavourable conditions, local damp. Plan the insulation to fit the actual structure instead of filling leftover gaps with offcuts after assembly.
Where space is limited, PIR boards can help achieve the required thermal resistance. Their suitability depends on the complete eaves detail. Maintain the continuity and tightness of the layers and keep any required ventilation inlet open. Insulation must not obstruct airflow below the covering.
When should you inspect a wall plate in an existing house?
Inspect if the eaves leak, the area smells damp, the wood shows signs of decay or the frame has visibly moved. A ceiling without stains does not rule out damage. Before reroofing, decide where to open up the structure and inspect its bearings. Access will become difficult again once the covering is in place.
Before you order
Photograph anchors, connections and insulation before they are covered. Include wider views showing where each detail sits in the structure. This makes the arrangement easier to identify during future renovation or investigation of damp.
What should be checked before closing the eaves?
The wall plate brings structural support, moisture protection and insulation together. Choosing a beam of the right length is only one part of the job. Check the completed detail before the eaves are closed and the loft is lined.
7 branches. Materials closer to your project.

Free quote
Materials for your project











You may also find useful…
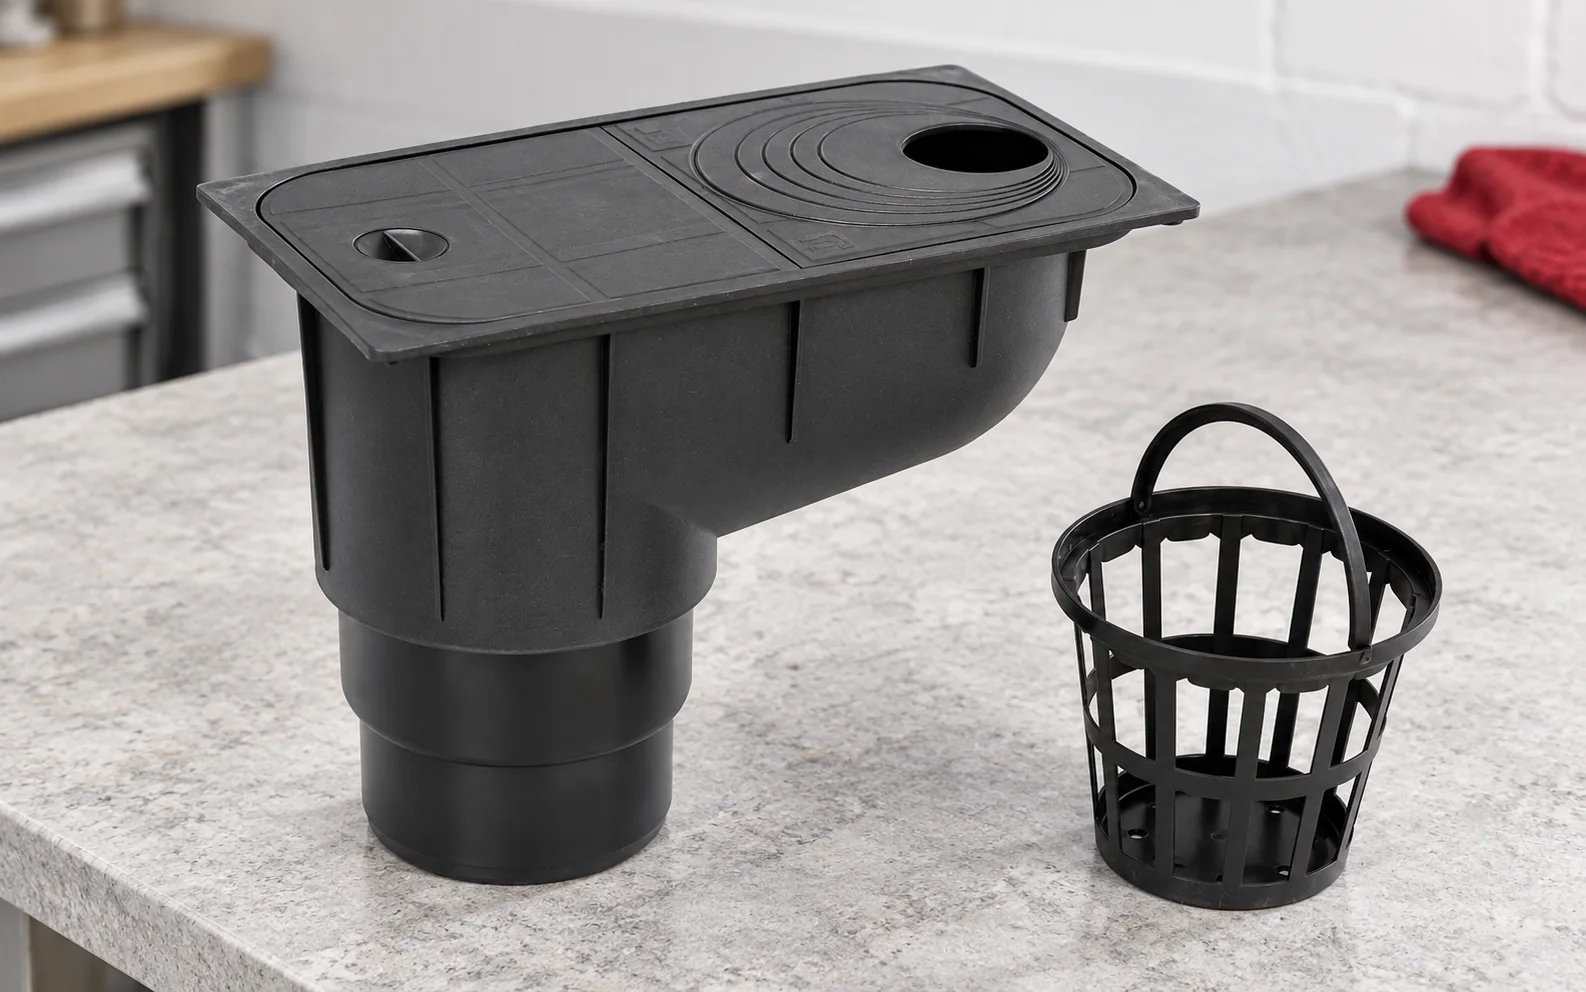
A rainwater gully (downpipe leaf catcher) is usually installed at the lower end of the downpipe so that its basket captures leaves…

The first heavy rain, a spell of frost or a thorough washdown can reveal faults that were invisible when a sandwich panel…
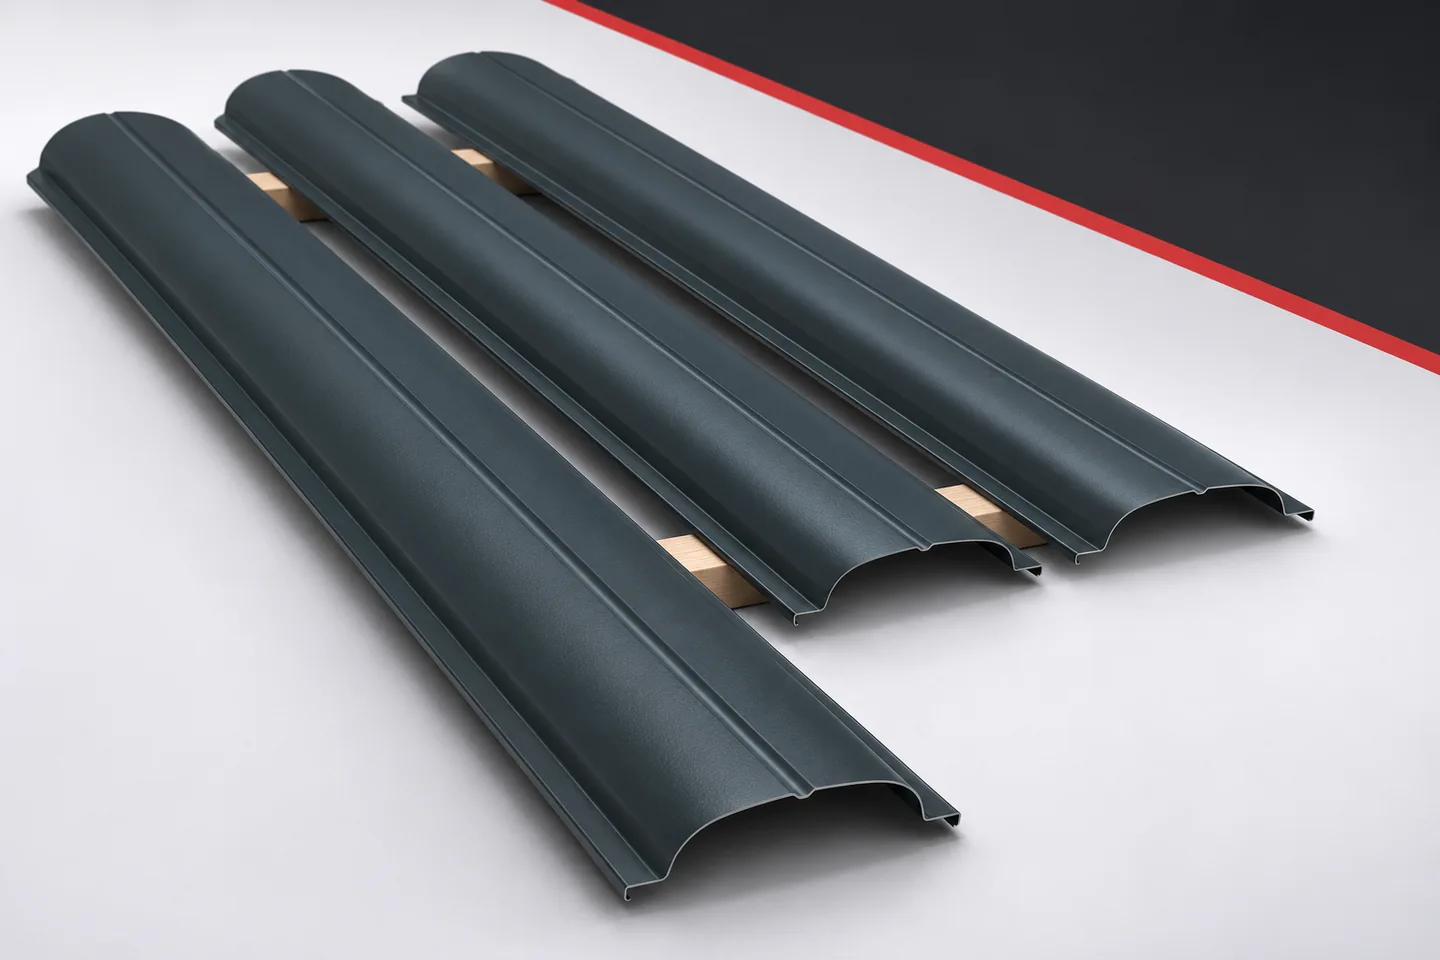
Changing the layout of a plot does not always mean the whole fence has to be thrown away. Some slats can be…
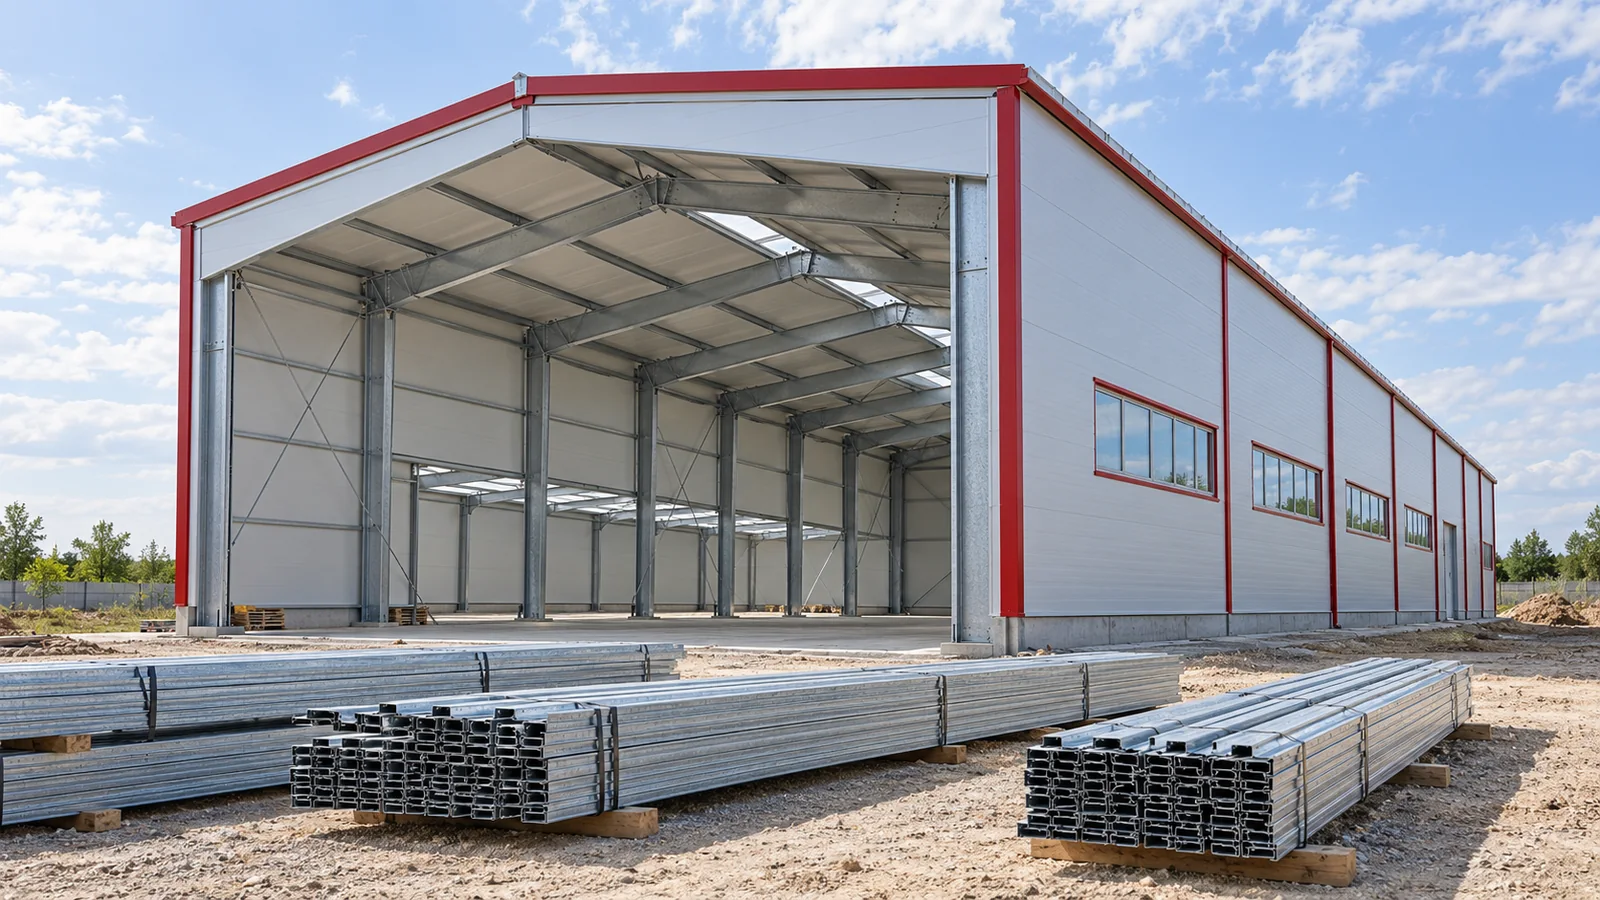
A lorry carrying steel structure components may arrive on schedule and installation may still not begin. The reason is sometimes an unfinished…

Each fastener transfers loads from the panel to the supporting structure and must seal the hole through the facing. Select it for…
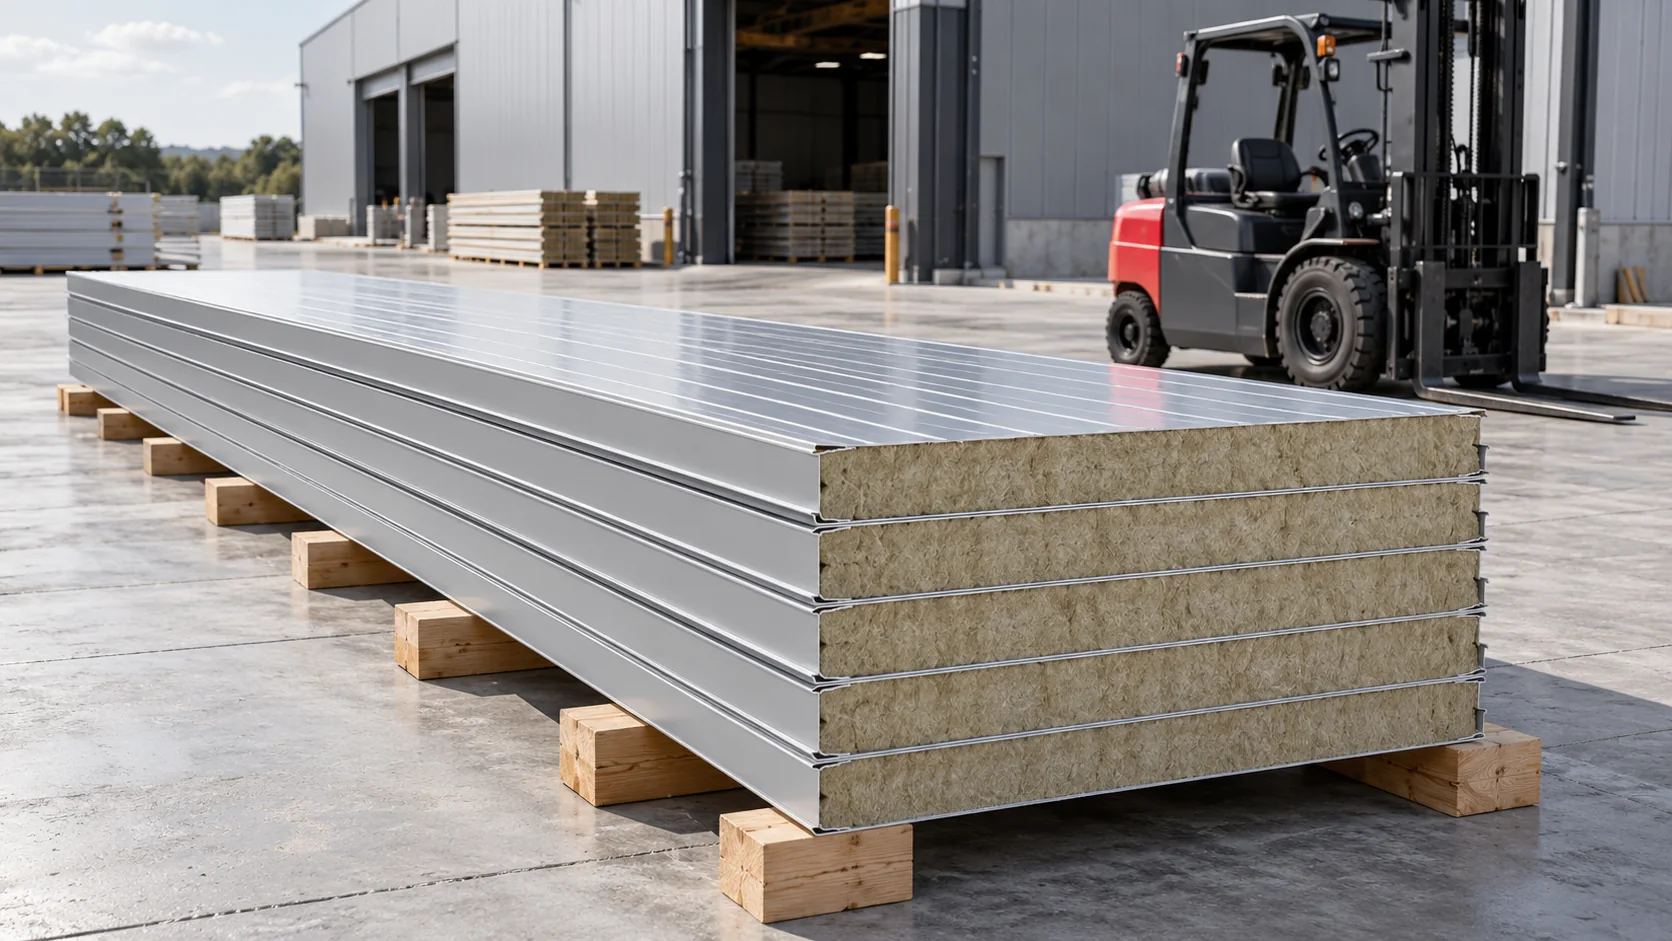
Weight per square metre helps compare panels, but the site team needs the weight of the whole unit. This depends on length,…
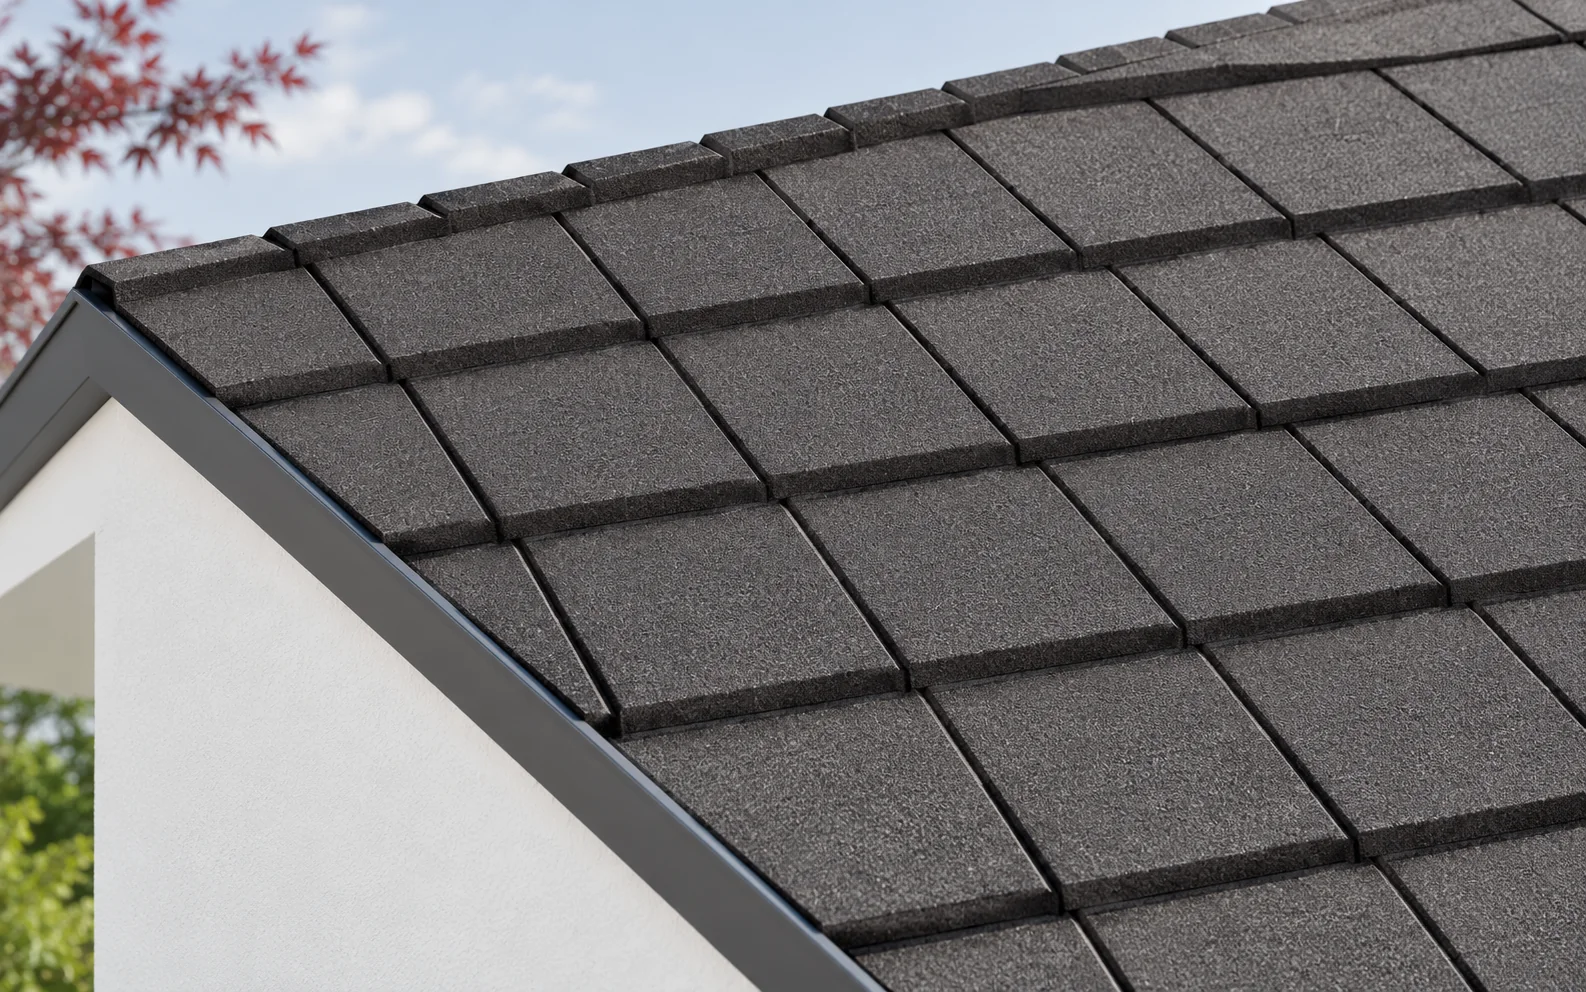
Tile-effect metal roofing with granules is installed according to the rules of the specific system, which may differ from the installation of…
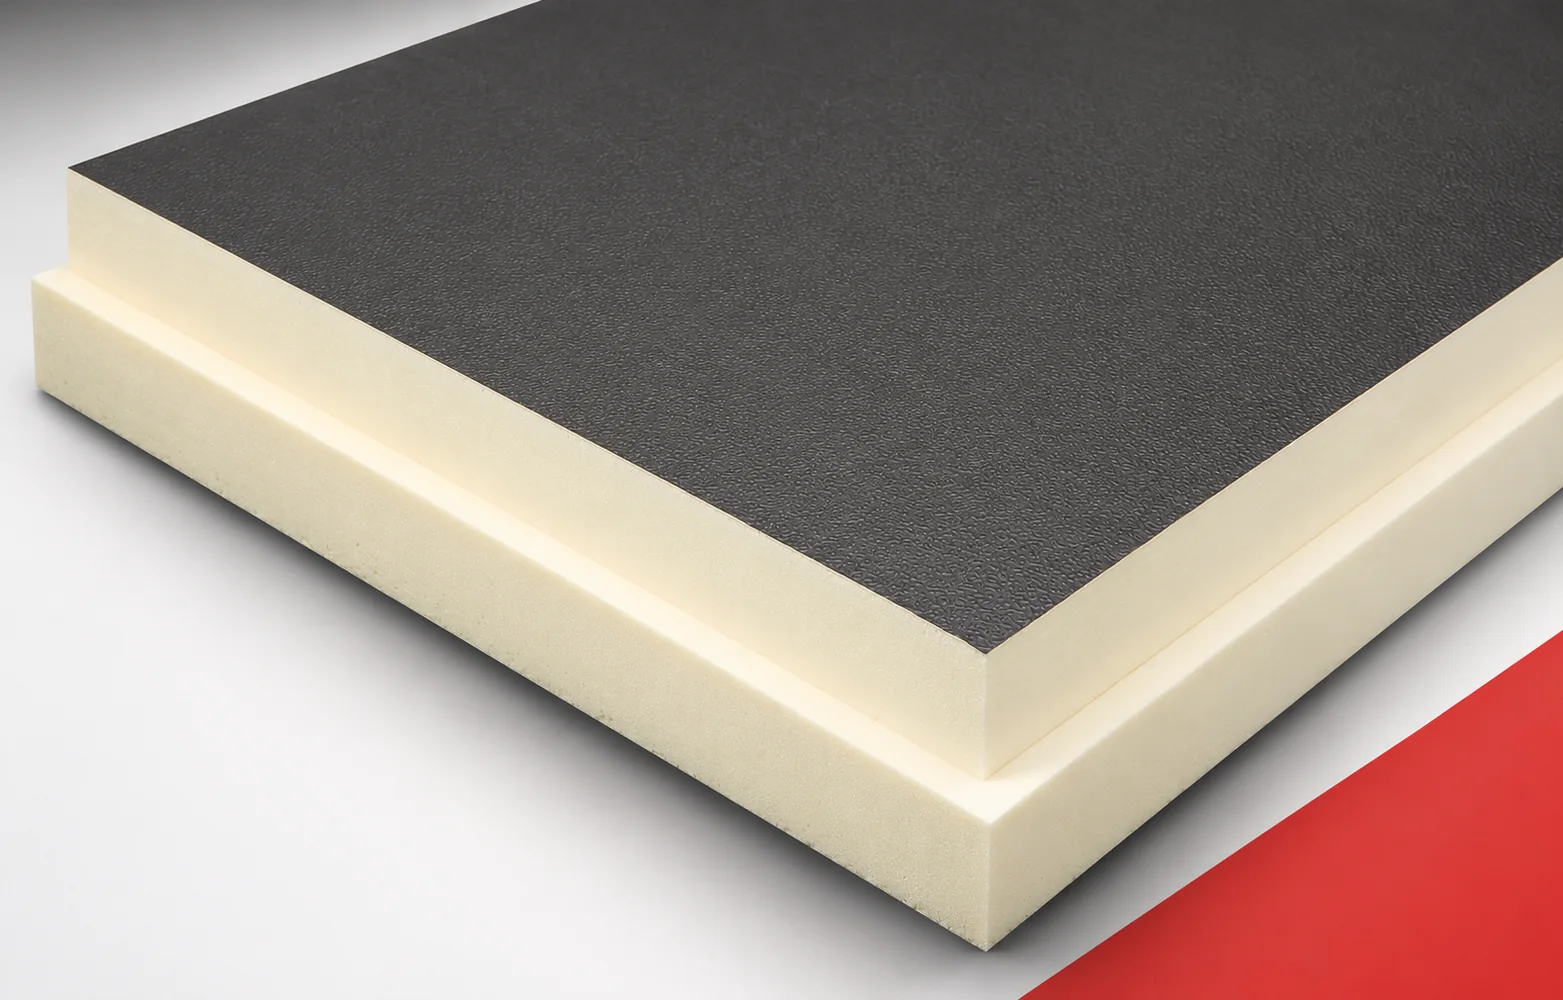
An installation on an insulated roof needs durable support. The client is concerned about interrupting the thermal layer and proposes leaving the…