

Sandwich panels
Are sandwich panels suitable for an indoor ice rink?
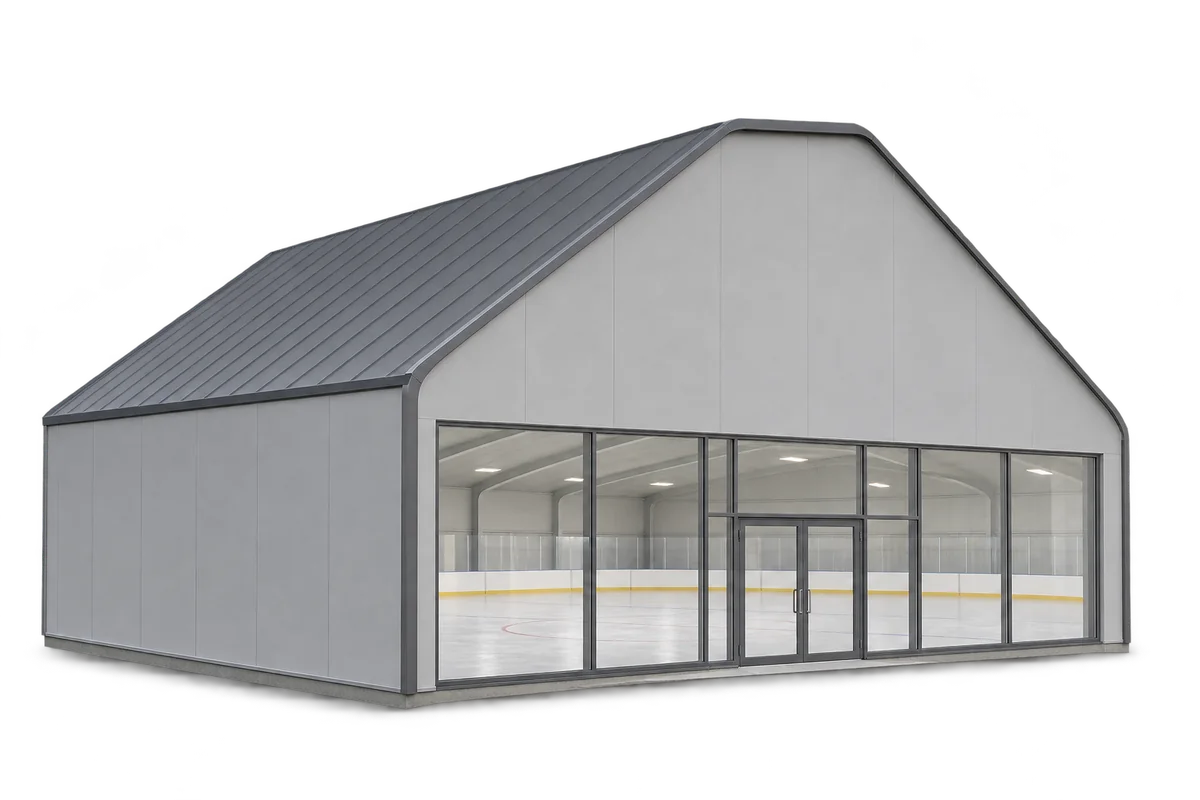
Sandwich panels can form the walls and, in some designs, the roof of an indoor ice rink. They limit heat transfer and make it possible to enclose a large structure quickly. An ice rink poses different challenges from a warehouse: humidity, the risk of condensation and spectator comfort all matter. The envelope therefore needs to be designed together with the structure, refrigeration, ventilation and fire protection. The primary structure must span the rink and keep the space above the ice clear. Sandwich panels enclose the building and transfer loads to their supports; they do not replace the main girders. Coordinating the panel layout with the frame and façade divisions allows large panels to be installed without unplanned cutting on site.
In this guide
What do the panels do in a sports building?
Factory-finished facings can reduce the amount of finishing work on site. The requirements, however, depend on the space. A wall beside the stands serves a different purpose from one enclosing a plant room or a service area. Choosing the thinnest panel throughout is no substitute for a specification that identifies what each wall or roof section has to do and the conditions it will face.
Why does thermal insulation matter at an ice rink?
The refrigeration system removes heat to keep the ice frozen. A well-designed envelope limits the share of that heat coming from outdoors. A PIR core can give a relatively thin panel a low thermal transmittance. Assess the benefit across the whole envelope, including the doors, glazing and joints, rather than relying on the value for the centre of a panel.
Spectators, lighting, equipment and air exchange also affect the heat balance. The thermal conductivity of the core alone cannot tell you what it will cost to run the rink. The services designer needs to know how the building will be used and how many people to expect. A quiet training session and a competition with full stands and doors opening frequently put different demands on the plant.
What causes condensation beneath the roof?
When a surface cools below the dew point of the hall air, water vapour condenses on it. The roof and the ice surface also exchange heat by radiation. Measuring only the air temperature therefore cannot establish whether condensation is likely to drip from the ceiling.
Humidity control needs suitable ventilation and, where necessary, dehumidification. Warm, moist air entering through leaks makes this harder. The panels must form an airtight envelope with properly sealed joints. Low water absorption by the core does not remove the need to seal the joints or prevent droplets forming on a facing.
How can fire protection and acoustics be addressed together?
In a building with spectator stands, fire protection must take account of the use and evacuation arrangements. A panel’s reaction-to-fire classification is only one piece of information. The fire resistance of a wall or roof depends on the classified assembly, its fixings and the conditions covered by that classification. A different core may be appropriate in some areas. The designation PIR alone does not establish that the design meets the requirements.
Large, hard surfaces may call for additional acoustic treatment. Sound insulation between spaces differs from sound absorption within the hall. A panel that limits heat transfer will not necessarily shorten reverberation. An acoustics specialist should assess speech intelligibility, spectator comfort and noise reaching neighbouring properties as separate issues.
Which details need special attention?
Suspended equipment, lighting and building services need supports designed for their loads. Do not hang them from an arbitrary point on a metal facing. Penetrations through walls and roofs must maintain the required tightness and fire performance. This applies equally to large ventilation openings, which can change how the envelope and its connections to the frame carry loads.
The external details must accommodate drainage, flashings and thermal movement of long panels. Support spacing and the number of fasteners follow from structural calculations. Panel colour and length also affect movement. Settle these questions before manufacture so the installers are not left to adapt panels ordered for a different set of conditions.
How should the completed rink be assessed?
At handover, check the frame, envelope and services as a working system. Inspect connections, surface condition and access for maintenance. Then commission the rink under conditions close to normal use. Logging temperature and humidity can reveal issues that are not visible when the building is empty and there is no ice on the rink.
Sandwich panels are a practical option for many sports halls. Prefabricated units can form a large, well-insulated envelope. The result still depends on moisture control, acoustic design and installation quality. Choosing a panel family alone is no basis for promising a fixed construction time or a particular operating cost.