

Sandwich panels
Building a house with sandwich panels: when can they save time and reduce heat loss?
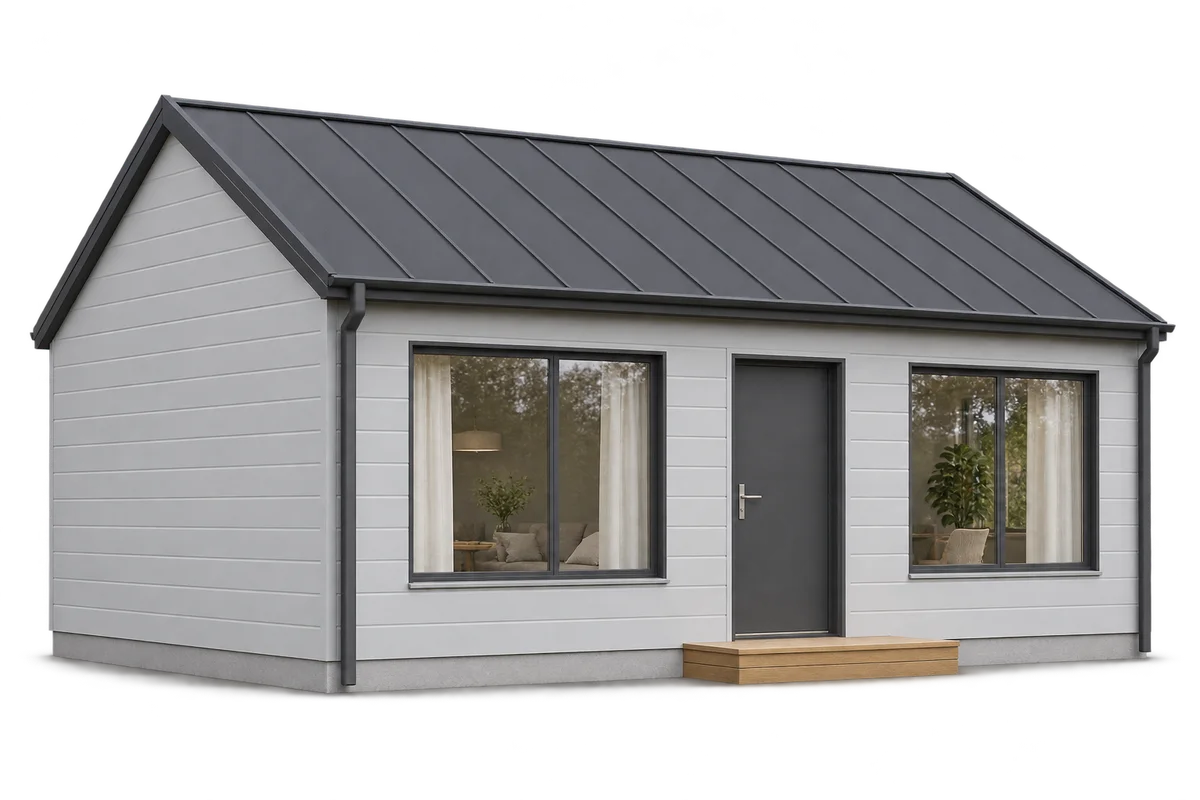
A sandwich panel bonds two facings to an insulating core. Installing it puts the insulation and the finished faces of the building envelope in place in one operation. Panels can form part of a home if the whole building meets the requirements for residential use. Enclosing the building sooner can save time, but the costs depend on the supporting structure, connections, acoustic treatment and finishes. Assess the complete wall or roof assembly. Panels can form the external envelope on a purpose-designed frame or provide insulated cladding over an existing loadbearing wall. The two arrangements have different connections and load paths. A description such as ‘panel house’ tells you little about what supports the floors, roof or equipment.
In this article
What can sandwich panels do in a house?
Select wall panels for the loads and exposure on the wall, and roof panels for conditions on the roof slope. Their profile geometry and joint details differ. The structural engineer checks spans, supports and fixings. Design window and door openings together with their framing before installation. Cutting openings later without a designed detail can interrupt the load path.
The design must address the requirements for the entire residential building. Panel documentation helps you select the product. The complete house still needs its own design and evidence that the whole assembly achieves the required performance.
What can speed up installation of the building envelope?
Factory-made elements reduce work on site. Installing one panel provides the insulation and the facing together. A simple building shape, a panel layout worked out in advance and repeating junction details make installation easier. The time saved depends on a completed design and on the delivered panels matching the dimensions of the frame.
Allow for unloading space, suitable lifting equipment and a crew familiar with the system. Long panels can be difficult to manoeuvre on a confined plot. Schedule time for weather delays, sealing joints and fitting flashings. Once the façade is closed, the services, floors, fittings and final inspections still have their own programmes.
What makes a wall or roof warm and airtight?
A PIR core can provide good thermal resistance at limited thickness. Check the thermal transmittance for the actual panel and its intended use. Windows, the floor, the roof and junctions all contribute to the heat balance of a house. The value declared for the centre of a panel describes only one part of the building’s heat loss.
Steel supports, plinths and frames around openings can form thermal bridges and need suitable insulation details. Design the joints for the required airtightness and protection against water. A decorative cover strip on the outside does not seal a gap by itself. Assess moisture behaviour across the whole section, including the layers on the room side.
How should you plan for sound insulation and fire safety?
A lightweight panel wall and a heavy masonry wall can perform quite differently acoustically. The core, facings, additional layers and junctions all matter. Check the complete assembly against the acoustic requirements, including windows and service penetrations. Where an internal acoustic lining is needed, allow for its thickness and cost from the outset.
Reaction to fire describes a product characteristic. Fire resistance describes the performance of a building element under specified conditions. The classification applies to the assembly, thickness, span and installation conditions covered by its documentation. PIR is combustible. Select the core and any protective measures to meet the fire requirements for the particular residential building.
How do you accommodate services and keep the house comfortable in summer?
Plan a service zone for pipes and cables. It reduces the number of unplanned penetrations through the airtight envelope. Heavy cabinets, equipment and façade components need fixings designed for their loads. Thin sheet facings offer limited support, so check the fixing base for each bracket or anchor.
Insulation slows heat flow. Summer comfort also depends on window shading, solar gains, ventilation and the heat storage capacity of other building elements. Plan for adequate air exchange whatever wall type you choose. An airtight home needs a ventilation strategy that works independently of accidental leaks at panel joints.
How do you compare costs with another construction method?
Include foundations, frame, panels, fasteners, seals and flashings in the comparison. Add delivery, lifting equipment, windows and doors, and the internal layers the design requires. Compare alternatives for the same area, function and performance. A price per square metre of panel and one for bare masonry cover different stages of work. Use the cost of each finished wall assembly.
Consider how the facings can be repaired, whether joints are accessible and what maintenance is needed. Heating costs follow from the energy balance and use of the particular house. One household’s bills are a poor guide to every project. Sandwich panels are a good choice when their properties suit the building form and are accounted for throughout the design.