

Profiles and steel structures
Choosing cold-formed steel sections: how to reduce weight without unplanned substitutions
A well-chosen profile should provide the required load-bearing capacity and stiffness with sensible use of material. The aim is not to find the thinnest sheet steel in the price list. Cold-formed profiles work within a specific arrangement of supports, connections and sheathing. Changing one of these components can change the result of the calculations. It is therefore worth reducing mass according to an orderly list of data and variants. Purlins under a roof, façade rails and opening-framing beams have different working conditions. First, it is necessary to establish where the loads reach them from and where they are transferred to. A simple structural plan with supports and spans marked helps. Only on this basis is the type of section selected.
In this article
Describe the element’s task before choosing a section
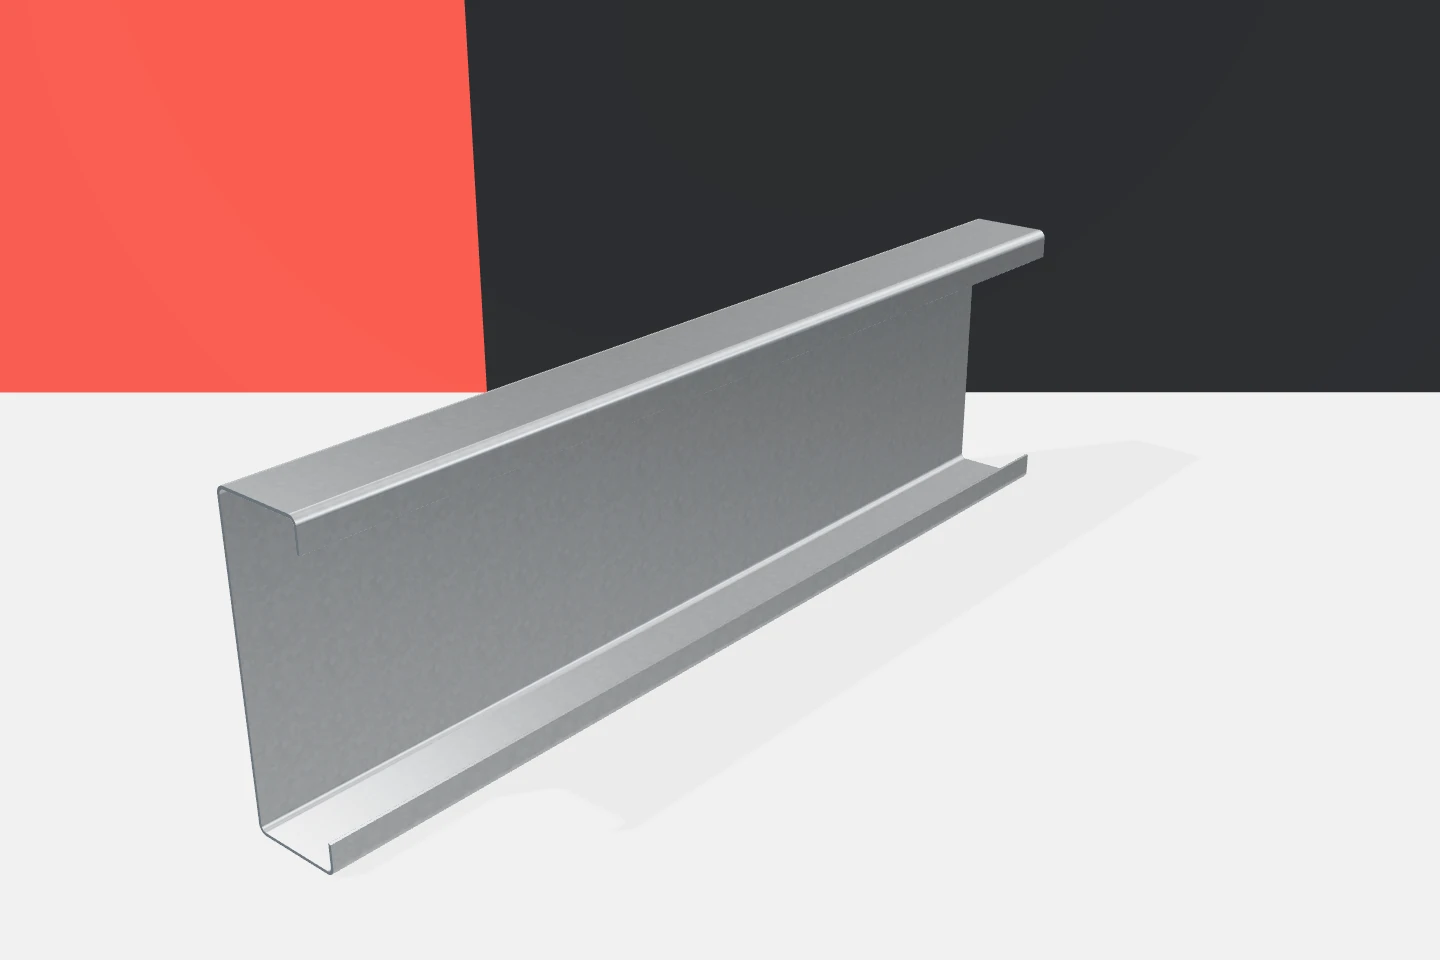
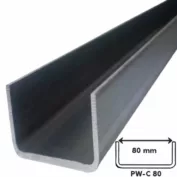
Z-sections are useful in systems envisaging properly designed laps. C-sections often make it easier to solve rails and framing. Sigma sections bring a different web geometry, while omega sections form cap-shaped substructures. None of these features on its own answers the question of the required size. The function of the element remains the starting point.
The load must correspond to the actual building
The weight of the sheathing is supplemented by the relevant imposed and climatic actions. Their scope depends on the location, geometry and intended use of the building. Equipment and installations planned on the roof are also important. It should not be assumed that a light profile has reserve capacity for future equipment simply because it does not currently deflect.
The load directions and the corresponding combinations must be distinguished. Wind can act on the sheathing in various ways, and snow is not always distributed evenly. It is also worth establishing the requirements for planned changes of use. A saving achieved by omitting a known load is not material optimisation but an incorrect assumption.
Span and structural system are as important as thickness
The same beam may have different permissible load parameters in a single-span and a continuous system. The way the ends are fixed also matters. It is not permissible to choose the more favourable table simply because it shows a higher value. The scheme in the catalogue must correspond to the actual structure and the details of its connections.
In Z-sections, continuity can be created through designed laps. In C-sections and sigma sections, appropriate solutions envisaged for the given system are used. Each requires the length and fixings to be established. When saving steel, it is worth comparing complete variants, because additional connections also cost money and take time.
Both load-bearing capacity and serviceability are checked
Load-bearing capacity refers to the ability to carry loads in the considered limit states. Stiffness affects deflections and displacements. A beam may be sufficiently strong yet insufficiently stiff for a given sheathing. Cold-formed profiles are therefore selected with regard to both groups of requirements.
The stability of thin walls and of the entire element is also important. The designer analyses possible forms of stability loss, not only the stress calculated for the full section. In practice, this means that comparing the mass or height of profiles alone does not replace calculations. Data corresponding to the correct geometry, material and support conditions are needed.


Sheathing and bracing change the working conditions
The covering can participate in stabilising the beam only with properly designed interaction. The stiffness of the sheathing itself, the arrangement of the fixings and the direction of the forces all matter. It should not automatically be assumed that every screwed panel or sheet provides full lateral support. Such an assumption must be justified.
The system during construction is assessed separately. Before all connections are in place, the structure may require different safeguards than in the final state. Bracing and tie members must be included in the bill of materials. Omitting them from the cost estimate leads to an apparent advantage for a variant that will prove more expensive once the documentation is completed.
Do not compare sections by name alone
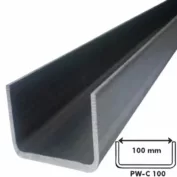
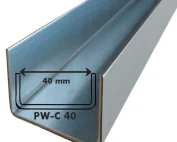
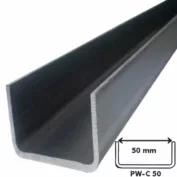
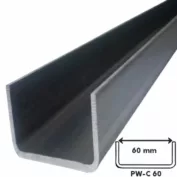
Galvanised profiles with the same nominal height may have different flanges, lips and thicknesses. This changes the mass, the parameters and the space for fasteners. Other steel grades also do not allow a simple one-to-one substitution. When comparing, the full product data sheet and section drawing must be used.
Good practice is to state both the symbol and the basic dimensions in the schedule. This makes it easier to detect a difference during pricing. It is also worth establishing whether the stated thickness refers to the steel core and what tolerances are envisaged. Such a check brings order to purchasing without attributing properties to the material that the documentation does not confirm.
Choose the most favourable complete variant
After checking several solutions, the total cost can be compared. It covers profiles, fasteners, bracing, sheathing, delivery and installation. In one building, a larger number of lighter beams will be more favourable. In another, fewer elements of larger section. The decision should also take account of ease of execution and the availability of the required lengths.
For a practical comparison, it is enough to start with three columns: the mass of the entire variant, the number of connections and the scope of installation. Alongside these, it is worth recording the cost of the sheathing and accessories. Such a sheet shows whether a lower profile mass has not been bought at the price of a larger number of parts. It also allows material savings to be separated from a change in the scope of supply.
The introduced change must be carried over into all drawings and schedules. Leaving the old openings with the new profile can nullify the entire effect. Economical cold-formed profiles are elements that are properly selected and unambiguously described. Then Z-sections, C-sections, sigma and omega sections use their advantages without multiplying corrections on site.
7 branches. Materials closer to your project.

Free quote
Materials for your project
You may also find useful…
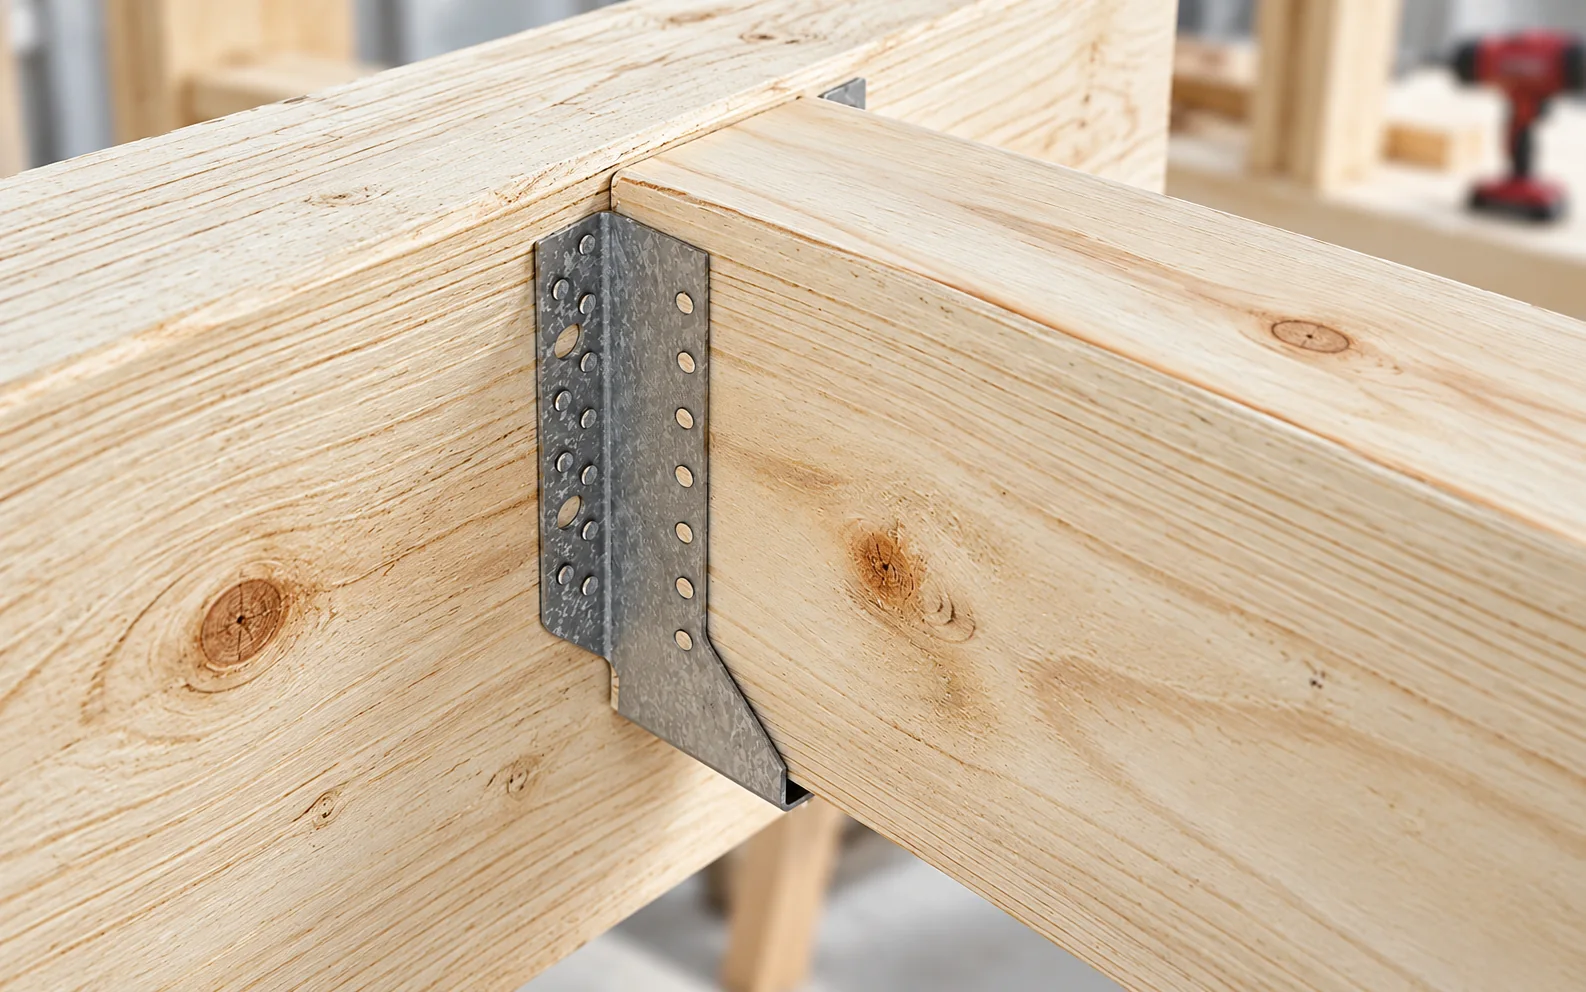
Timber beams can be joined using notches, halved joints and suitable connectors, but the method depends on the direction of the forces…
The least troublesome waste is the waste that never has to be created on site. Made-to-measure metal fence pickets help match the…
In Poland, the term “building inspector” can refer to two distinct roles. The inspector appointed by the client (inspektor nadzoru inwestorskiego) represents…
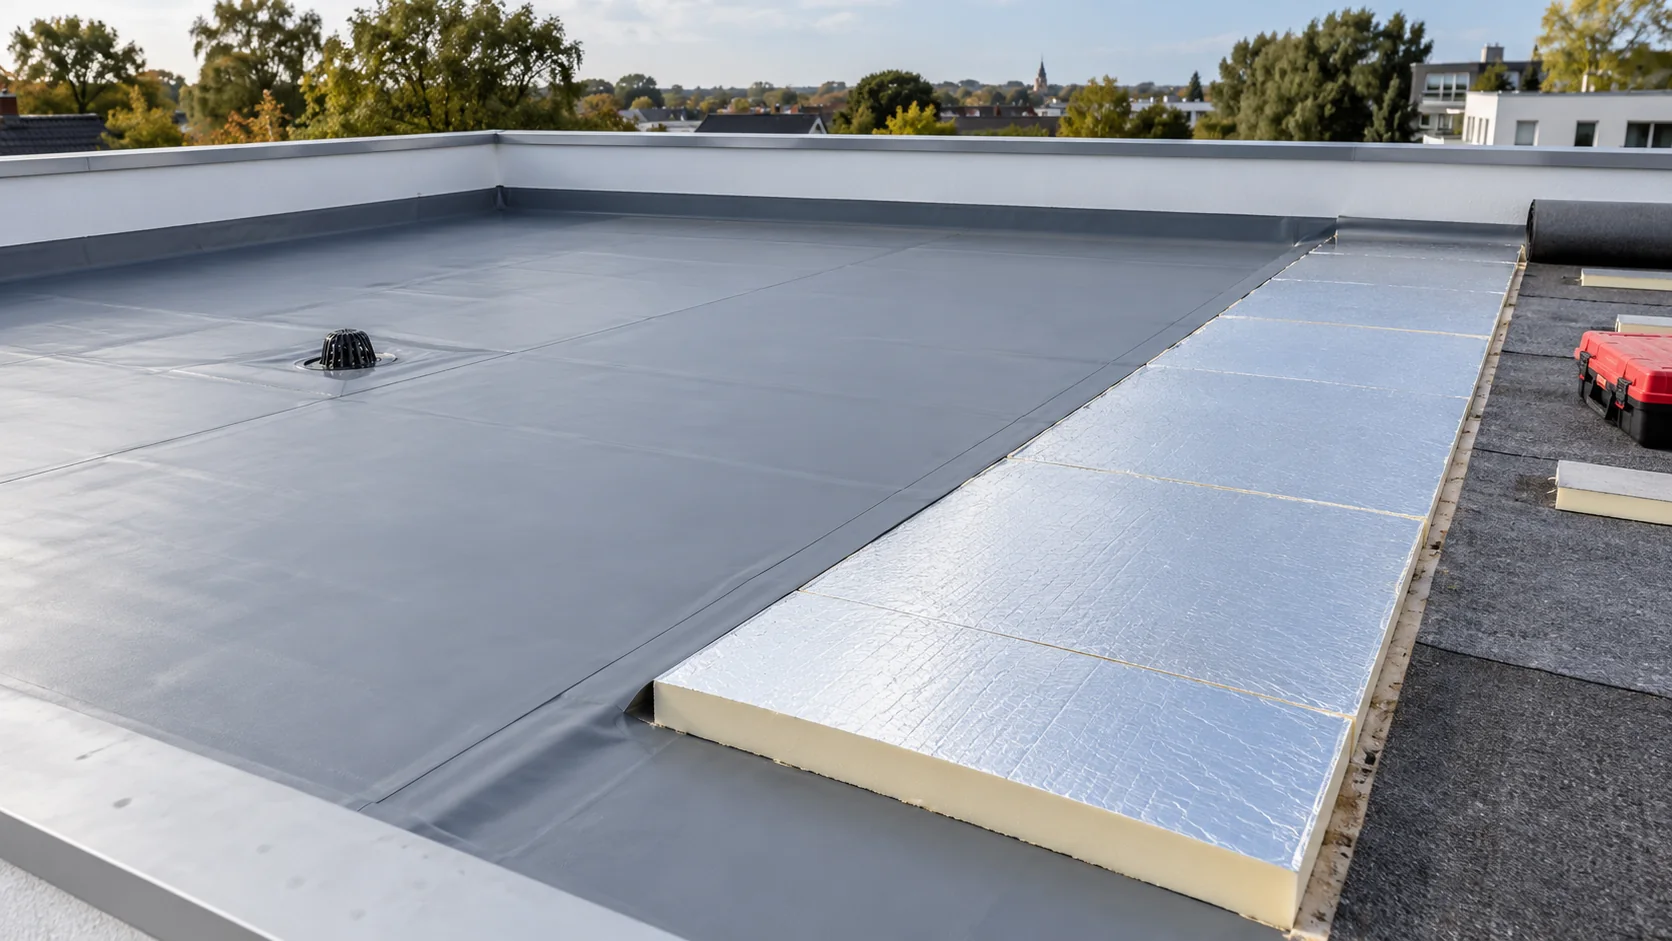
Flat-roof insulation selection starts with the position of the waterproofing. In a conventional warm roof it protects the insulation from above; in…
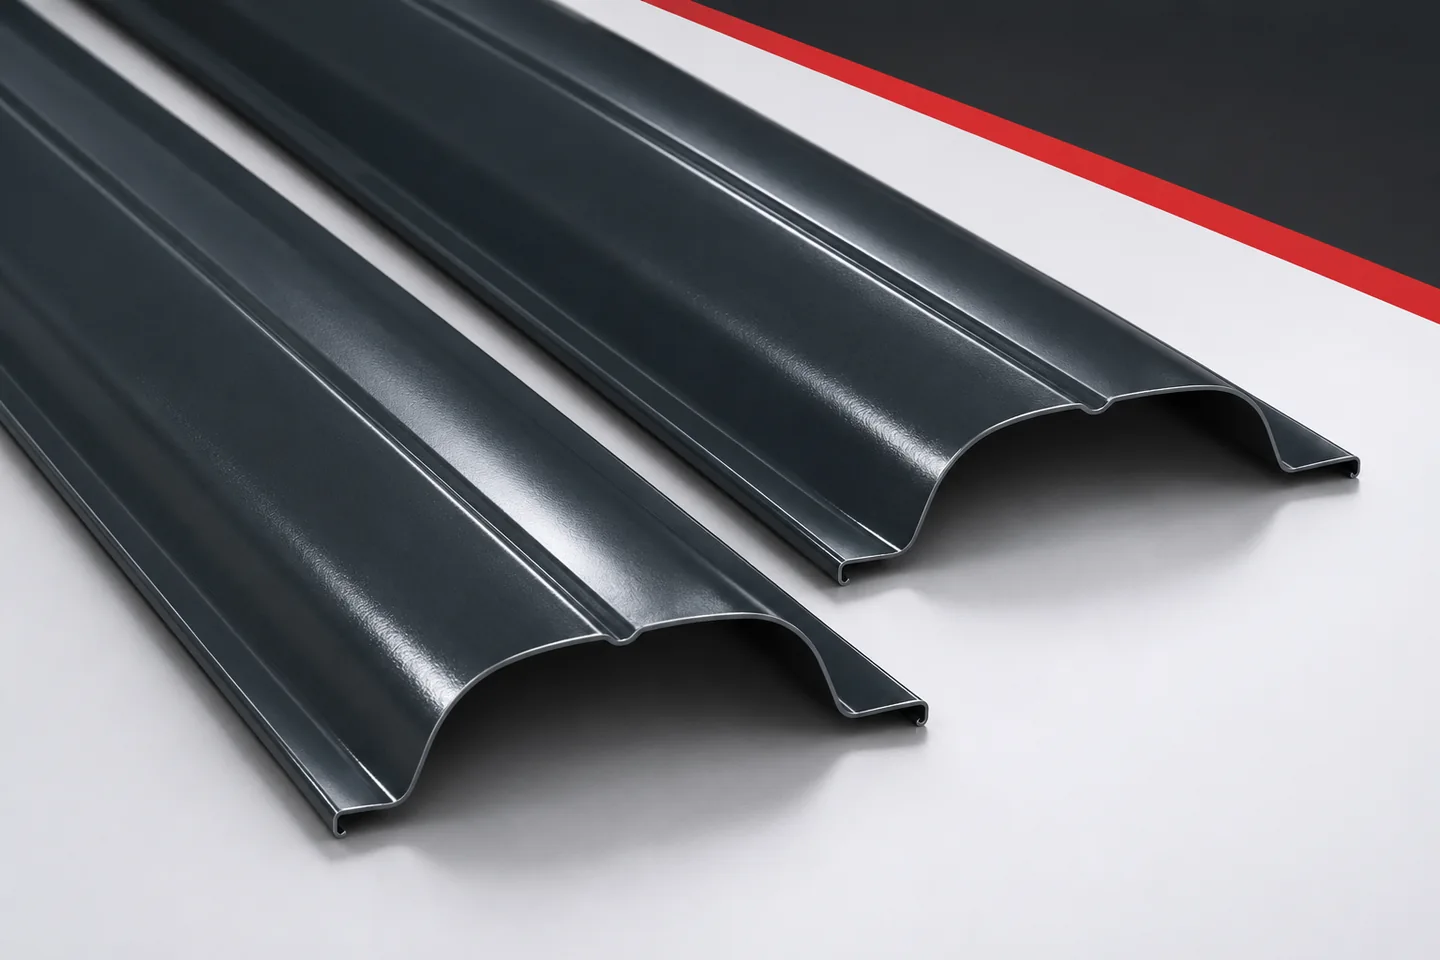
The price of a picket is easy to compare. It is harder to compare two quotes when one covers only the slats…

Repeated gutter overflow calls for inspection of the full water route, from the roof edge to the receiving point at ground level.…
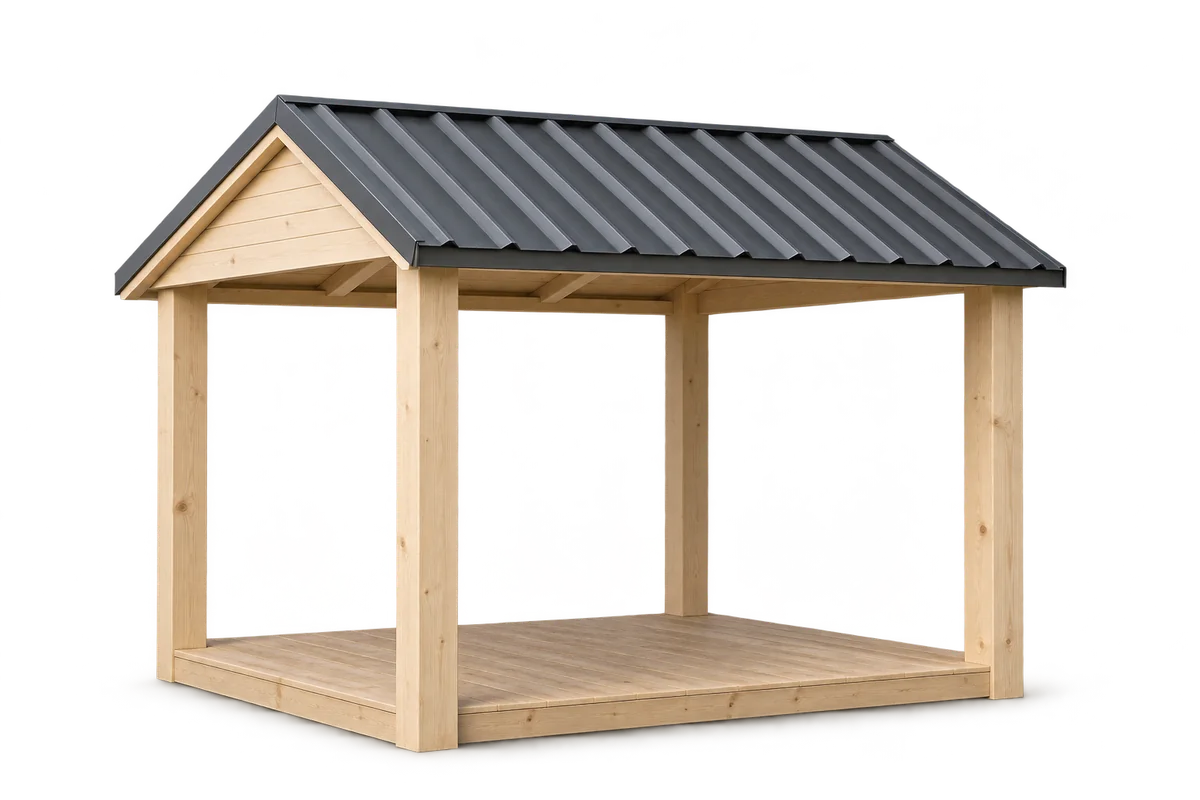
Plan a garden gazebo as a space for everyday use, not merely a roofed rectangle in a visualisation. Before buying a kit,…
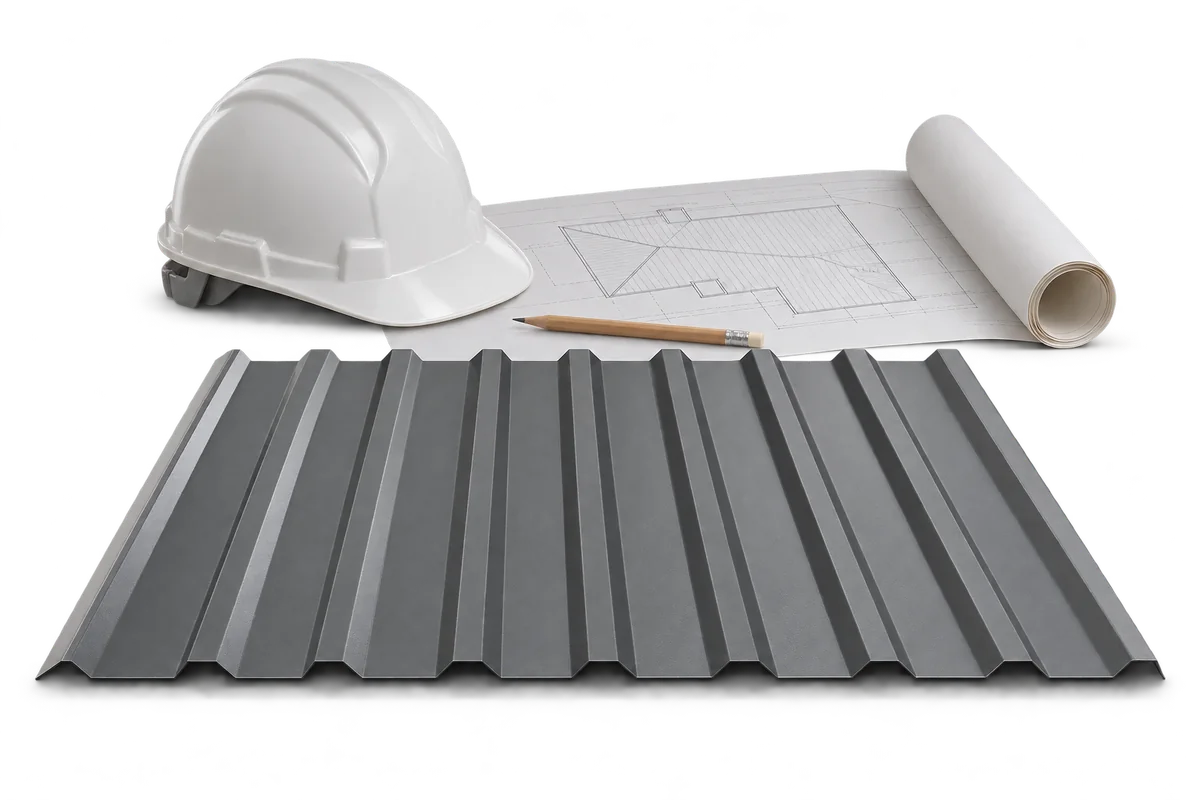
Base cooperation with the construction manager on clear inspection points, documents and decision routes. In Poland, statutory responsibilities include directing construction, maintaining…