

Expert guides
Ecoprofil’s expert guides help you plan an order for sandwich panels, PIR insulation or sheet metal. The cost of a finished roof, insulation layer or industrial building envelope depends on coverage, cutting losses, accessories and transport as well as the unit price. Learn how to prepare a quantity schedule, read basic specifications and compare offers for your project. The guides also cover second-grade stock, delivery inspections and preparation for installation. Start with the question you need to resolve, then check the individual product in the shop. Use the worked examples for planning and confirm the final specification against the project drawings and product documentation.
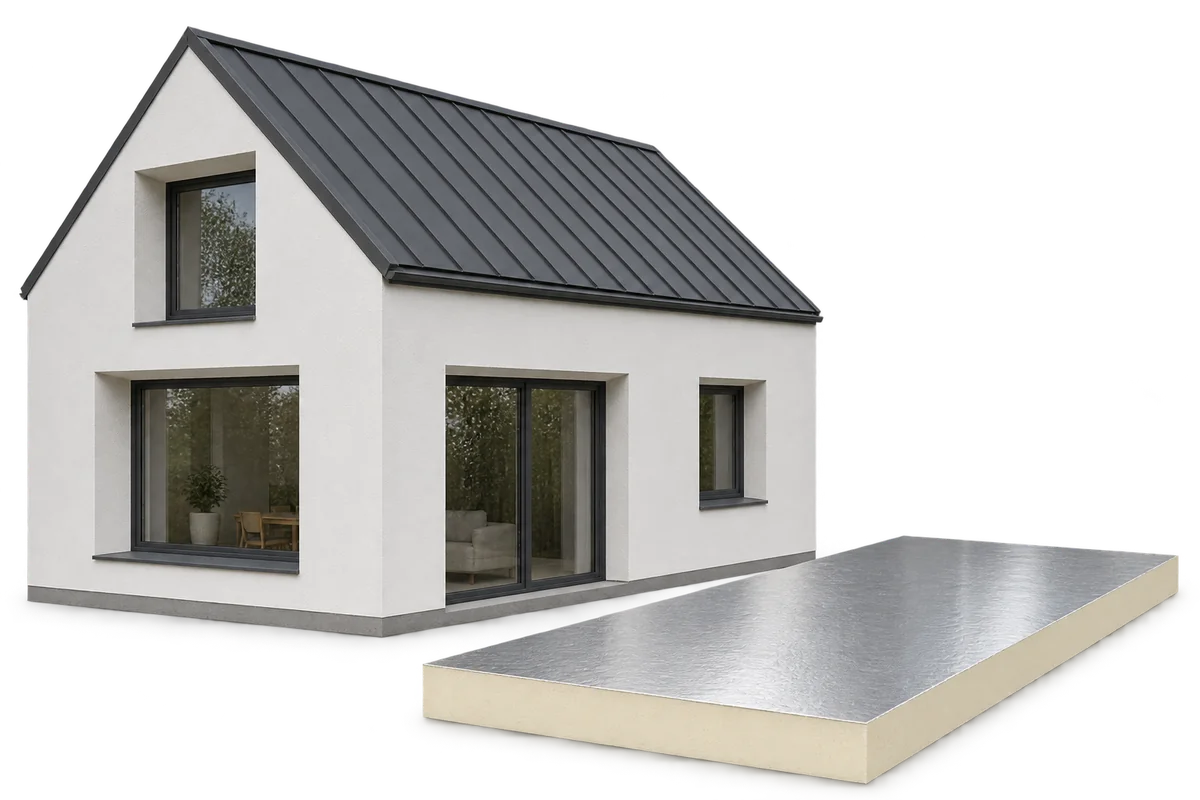
Passive house basics: the benefits and limits of a well-insulated building
A passive house needs little energy to maintain a comfortable indoor temperature. Its insulation, airtight envelope, windows and ventilation work together to limit heat loss. Roof insulation alone cannot deliver that performance. Junction details, solar shading and the way the systems are operated all matter. Consider these before selecting a construction method. The term passive house describes the energy performance of the whole building. Masonry, timber and steel structures can all be used, but each requires different junction details to limit thermal bridging. Choose the construction method alongside the design of the complete envelope.
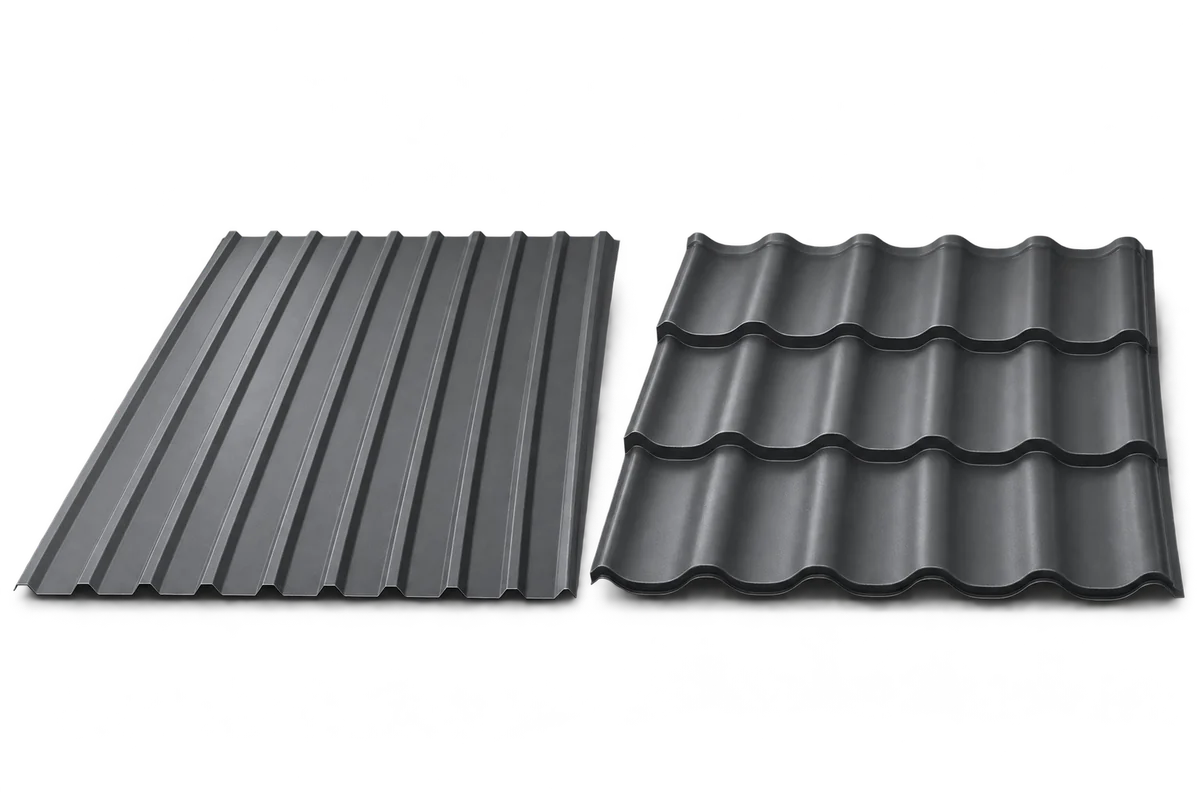
Metal roof tiles or trapezoidal sheets? Choosing a covering for your roof
Metal roof tiles suit traditional houses, while trapezoidal sheets create a simpler roofline. Check the roof pitch, support spacing, protective coating and total installed cost alongside the appearance. Compare T18 and T35 profiles, cut-to-length sheets and modular panels against the same roof plan. Tile-profile sheets form regular rows like traditional roof tiles. They work particularly well with pronounced eaves, dormers or a traditional façade. Modular metal tiles come in small panels, while a cut-to-length sheet can cover a larger part of a roof slope in one piece.
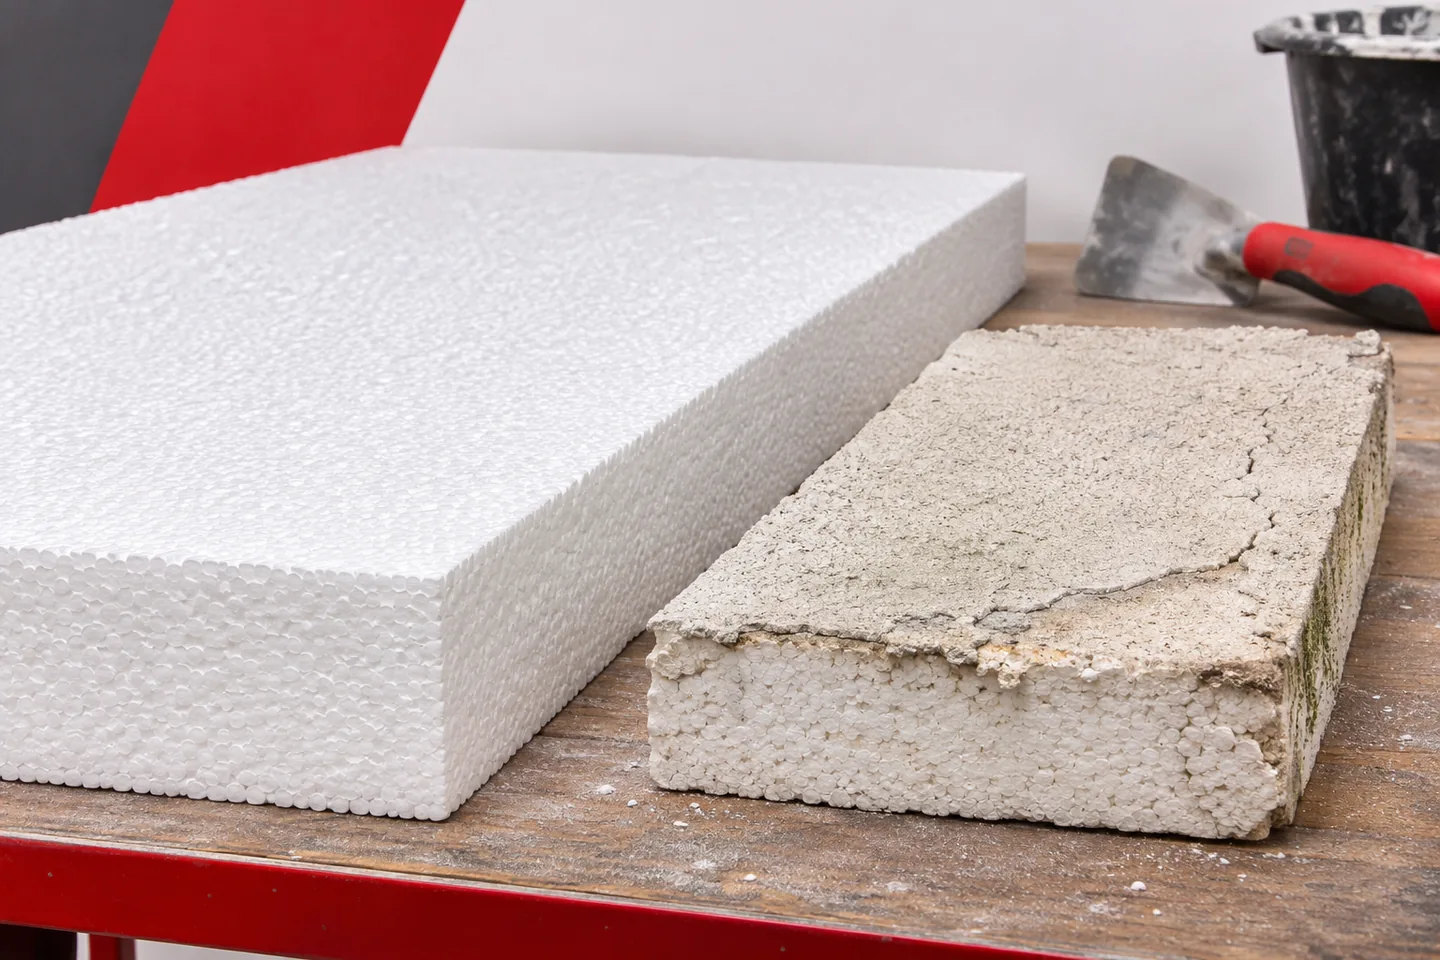
How to plan repairs to an existing external wall insulation system
Existing wall insulation does not always need stripping off, but adding another layer is not always safe either. Before choosing a repair, check the substrate, insulation boards, fixings and render. Identify what you want to achieve and what caused the damage. Renewing the finish, repairing a local defect and adding insulation to the existing system are three different jobs. Dirt or fading does not necessarily mean the wall has lost thermal performance. Cracks, loose areas and damp patches, however, can indicate problems underneath. Separate cosmetic defects from technical ones. The age of the façade alone will not tell you whether it can remain in service. Decide whether the priority is reducing heat loss, stopping leaks, protecting the plinth or changing the appearance.