

EPS insulation
How to plan repairs to an existing external wall insulation system
Existing wall insulation does not always need stripping off, but adding another layer is not always safe either. Before choosing a repair, check the substrate, insulation boards, fixings and render. Identify what you want to achieve and what caused the damage. Renewing the finish, repairing a local defect and adding insulation to the existing system are three different jobs. Dirt or fading does not necessarily mean the wall has lost thermal performance. Cracks, loose areas and damp patches, however, can indicate problems underneath. Separate cosmetic defects from technical ones. The age of the façade alone will not tell you whether it can remain in service. Decide whether the priority is reducing heat loss, stopping leaks, protecting the plinth or changing the appearance.
In this guide
What needs to change?
Each objective calls for different work. If you are also replacing windows or flashings, plan those jobs together. That can save you from having to cut into the new façade a few months later.
How do you check the existing layers?
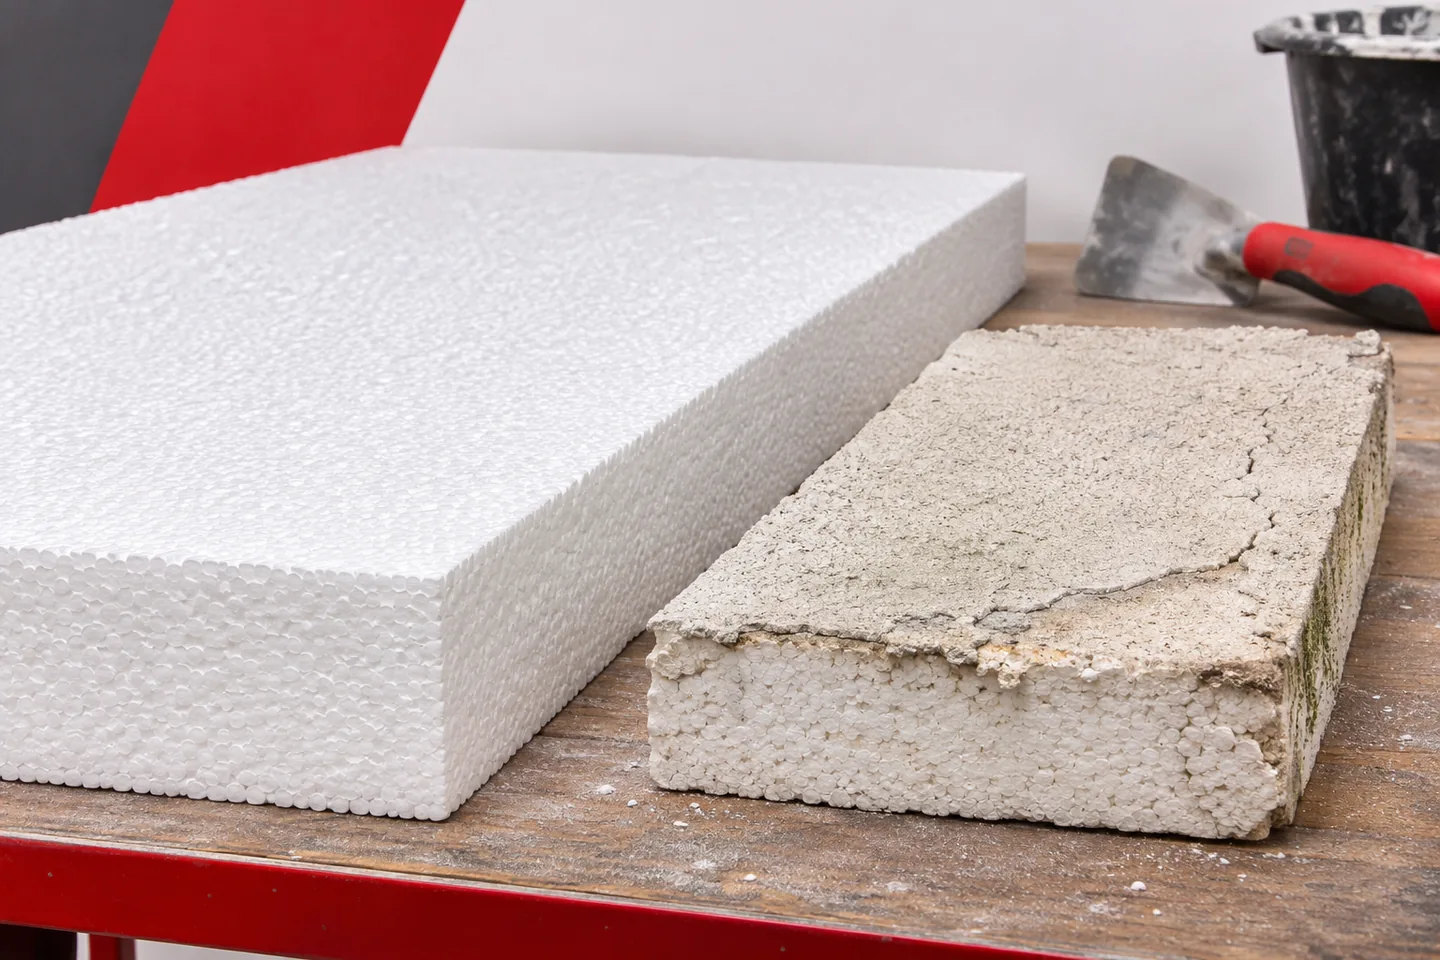
An assessment may involve visual inspection, tapping the surface, adhesion tests and opening up selected areas. Establish the type and thickness of the old EPS, how it is bonded and fixed, and the condition of the wall behind it. One opening may not represent the whole building. Conditions at the plinth, below a sill and on a sheltered wall under the eaves can differ.
Look particularly closely for signs of persistent damp. Fix the cause before covering the wall. Check cracks and movement joints too. If structural movement caused a crack, filling the surface will not stop it recurring. The condition of the façade and the proposed works determine how far the investigation needs to go.
When can you add another layer of insulation?
Some systems are designed for use over existing external insulation. Check the product documentation and assess the existing build-up before using one. Verify that the assembly can carry the additional weight and withstand wind loads. A flat, sound-looking render finish is not enough to establish that a particular board can be bonded to it.
The design should specify surface preparation, compatible materials and fixings that reach the load-bearing substrate. Check the total thickness and the classification of the complete assembly. Limits specified for one system do not automatically apply to another. Removing defective layers and starting again may be the better option.
How do you assess the thermal improvement?
First establish the wall build-up as reliably as possible. Old EPS may contain voids or gaps, and its performance may differ from that of a modern board. Colour alone does not justify using a modern thermal conductivity value in the calculation. Where records are missing, investigate the construction and use cautious design assumptions.
Select the additional thickness for the whole wall. Uc applies to the building element, while the thermal resistance of the added layer is d/λ. Check moisture risk and junction details as well. Gaps at the plinth, floor edge or window reveal can reduce the improvement predicted for the main area of wall.
Which details change when the wall gets thicker?
An additional layer moves the finished face of the render outwards. Sills may become too short, while downpipes and brackets may need moving. Check clearances at eaves, balconies and entrances. Detail the junctions so water cannot run behind the new system.
Heavy fittings need designed supports and seals where they pass through two layers of EPS. Plan the routes for cables and the positions of lights and boxes during the renovation. Each unplanned hole drilled afterwards risks damaging the new render and its weather seal.
How do you define the work and budget for it?
Where both are technically feasible, compare a repair-only option with an option that also improves insulation. Include investigations, substrate preparation, flashings and waste disposal. A price per square metre of new EPS does not cover the full cost. Allow access to areas that will need inspection during the work.
Manufacturers of façade EPS include Termo Organika, Austrotherm, Knauf Therm and Styropmin. For renovation work, choose a board approved for the particular system, rather than assuming any board in a manufacturer’s range is suitable.
Keep a description of both the original and the new build-up, the test results and photographs of opened-up areas. These records will help with future repairs. The work should address the causes of defects, deliver the required performance and leave a clear record of what is beneath the render.