

Sandwich panels
Fire safety in buildings with sandwich panels from specification to installation
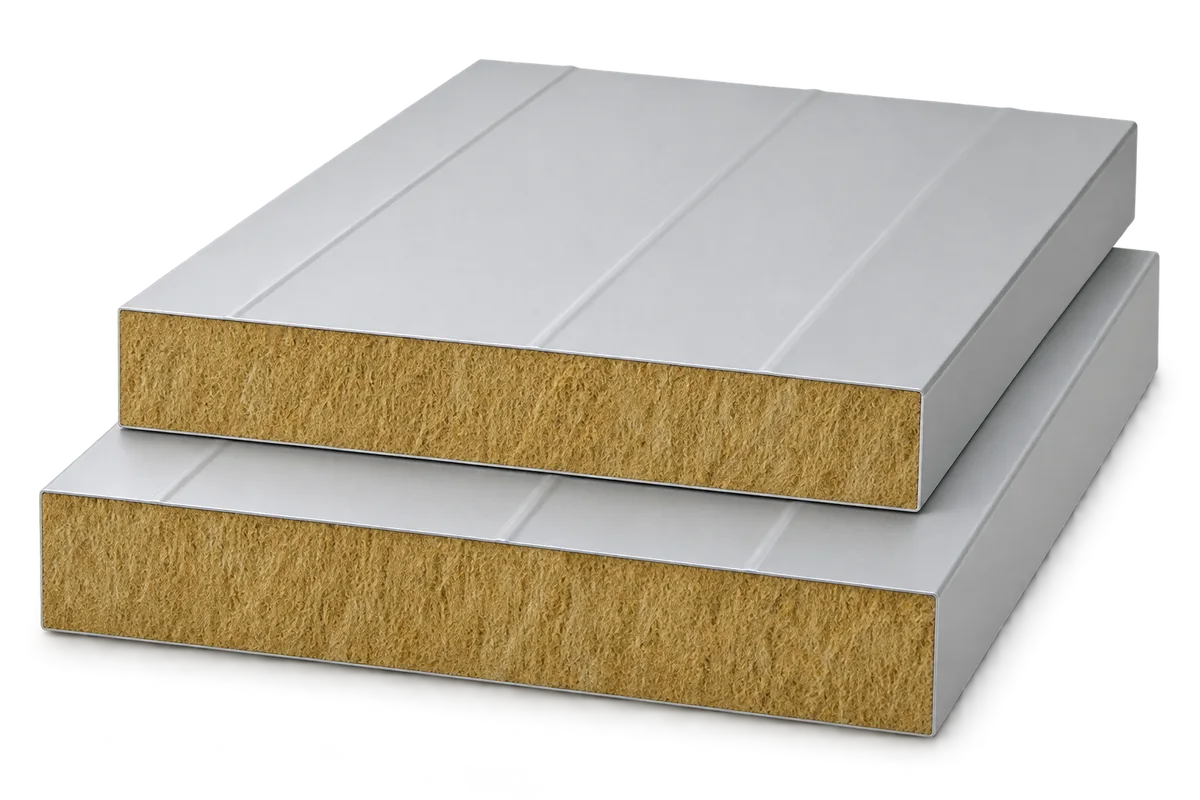
Fire safety depends on choosing a panel with documented performance and installing it in the assembly covered by that documentation. The core designation and steel facings tell only part of the story. Panel joints, supports, fixings and service penetrations all play a part. Mineral wool panels are often chosen for walls with demanding fire requirements. Check the documents for the specific application in each case. The designer establishes the requirements for the building and its individual elements. An exterior cladding wall serves a different purpose from a wall separating fire compartments. The building’s function, structure and use determine the performance needed. The appropriate panel classification can therefore differ between halls and warehouses.
In this guide
Establish the role of the wall or roof first
Select the panel before ordering the supporting structure. Support spacing and the detail at the end of a wall can limit the available options. Switching to a thicker panel later may still leave a problem at the connections or call for a change to the whole assembly. Coordinating these details early is usually easier than rectifying a finished envelope.
What does the core material tell you?
Mineral wool behaves differently in a fire from rigid foam. This makes mineral wool panels an important option where fire requirements are stringent. To assess a panel, check the classification of the complete product. Its facings, coatings, adhesive bonds and joint components all form part of the assessment. The classification of the insulating material on its own applies only to that material.
PIR gives good thermal performance at a relatively small thickness. It is combustible, and its suitability depends on the documented classification of the proposed assembly. Check that the stated field of application covers the design requirements. This allows a decision for the particular use without assuming a fire resistance rating from the core material alone.
What does each fire classification measure?
Reaction to fire describes the extent to which a product contributes to the development of a fire. Additional symbols can indicate smoke production and flaming droplets. To find out how long a wall fulfils its separating function in a test, look at its fire resistance classification. The time appears alongside the symbols for the functions assessed.
In the designation EI, E stands for integrity and I for insulation, which limits the rise in temperature on the unexposed face. R denotes load-bearing capacity under fire exposure. The number gives the period under the classification conditions. An actual fire can develop differently from the standard test, so the classification cannot establish the time available for safe evacuation.
Panel joints need as much attention as the core
Building elements deform at high temperatures. The joint must continue to perform the function demonstrated by the tested assembly. Some designs specify particular seals, sealants or additional fixings. If the classification documents list these components, include each one during installation, even if omitting it would save time.
The wall edges and their supports matter just as much. The supporting structure must hold the panel for the required period. Assess the panel together with the members supporting it. Before substituting a fastener, check that the alternative falls within the permitted scope. Also check the span and panel orientation. A high rating achieved with a particular support arrangement does not justify a greater spacing between columns.
How do doors, service penetrations and later alterations affect the wall?
Cutting an opening in a finished wall changes how it carries loads and can interrupt the fire separation. Cable and pipe penetrations need suitable seals. A tight fit with ordinary expanding foam is insufficient evidence of fire protection. Check the classification of the penetration seal and its suitability for the wall construction.
Assess doors, gates and windows together with their frames and the surrounding opening. Documentation for a door leaf covers only part of the assembly. Agree any later service installation before making openings. In an occupied building, keep a record of these alterations so the performance of the separating walls can be tracked.
Which documents and checks does the building owner need?
Before purchase, request the declaration of performance and details of the field of application of the classification. Agree the thickness, layout, span, side exposed to fire and fixing method. On site, check that the variant delivered and installed matches the specification. Photographs of details before they are covered help at handover. Also check that penetrations and frames meet the agreed requirements. A panel delivery note alone cannot confirm those details.
Fire protection continues after handover. Damaged joints, corrosion and unplanned openings need assessment. A panel with high performance ratings is one part of the building’s fire protection. Carry the design requirements through to the order and installation, and keep them in view during inspections and subsequent use.