

PIR insulation
Flat roof construction: how the layers work and how to choose insulation
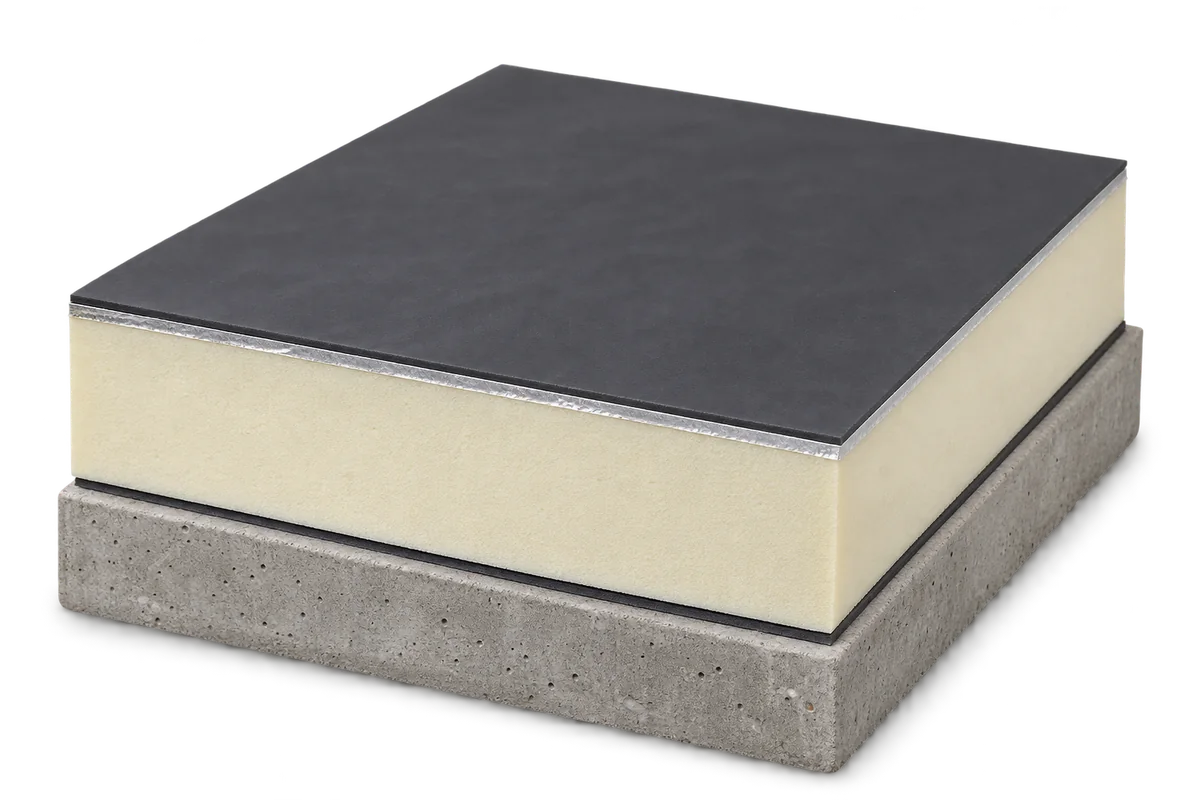
A flat roof consists of several layers that work together. The structure carries the loads, insulation reduces heat loss and waterproofing keeps out rain. The roof also needs falls and effective drainage. PIR boards can reduce the depth of insulation required. Choose materials once you know how the roof will be built and used. The deck may be reinforced concrete, timber or structural trapezoidal steel sheeting on a steel frame. Each deck transfers loads differently and requires suitable fixings for the layers above. This makes lightweight construction an option alongside a heavy concrete slab.
In this guide
What supports the insulation and waterproofing?
The complete structure must suit the intended use of the building.
The structural design accounts for the weight of the roof covering as well as snow and wind loads. A terrace, planting or rooftop equipment adds further loads. Lightweight insulation can reduce the weight of the build-up. The designer must assess any proposed reduction in the size of load-bearing members. Allow for safe access to equipment and for maintenance on the roof.
What does each roof layer do?
In a conventional unventilated warm roof, the thermal insulation sits beneath the waterproofing. A vapour control layer on the warm side limits the movement of water vapour into the roof. The details depend on the deck and indoor conditions. The vapour control layer and waterproofing have different jobs, and each needs carefully sealed joints.
A ventilated roof has a designed air space above the insulation that allows air to circulate. In an inverted roof the insulation lies above the waterproofing, so it is more exposed to water. Changing the order of the layers requires a revised design. Ventilation needs a planned route for air movement. A gap inadvertently left between layers cannot provide that detail.
When are PIR boards a good choice?
PIR can deliver high thermal resistance at relatively small thicknesses. That helps at low parapets and thresholds or where junction heights are restricted. Choose a board intended for the roofing application. Check its facings, strength, fixing method and compatibility with the specified waterproof covering.
PIR may need a thinner layer than typical EPS or mineral wool for the same thermal resistance. Other properties also influence the choice. Mineral wool has different fire characteristics, while suitable grades of XPS are used in assemblies exposed to considerable moisture. Choose the insulation in the context of the complete roofing system.
Why does a flat roof need falls?
Water needs a continuous path to the specified outlets or gutters. The structure can provide the fall, or it can be formed by a separate layer such as a tapered insulation system. Allow for local depressions and structural deflection. Check the completed roof for places where water can collect even though the design section shows an adequate slope.
Size the drainage for the roof area and expected rainfall. The design should also address what happens if an outlet is blocked or its capacity is exceeded. Seal each outlet to the waterproofing and keep it accessible for cleaning. A leak at an outlet must be dealt with at the waterproofing connection.
What matters when laying insulation?
Lay the boards on a properly prepared, dry deck in accordance with the system instructions. Stagger joints between rows or layers to avoid continuous gaps. On trapezoidal steel decking, the boards need adequate bearing on the rib tops. Follow the system requirements for minimum board thickness and laying direction.
Compressive stress measured at a stated deformation and the permissible long-term load are different design values. Check bearing pressure and load distribution beneath plant bases and terrace pedestals. Stacked packs of materials can also damage the roof during construction. Agree the storage locations before lifting materials onto the structure.
Which details should you check before handover?
Pay particular attention to parapets, penetrations, rooflights and outlet connections. Keep the thermal insulation continuous and check the terminations and fixings of the waterproof covering. Wind acts on a flat roof too, particularly at its edges. Fastener spacing or ballast must match the calculations for the building. Reassess the arrangement on an existing roof when plant is relocated or solar panels are added.
Check that outlets are clear and that future inspections can be carried out safely. Record the materials used and the details that will be covered. A flat roof offers flexibility in how the building is used, but each additional use needs to be planned. Durability depends both on selecting compatible layers and on getting their connections right.