

Structure and design
How a roof is built and what each part does
To read a roof section, trace three paths: where loads are carried, where water drains and where heat can escape. The structural drawing shows which members support each slope and where loads reach the walls or columns. The eaves detail shows how rain reaches the gutter and how water on the underlay drains away. In a heated loft, check that roof insulation meets wall insulation and that the inner airtight layer is continuous. In a sandwich panel roof a single product fulfils several functions, but the supports, panel joints and edge flashings still need to be designed.
In this guide
What carries the roof loads?
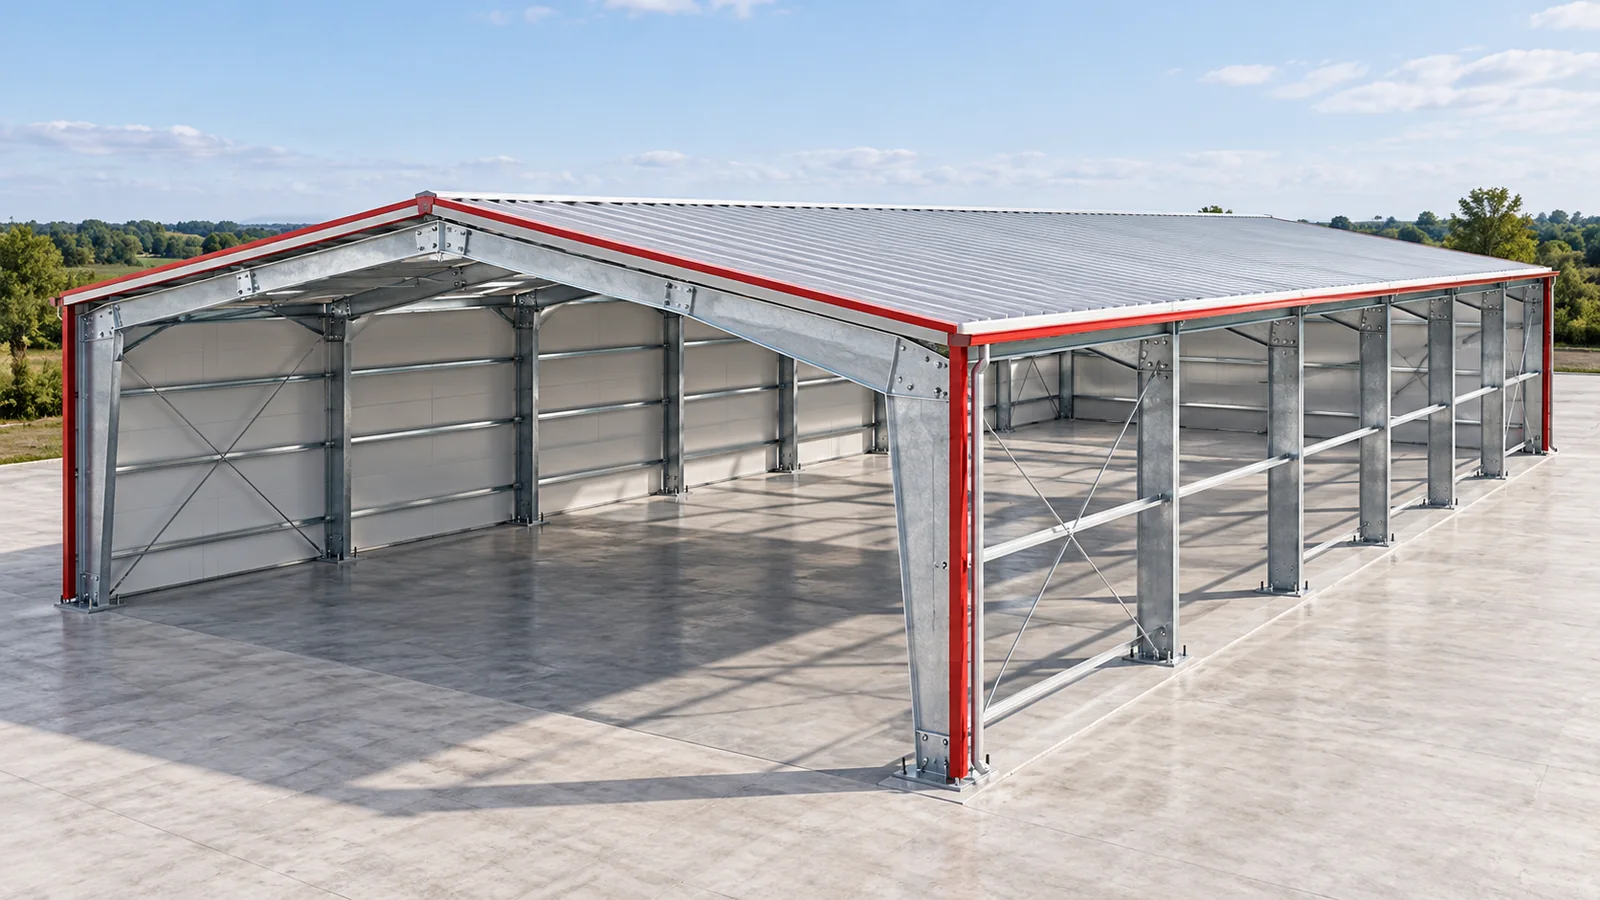
The structure transfers loads to the walls, columns and the rest of the building. A house may have a timber roof with rafters, collar ties or purlins. Steel frames with purlins are more common in industrial buildings. Span, supports, building geometry and structural calculations determine the choice of system alongside the roof covering.
The structure carries its own weight and is subject to snow and wind. Loads from use and equipment also act on it. These forces act in different directions, so the design must cover connections and anchorage as well as member sizes. Even strong timber cannot make up for a faulty joint.
What are wall plates, battens and counterbattens for?
The wall plate supports the timber roof and connects it to the wall. Its cross-section, joints and anchors are part of the structural design. Details from a neighbouring roof cannot simply be copied. The timber must also be protected from moisture in the supporting surface.
Battens support the covering at intervals set by its geometry. Counterbattens usually form a cavity below the covering and allow water to run down the underlay. Their depth and spacing cannot be changed arbitrarily. Details at eaves, ridge and penetrations must allow for the designed airflow.
Airflow beneath the covering helps dry the roof cavity. Room ventilation removes moisture from the occupied space. Thick insulation blocking the eaves inlet can interrupt flow through the cavity even if the ridge is correctly detailed. Coordinate the inlet with the insulation layout.
How does the covering differ from the underlay?
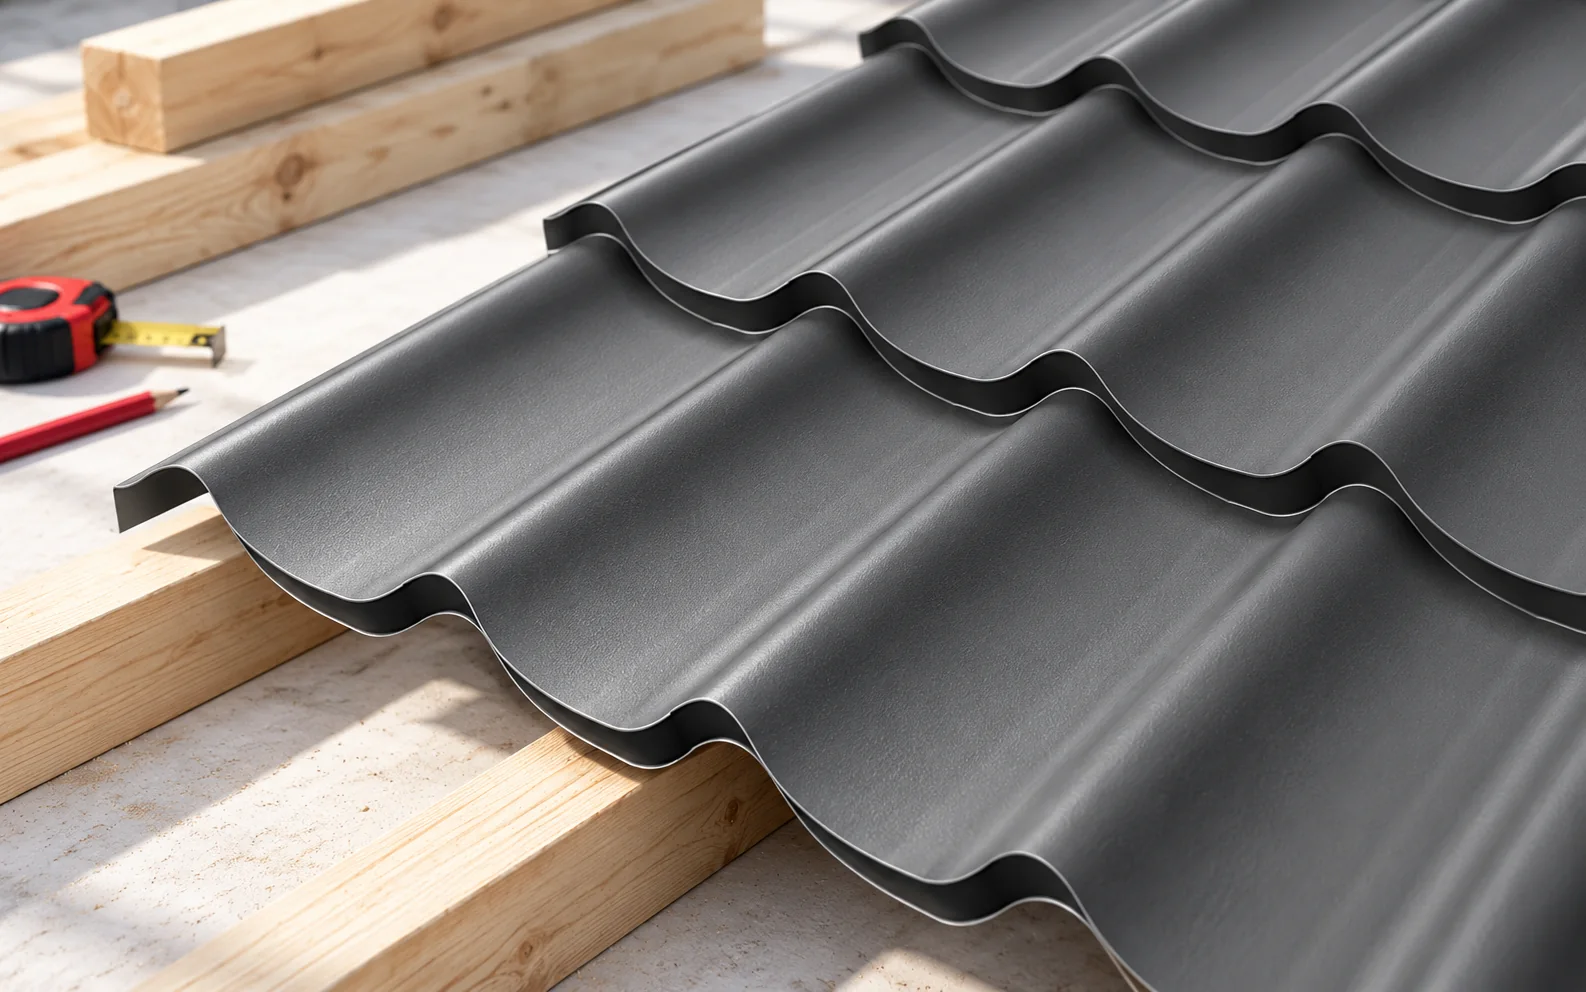
Tile-profile and trapezoidal steel sheets are directly exposed to rain and snow. Below them, the design may call for a roofing membrane or a deck with a suitable protective layer. This layer drains water that enters beneath the covering or condenses on its underside.
The underlay needs sound flashings above it. It must be continuous and drain correctly at the eaves. Accidental punctures and poorly formed penetrations reduce protection. How long it can remain exposed during construction depends on the product and exposure conditions.

Where does the thermal insulation go?
The location of the insulation depends on how the building is used. In a heated loft, insulation follows the roof slopes around the rooms. With an unheated loft, it may lie at ceiling level below the loft. Establish the boundary of the heated space before comparing the prices of boards or rolls.
PIR boards can form a continuous layer above the rafters or be used in another build-up specified by the designer. Continuous insulation limits thermal bridging, but fixings, joints and moisture protection still need to be detailed. The thermal conductivity of the material, lambda, is distinct from the U-value of the complete assembly.
Which details control roof drainage?
Valleys collect water from adjoining slopes. Chimney flashings divert it around the chimney. Eaves details guide runoff into the gutter and provide drainage from beneath the covering. Each detail must account for flow direction, laps and thermal movement. Sealant cannot compensate for a poorly shaped flashing.
Size gutters and downpipes for the area drained and the layout of the building. Outlet positions matter as much as gutter width. Determine where the water will go once it reaches ground level. A blocked outlet can cause damp even when the roof covering has been correctly installed.
What changes when sandwich panels are used?
An insulated roof panel combines metal facings with an insulating core. It can form the weather enclosure and provide insulation, but it still needs a load-bearing structure, suitable supports and joints designed for the system. A wall panel of similar thickness has a different profile and intended use.
On a sandwich panel roof, pay particular attention to interlocking joints, support zones, penetrations and flashings. Fire resistance and load capacity figures refer to a specific assembly. They cannot be transferred to any panel with the same type of core. Check that the documentation covers the proposed installation.
Before you order
Group the material order by function: structure, water protection, insulation, covering and details. Missing items are easier to spot this way. It also helps identify which contractor is responsible for joining two adjacent layers.
What matters for a durable roof?
Start with the load paths and how the roof will handle water and moisture, then choose the appearance of the covering. Carefully designed connections contribute as much to durability as the outer material itself.
7 branches. Materials closer to your project.

Free quote
Materials for your project











You may also find useful…
In a collar-tie roof, pairs of rafters are connected by a horizontal collar tie. Such an arrangement can allow convenient use of…
Tile-effect metal roofing can be a good choice in 2026 if it suits the roof's structure, geometry and budget. The year of…
Base cooperation with the construction manager on clear inspection points, documents and decision routes. In Poland, statutory responsibilities include directing construction, maintaining…
A steel roof with integrated photovoltaics can be an interesting alternative to heavier coverings combined with a separate installation. Its mass must…
An older-house alteration needs a plan for conditions that cannot be seen during the first inspection. Removing finishes may reveal unexpected supports,…
The price per square metre of sandwich panel reflects decisions made well before a discount is negotiated. Match the panels to the…
Plan a garden gazebo as a space for everyday use, not merely a roofed rectangle in a visualisation. Before buying a kit,…
Bolted connections mean that some steel structures can be dismantled. That does not, however, mean that every hall can be moved unchanged…