

Structure and design
How are rafter sizes and spacing determined for a particular roof?
To size rafters, first establish where each one is supported and how much roof area it carries. The structural designer needs the roof dimensions, timber strength class, weight of the roof layers and information on snow and wind exposure. Both the strength of the members and joints and the amount of deflection matter: excessive movement can affect the roof covering and loft finishes. Insulation roll widths can be considered when setting out the roof, but any resulting change to rafter spacing needs to be checked by calculation. For an existing house, start by measuring and inspecting the supports, connections and timber.
In this guide
What information does the structural designer need?
Start with the geometry: the rafter length between supports, roof pitch and spacing of the members. The designer also needs the arrangement of wall plates, purlins, collar ties and posts. A member supported only at its ends behaves differently from the same member with an additional intermediate support.
The calculations also account for the location and exposure of the building. Snow and wind loads vary from roof to roof. Snow drifting against a higher part of the building, exposed terrain or unusual geometry can all affect the result. Copying the rafter size from another building does not establish its load capacity for this one.
What counts as a permanent load?
Permanent loads include the weight of the covering, battens, counterbattens, substrate and structural members, together with insulation and internal finishes. If a ceiling is suspended from the rafters, its weight must also be included. Identify which members actually carry each of these loads.
Tile-profile steel sheets and trapezoidal steel sheets usually give a lightweight outer covering. The entire roof may still be relatively heavy. Continuous decking, heavy finishes or equipment alter the load calculation. With photovoltaic panels, include their mounting structure and the effects of wind.
Why does the timber strength class matter?
Member dimensions tell only part of the story. Load capacity also depends on the material properties, moisture content, defects and service conditions. Structural timber needs the appropriate markings and documentation. A description such as ‘strong pine’ does not specify the strength class called for in the design.
Check the actual cross-section after machining, along with notches at supports, holes and damage. Do not cut additional notches for services without consulting the designer. Weakening the member at a critical point can matter more than a difference of a few centimetres in its length.

How does load capacity differ from stiffness?
A rafter must carry the loads without deflecting excessively. Large deformations make it difficult to keep the roof plane even and may affect joints in the covering, the ceiling and other layers. A member can pass the strength check and still deflect too much.
Stability and the way the member is supported also matter. The structure needs suitable bracing and connections. Simply choosing a deeper rafter leaves those questions open. The design must consider the entire structure, including the load path to the walls and foundations.
Section depth has a particularly strong influence on bending stiffness. A shallower, wider member may behave very differently from a deep, narrow one even if both use about the same amount of timber. Rotating a member changes its behaviour too. Install it in the orientation shown in the design.
Can rafter spacing be adjusted to suit the insulation?
Matching the spacing to boards or rolls can reduce cutting. Insulation dimensions cannot determine the structural layout on their own. Establish the load-bearing arrangement and then work out how to lay the insulation. Coordinating both at the design stage saves work later.
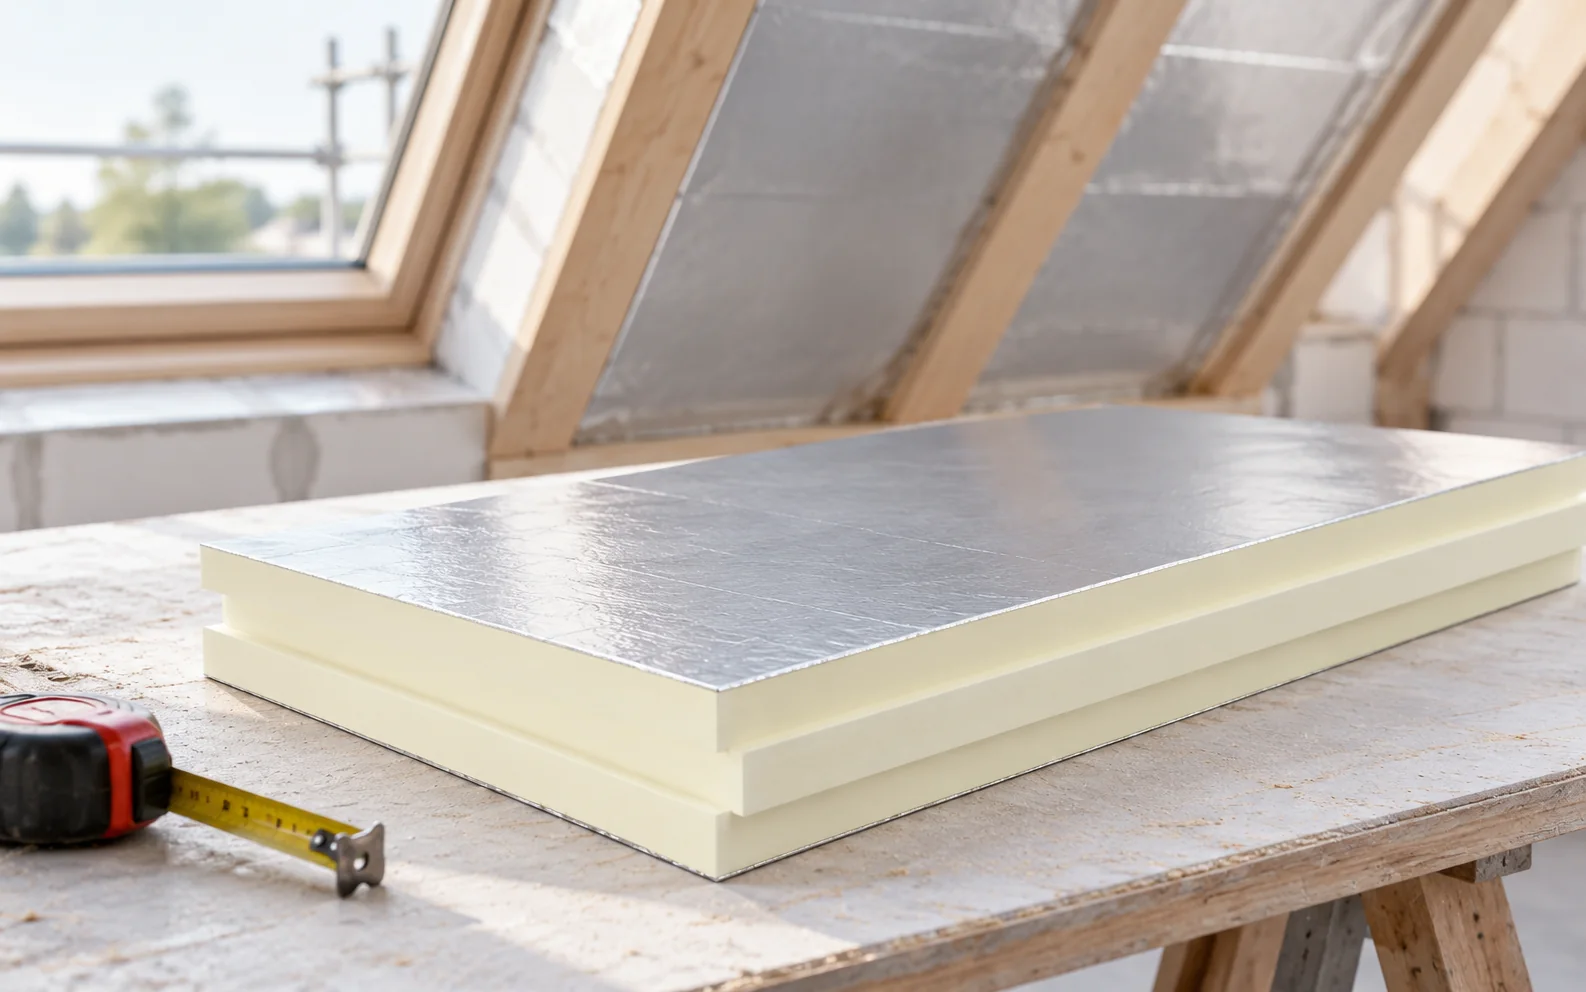
A continuous layer of PIR insulation above the rafters can reduce thermal bridging through the timber. It also raises the roof covering and calls for suitable fixings. Laying the boards and simply choosing longer screws is insufficient. Select fixings for the loads, layer thicknesses and intended load path.
What should be inspected when renovating an old roof frame?
Inspect the timber for damp, signs of decay or pest damage and cracking, and examine the joints. Pay particular attention to member ends at the wall plate and areas affected by past leaks. A sound-looking surface can hide damage at a bearing. Local opening-up may be needed for inspection.
When changing the covering, account for the new batten layout and all additional layers. Do not remove collar ties, posts or purlins yourself to gain loft space. Any strengthening should have a defined method of installation. A board screwed alongside a rafter may fail to carry the intended forces without a calculation and a suitable connection.
Before you order
Take a roof plan, sections, a list of the layers and a layout of rooftop equipment to the designer. For a renovation, add photographs of the bearings and joints. These give a much better basis for assessment than the floor area of the house alone.
What determines the final dimensions?
Rafter size and spacing follow from checks on timber properties, loads, deflection and connections. If the roof layout, insulation or equipment changes, assess the structure with the new arrangement in place.
7 branches. Materials closer to your project.

Free quote
Materials for your project











You may also find useful…
Roofing film is too broad a term to use when buying the right material. The membrane under the covering has a different…
A good coating is selected to suit the building's surroundings and the way the roof is used. A slogan about new technology…
Before choosing a covering for a holiday cottage, establish when the building will be heated and how the materials will reach the…
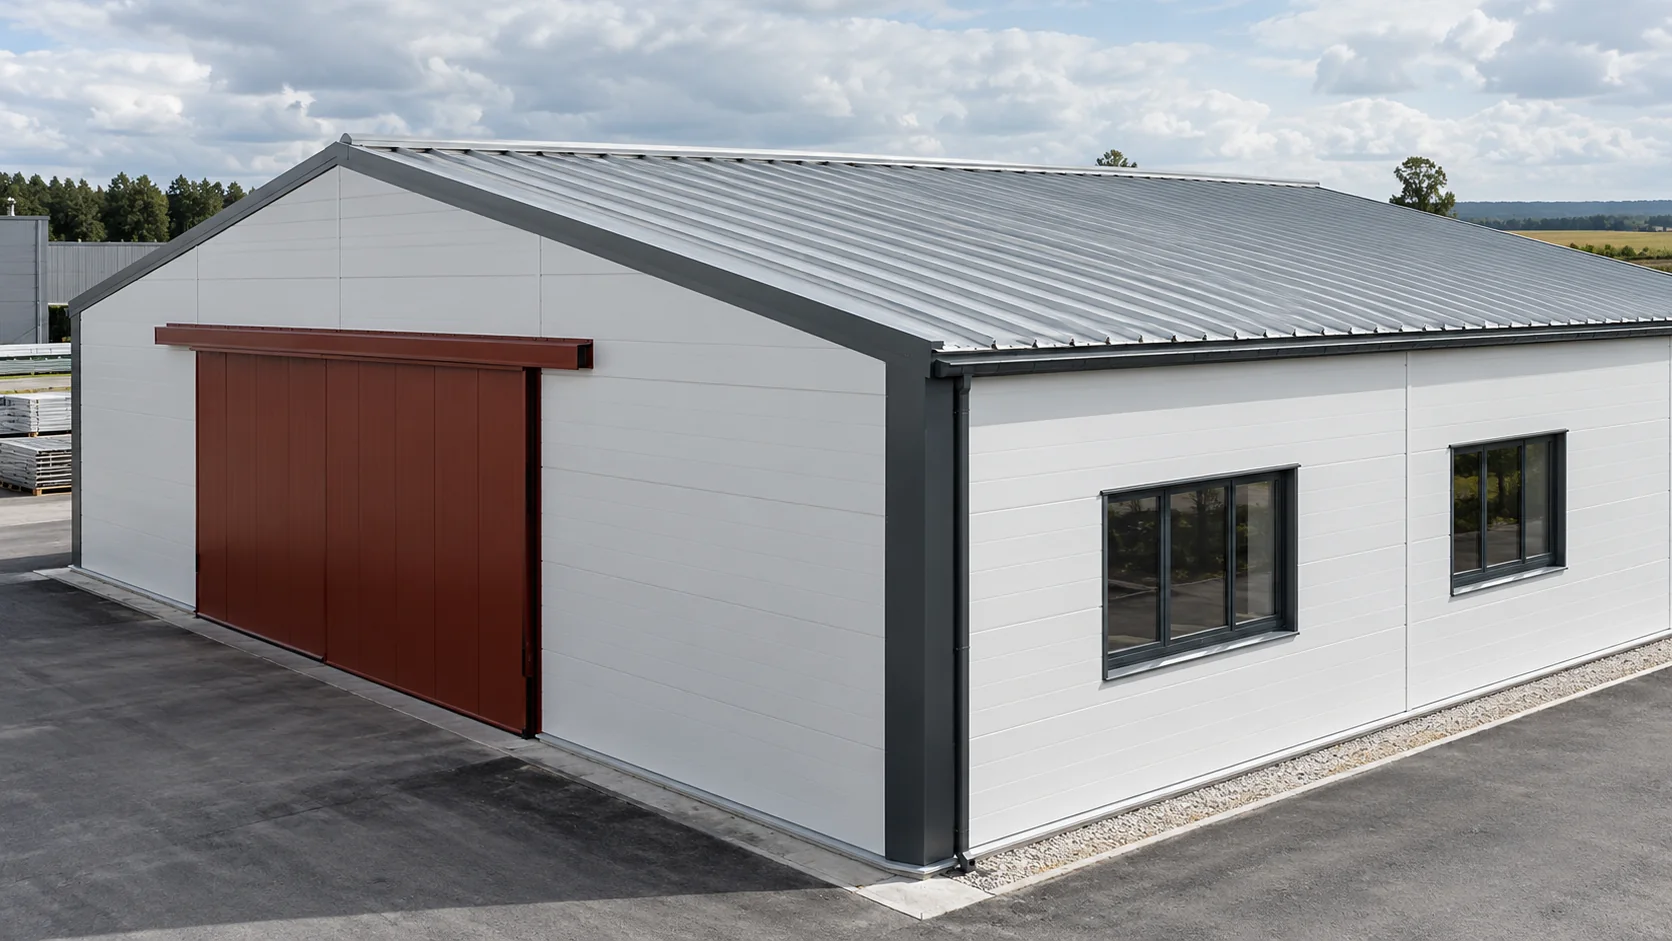
When comparing sandwich panel prices, identify the product behind each square metre rate. Wall and roof panels serve different purposes, and two…
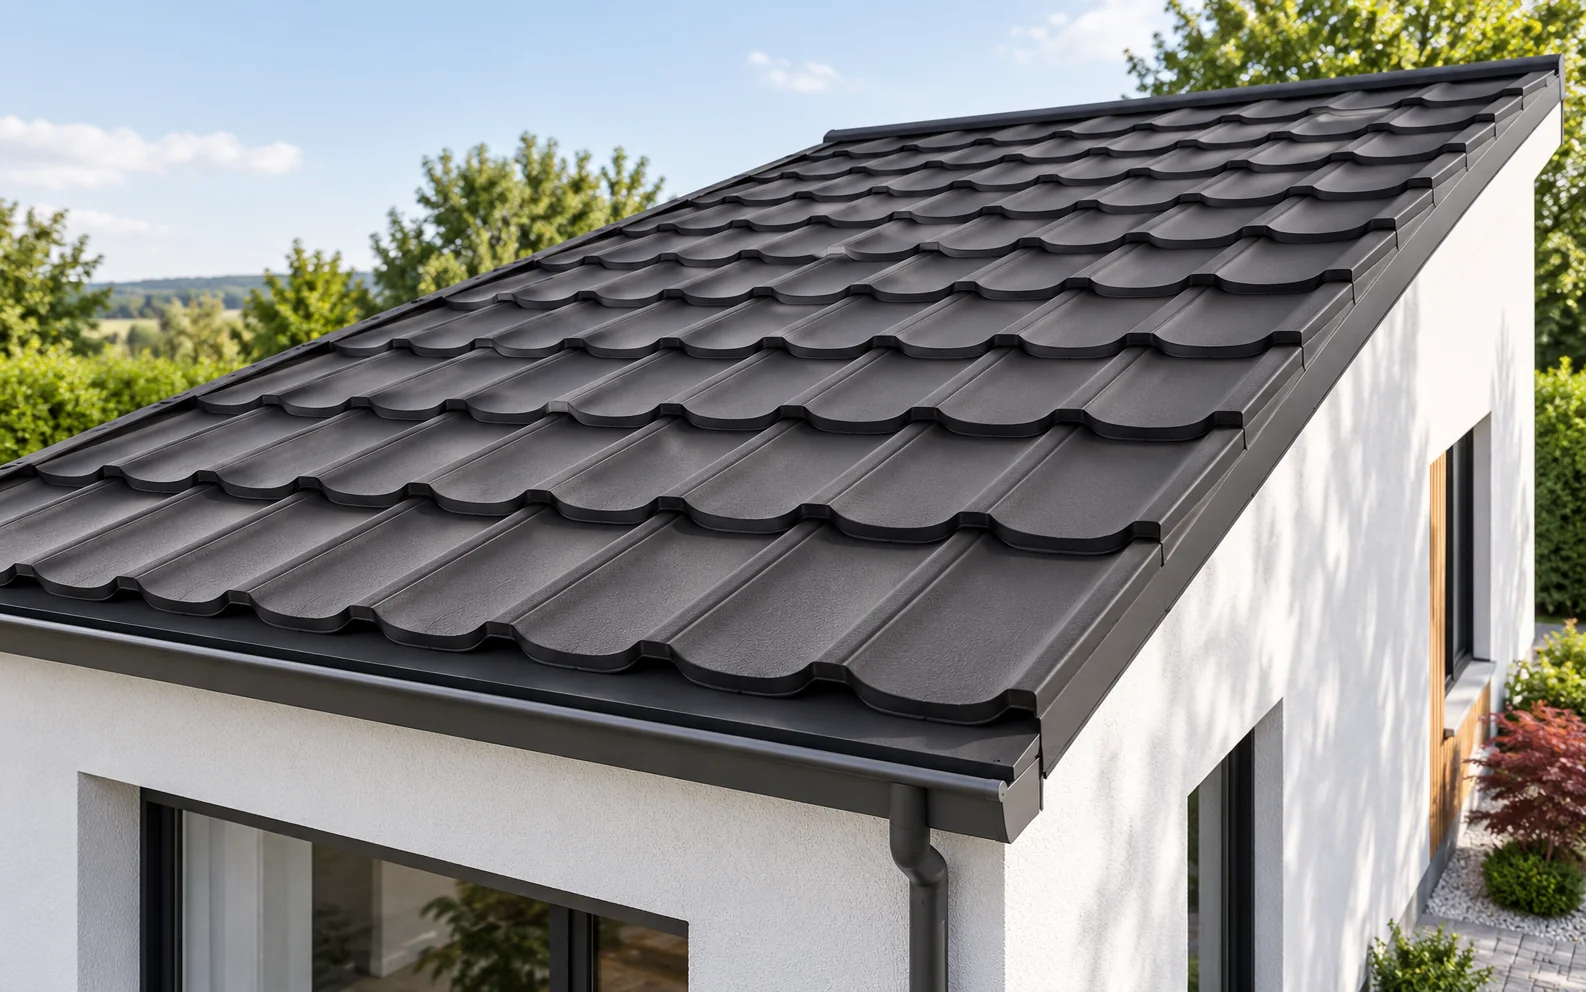
A mono-pitch roof has a single main roof slope that directs water towards the lower edge. The simple geometry makes cutting to…
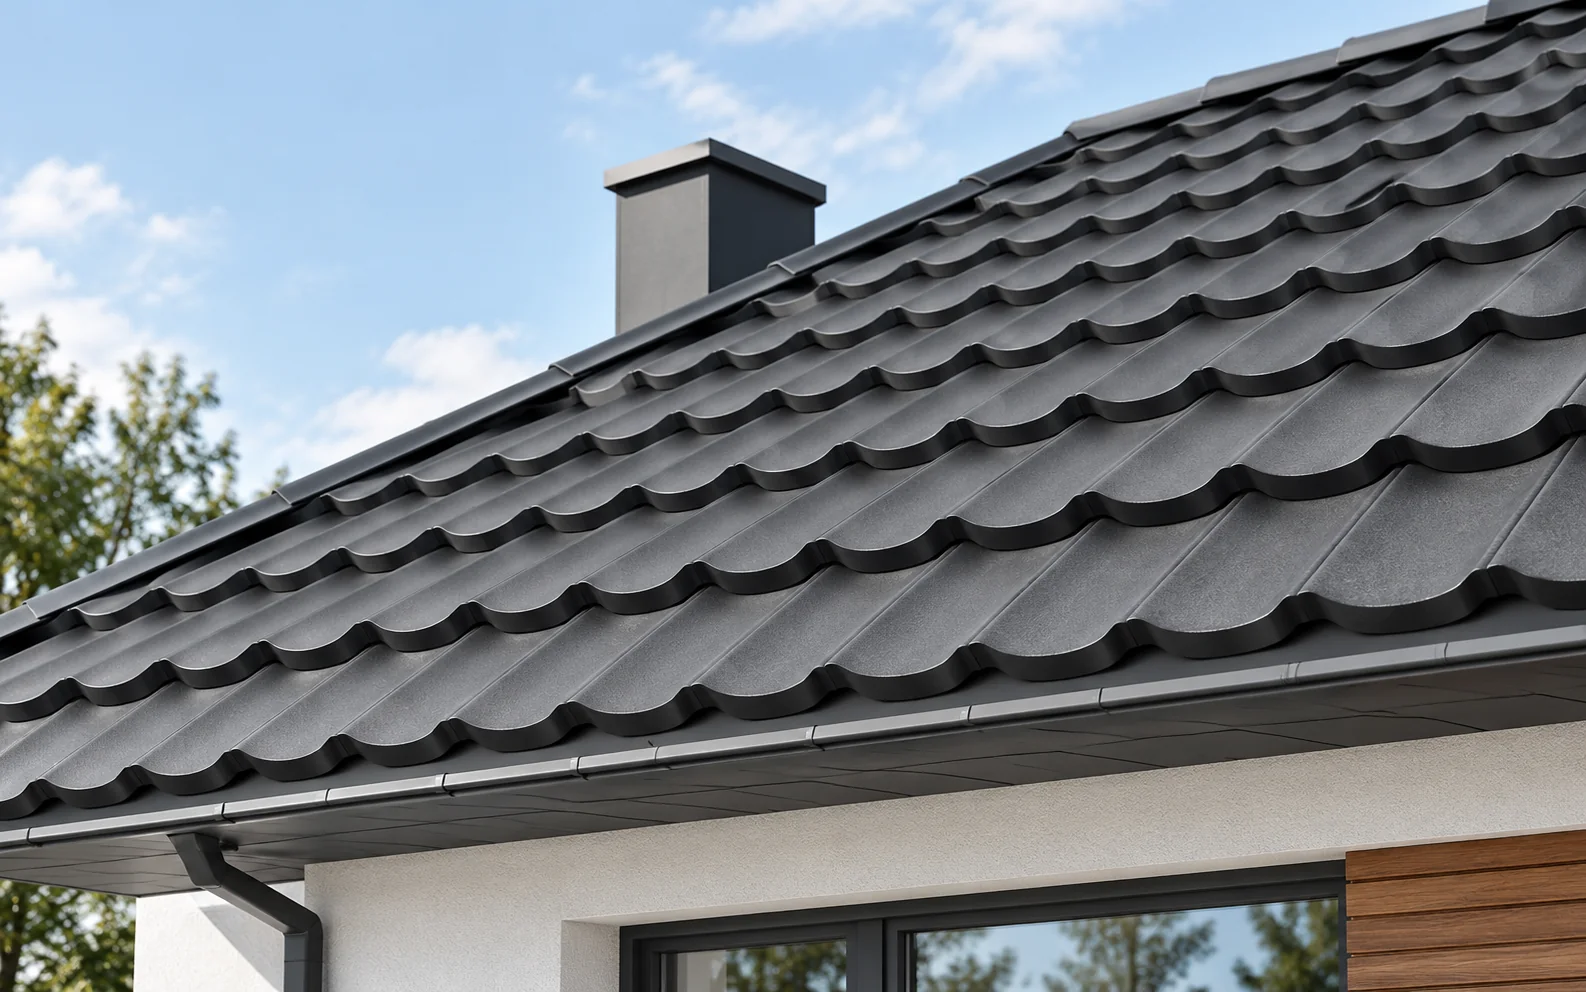
Safe access to the roof and movement on it require planned access, fall protection and verification of the load-bearing capacity of the…
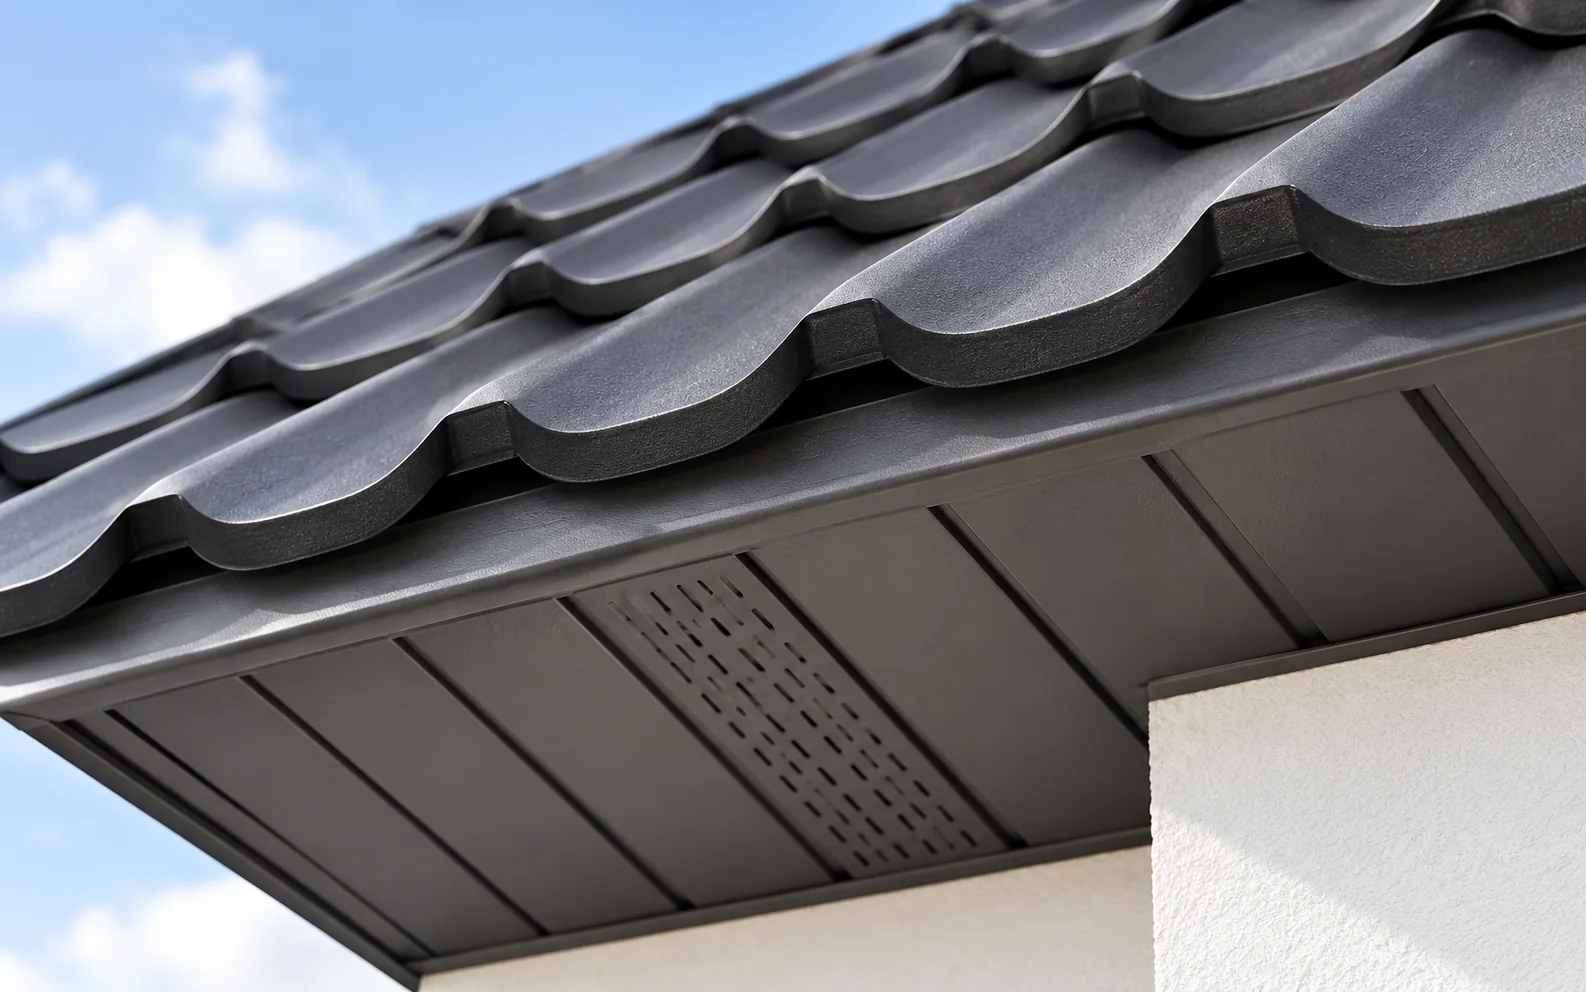
Start with the eaves section when choosing between PVC and sheet metal soffits. It shows the width to be lined, where the…
Answering the question of how to plan and carry out roof insulation step by step requires first of all establishing the boundary…