

Metal roofing
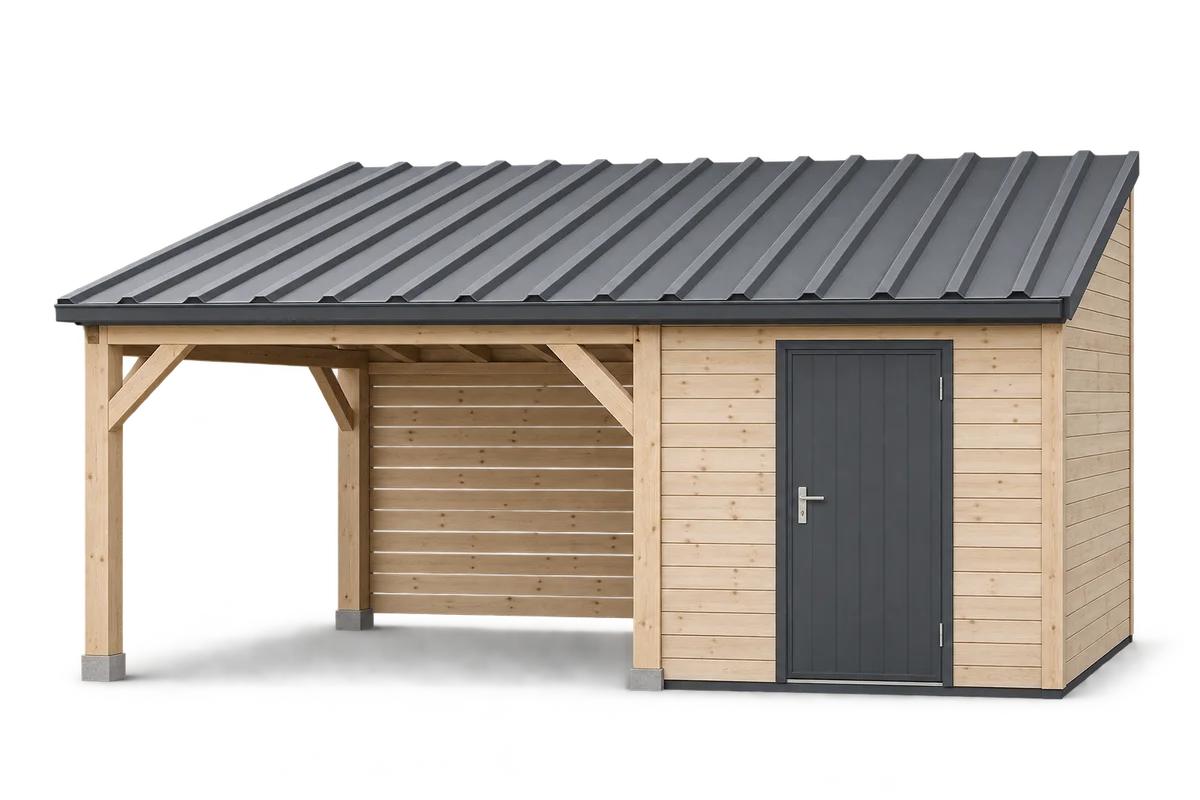
How can you combine a carport and a tool shed?
A carport with an enclosed store keeps tools close to the car and makes good use of the service area of a plot. A shared roof calls for careful positioning of supports, drainage and doorways. T18 or T35 trapezoidal steel sheet can be suitable if it meets the loads and suits the structure. Before choosing materials, decide whether the store will be heated and what you will keep in it. Start with everyday use: leave room to open the car doors, reach the boot and walk into the shed. Check that the shed door clears the posts and the parked vehicle. Allow for the width of garden equipment that has to pass through the doorway.
In this article
How much room do the car and tools need?
The footprint of the car alone does not give you the space needed for a convenient parking bay.
Walk the routes from the house and into the garden. A store at the end of the carport keeps the layout simple but can mean a longer walk every time you need a tool. A store at the side needs a wider plot. Check siting requirements and the formalities that apply when choosing the location. The everyday name “carport” does not by itself determine them.
Plan lighting at the entrance and easy access after dark. Design the electrical installation before closing the walls. This avoids later drilling through finished cladding and running cables wherever space happens to be left.
Can the carport and shed share a structure?
A new build can have a single structure supporting the whole roof. Posts, beams and foundations must carry the weight of the roof and withstand snow and wind loads. Wind can also exert upward pressure on an open carport. Lightweight roofing sheets do not remove the need for proper anchorage to the foundations.
Before joining two existing buildings, assess their condition and how they carry loads. Separate foundations may settle differently. Check the loadbearing capacity of a shed wall before supporting a new roof slope on it. An independently supported section of roof with a properly detailed junction can be preferable to a rigid connection between unrelated structures.
When should you choose T18 or T35 roofing sheet?
The choice depends on support spacing, loads, sheet thickness and the actual profile section. A deeper profile can be stiffer, but “T35” alone tells you nothing conclusive about the permissible span. T18 also requires a calculation or the correct load table for the product. There is no universal purlin spacing for all sheets of a similar profile height.
Check the required pitch and whether a single sheet can run the full length of the slope. End laps introduce additional joints that need sealing. Choose a coating for the exposure and consider how the underside will look. It stays visible in an open carport, and well-finished flashings make a noticeable difference.
How should you build the walls of an enclosed store?
Sheet cladding can enclose a suitably designed frame. It does not replace posts, bracing or a sound fixing base for heavy shelves. Decide in advance where shelving, bicycle brackets and doors will be attached. Loading thin sheet directly without reinforcement can deform it or pull out a fixing.
For a heated store, consider wall sandwich panels and roof insulation suited to the design. The floor, doors and junctions also need attention: insulating two walls alone will not make a warm store. Wall and roof panels serve different purposes. Core thickness alone is not enough to select the right one.
How can you limit condensation and damp?
Moist air can condense on cold sheet metal even when it is not raining. An anti-condensation coating can hold moisture temporarily, provided it can dry out afterwards. It does not insulate the roof or remove the need for adequate air exchange.
Ventilate an enclosed store to suit its use. Wet tools and garden equipment add moisture to the air. Protect against ground moisture and slope the paving away from the building. When storing fuel, chemicals or batteries, follow their storage instructions and safety requirements as well as allowing suitable shelf space.
How do you join the roofs and drain rainwater?
Drainage is easiest to plan with a simple roof shape and a clear direction of fall. Do not discharge water at the shed door or where people step out of the car. Where roofs meet at different heights, design the junction in detail. Sealant alone cannot replace the correct overlap and flashing that protect the joint.
Size the gutters for the roof area they drain and decide where the outlets will go. Allow for cleaning without walking on roofing not designed for foot traffic. Compare costs for the complete project: frame, foundations, walls, roof, doors and drainage. A shared roof can simplify the layout, but only an itemised comparison will show whether it saves money.