

Metal roofing
How do you choose trapezoidal steel sheets for a grandstand roof?
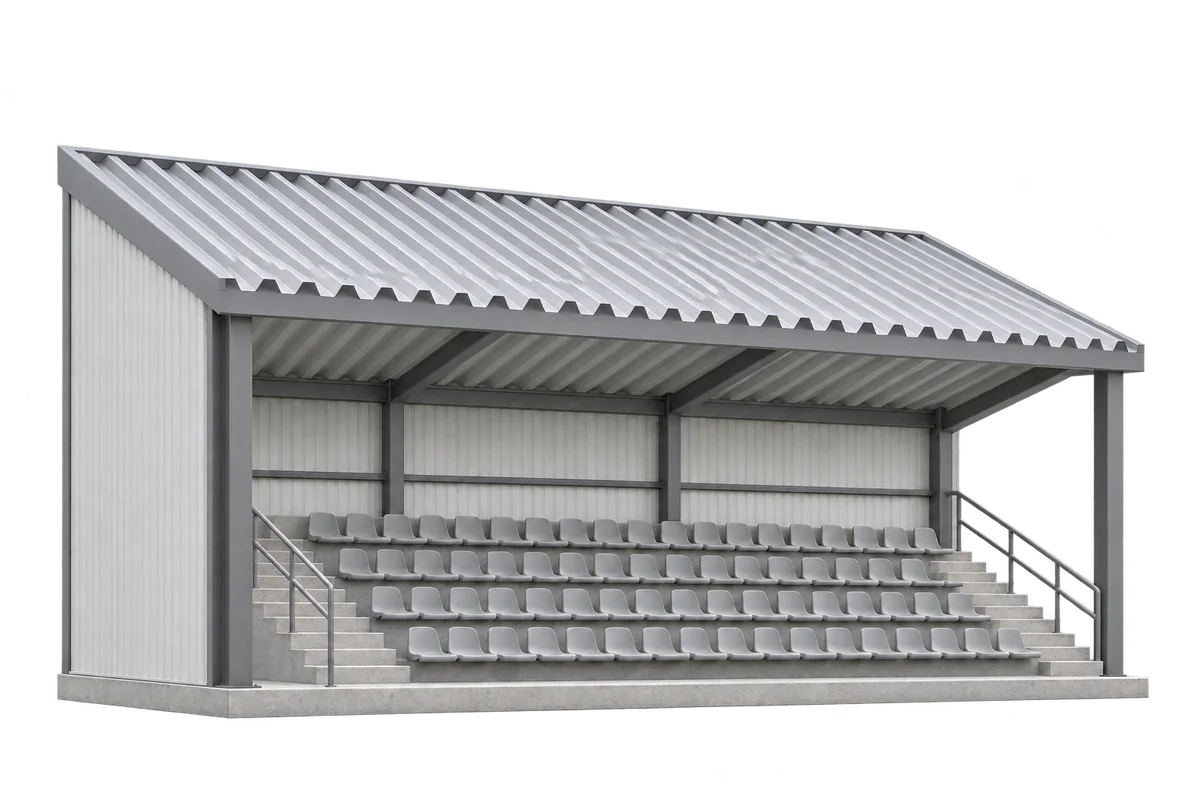
A grandstand roof shelters spectators from rain, and its underside is often in full view. Trapezoidal steel sheets can serve either as the weather covering or as the structural deck in a multilayer roof. Long spans, open sides and acoustic requirements call for a design that considers the whole canopy. Common T18 and T35 profiles cannot simply replace structural decking sized for the loads and support spacing. First establish the role of the sheet. As an exposed covering, it sheds water along the designed fall. As a deck, it may support insulation and a waterproof membrane. The two systems have different installation requirements despite their similar ribs.
In this guide
What role will the sheet play in the canopy?
Structural profiles come in different depths and cross-sections. The designer determines their role for the specified system. Load capacity depends on steel thickness and grade, web shape and flange widths as well as profile depth. T18 or T35 may suit particular parts of the enclosure, subject to a separate check.
What determines span and support requirements?
Load tables apply to a specific product and support arrangement. Check the number of spans, orientation of the profile and bearing width. A sheet spanning between two supports can behave differently from a continuous sheet over several spans. Check the table assumptions and the deflection limit for the proposed roof before selecting a value.
The canopy also carries loads from equipment and maintenance. Do not suspend lighting, loudspeakers or services from thin sheet without a calculation for the connection. Coordinate attachment points with the main structure. This can avoid drilling new holes or adding makeshift reinforcement later.
Why do open stands need their own wind assessment?
Wind acts on the upper and lower faces of an open canopy. The magnitude and distribution of the forces depend on the geometry, surrounding buildings or terrain and degree of enclosure. Edge zones may need different details from the central area. Design the fasteners and anchors for the calculated loads on the stand. A fixing pattern from an enclosed hall is unsuitable as a general rule.
Trace the load path from the sheet through the fasteners and purlins to the main structure. A thicker sheet does not strengthen a weak connection. The design must also allow for snow, uneven accumulation and deflection limits. Excessive deflection can affect both weathertightness and drainage.
How does rain protection differ from acoustic treatment?
Solid sheet can reflect sound, and rain can set it vibrating. A trapezoidal profile alone does not make a sound absorber. Consider the stand geometry, public address system and other sound sources. Assess rain impact noise and reverberation for the complete roof and space below it.
An acoustic system can combine a perforated profile with a sound-absorbing layer. It needs a purpose-designed build-up and continuous waterproofing above. Do not perforate a weathertight roof sheet on site. The manufacturer’s engineering data must also account for how perforations affect load capacity.
How should you plan the drainage and the visible soffit?
Direct runoff into the specified gutters or other drainage system, clear of seating and circulation routes. Check falls, joints and discharge near supports. Provide access for cleaning: a hard-to-reach outlet can become a weak point in a large canopy.
The soffit colour, line of the ribs and routing of services affect the view from the seats. The spectator-facing side also needs a finish suited to its exposure. Choose the coating for the corrosive conditions as well as the desired colour. In an open stand, consider dampness and deposits of dirt or other contaminants.
What should handover and maintenance cover?
At handover, compare the sheets, supports, fixings and joints with the drawings. Inspect the coatings and edge details and make sure metal swarf has been cleared away. Keep the as-built documentation and identify the areas approved for maintenance access. A section that looks rigid from the ground is not necessarily safe to walk on or use for storing tools.
Include drainage, corrosion, fastener condition and changes to equipment in the maintenance plan. Extra equipment or a new advertising sign can mean the loads need checking again. Trapezoidal sheeting gives designers several options when it is specified for a clear purpose. Its durability depends on the profile, supporting structure, connections and how the roof is used and maintained.