

Roofs and roof coverings
How is a gable roof built, and how do you choose its layers?
A gable roof has two slopes that meet at the ridge. This simple shape makes the roof covering easier to lay out and reduces the number of complex junctions. The shape alone does not determine the structure: the span, loads and intended use of the roof space all matter. The covering, insulation and layers that keep out water and control air leakage must be chosen for the particular roof. Rafters, collar ties, purlins and posts can be arranged in different ways; prefabricated trusses are another option. Each arrangement transfers loads to the walls and the rest of the building differently. Knowing that a roof has two slopes is not enough to specify timber sizes or the number of supports.
In this guide
What carries the loads from the roof slopes?
A simple span table in a guide is not enough to size the roof timbers. The pitch, geometry, local snow and wind loads and the weight of all the roof layers must be considered. The design also covers joints and bracing. Lightweight tile-effect steel sheets can reduce the dead load, but that is no reason to reduce member sizes without a design check. The roof must also be anchored to the walls so that wind forces can follow the intended load path into the building.
How does the use of the roof space affect the structure?
If you plan to use the space under the slopes as living accommodation, allow for headroom as well as insulation. Posts and collar ties can affect the layout of the rooms. Agree their positions before the roof frame is built. Removing a member later to make room for furniture may alter how the whole roof carries its loads.
With an unheated loft, the thermal envelope may run along the ceiling above the top storey. Insulating that ceiling is a different job from insulating the slopes of a habitable loft. If the use of the space changes, reassess the roof layers, ventilation and loads. Simply fitting boards on the inside may not address all three.
Tile-effect sheets or trapezoidal steel sheets for two simple slopes?
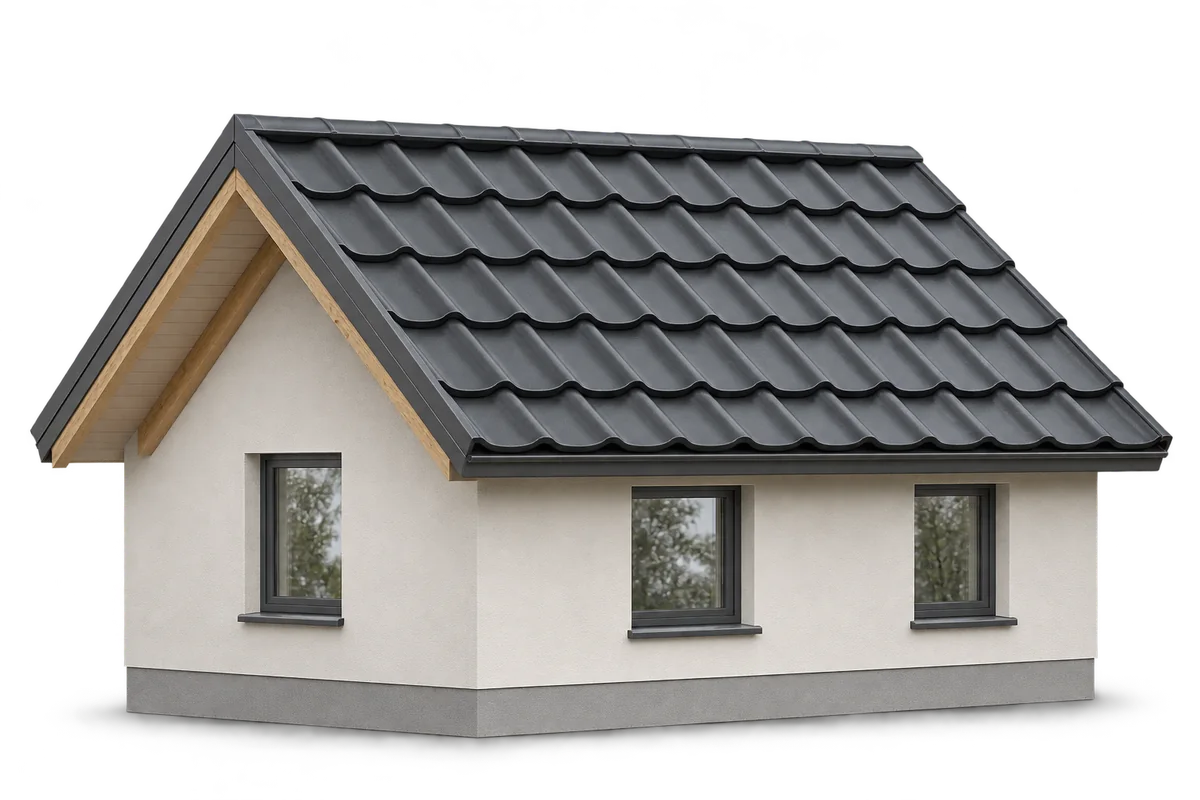
Tile-effect roofing sheets can be cut to the length of the slope. With long sheets, allow for transport, lifting and thermal movement. Modular tile-effect roofing uses smaller sections that are easier to handle and replace individually. Compare the cost using a layout for the actual roof, accounting for laps and cut pieces.
T18 or T35 trapezoidal profiles give the roof a more uniform pattern of long ribs. Check support spacing, loads and minimum pitch before choosing a profile. There is no single minimum pitch for all metal roofing. The shape and direction of the ribs and the way sheets overlap affect drainage, particularly at end laps where two sheets meet partway down a slope.
What is the difference between roofing underlay and a soffit?
Roofing underlay sits beneath the covering in roof assemblies that call for it. It helps protect the layers below if water gets under the metal. The soffit is the visible finish on the underside of the eaves. Confusing the two can leave both the materials order and the scope of the work unclear. Specify the underlay and the eaves finish as separate items so that contractors’ quotations are easier to compare.
The detailing of the underlay depends on its support and the roof structure. Pay attention to laps, penetrations and the connection at the eaves. Water must not run into the insulation or behind the wall finish. Roofing underlay does not ventilate rooms: removing moisture from occupied rooms and allowing the space beneath the covering to dry are separate tasks.
How can you limit heat loss through the roof slopes?
Depending on the design, insulation can sit between, below or above the rafters. A continuous layer helps reduce heat flow through the timber members. PIR boards can be useful where space for insulation is limited. Their facings and joints must be compatible with the way the roof assembly controls moisture.
On the room side, the air barrier needs tight connections at walls, windows and service penetrations. Moist air leaking into colder layers can condense locally. Filling the space with insulation is therefore only part of the job. The relevant control layers must be continuous, and the planned paths for ventilation and drying must remain clear.
What should you check when ordering the roof and inspecting the finished work?
Even a simple roof needs careful detailing. Alongside the ridge and eaves, allow for the verges, chimneys, access hatches and any roof windows. A sheet layout helps avoid unplanned narrow strips at the edges. Match fixings and flashings to the chosen system and the loads in each zone of the roof.
At handover, inspect the coating, check that metal swarf has been removed, examine the joints and make sure ventilation paths are open. Keep the material specifications and photographs of the layers before they were covered. A gable roof delivers the benefits of its simple shape when its design and construction are equally well organised. The roof covering is an important part of that assembly and depends on the layers below it.