

Sandwich panels
Insulated ceilings for cattle sheds and warehouses: choosing a durable lining
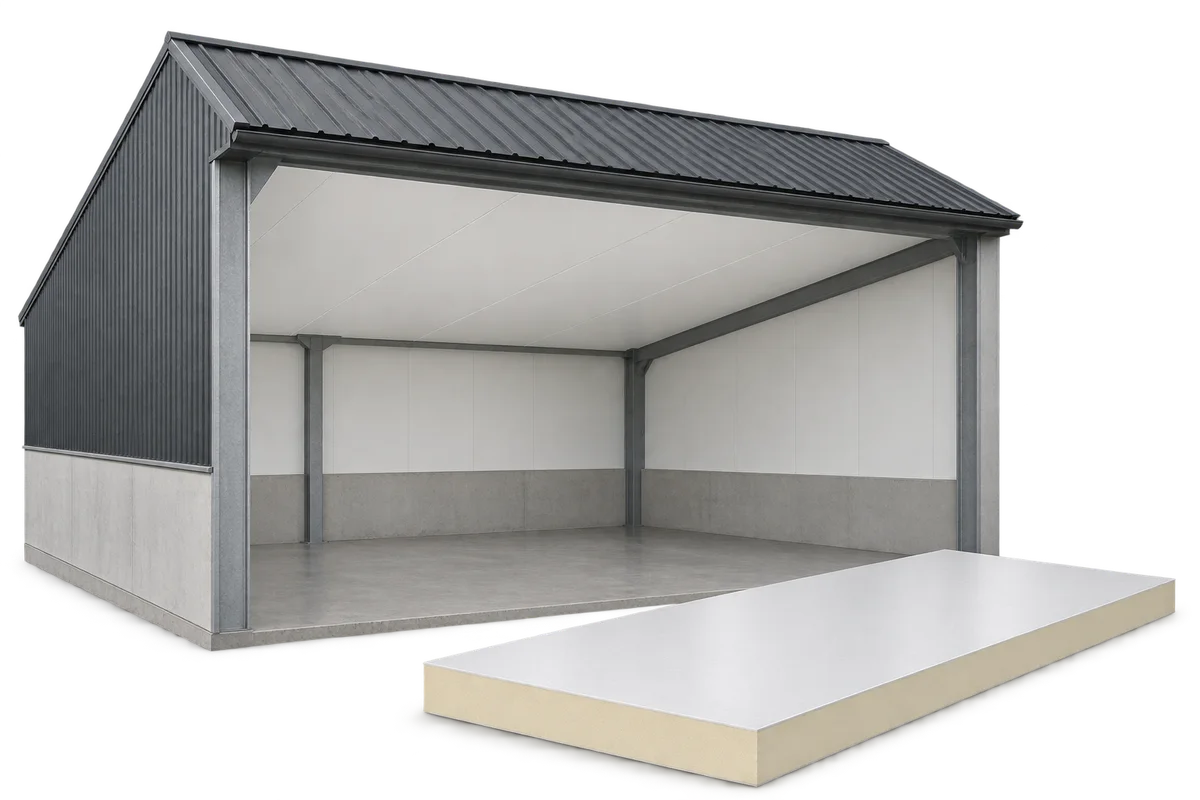
An internal ceiling can separate a heated or climate-controlled room from the roof void. In a cattle shed or warehouse, its appearance is only one consideration. Choose insulation, facings, supports and wall junctions to suit the space. PIR boards help keep the build-up thin. For a durable ceiling, plan how to control moisture, clean the lining and reach services above it. This is an internal ceiling, distinct from decorative soffit cladding beneath the eaves outside. In a farm building, the ceiling can form the room’s thermal boundary. The design must define the height and use of the void above: moving that boundary changes the room volume, ventilation and service routes.
In this guide
What does an internal ceiling do in a hall?
This approach can be useful when upgrading a watertight roof. It can improve indoor conditions without replacing the entire roof covering, but it will not fix leaks or structural damage. Before installation, check the roof void for moisture and make sure it will remain accessible for inspection. Concealing a problem does not resolve it.
Which board or panel is suitable for a ceiling?
Options include PIR insulation boards with various facings and certain sandwich panels approved for ceiling use. They are not the same construction. Thin aluminium foil, white glass-fibre laminate and sheet steel are different surfaces. Check resistance to exposure and the fixing method in the documentation for the specific product.
The low thermal conductivity of PIR is useful where headroom is limited. Check the declared conductivity of the specific variant. A board faced for frequent washing may have different values from a standard roof board. Do not transfer data between products solely because both use the same type of foam.
Why does the ceiling need its own structural design?
Support and fix the panels as specified for their intended use. Support spacing, screw length and edge protection depend on the system and the loads. Screwing the corners to any available batten is not sufficient. In existing buildings, also assess the condition of the members that will carry the new ceiling.
An internal ceiling is not automatically a walking surface. Where maintenance access is needed above it, design walkways or another suitable means of access. Services and equipment require their own supports. Neither the foam core nor a thin facing is an arbitrary suspension point for a heavy duct or light fitting.
How can you avoid condensation and leaky perimeter joints?
Connect the insulated ceiling to the walls without unintended gaps. Seal perimeters, corners and service penetrations, especially where indoor humidity is high. Air passing through a gap can carry moisture into the colder roof void even if the boards themselves have gas-tight facings.
Plan the conditions on the far side of the ceiling as well. The roof void may need ventilation or another solution appropriate to the roof build-up. There is no one rule for every older building. Check how the structure can dry and how it will be inspected before new boards conceal previously visible parts.
What matters for cleaning and exposure to aggressive conditions?
In a cattle or pig building, the surface must withstand the local humidity, gases and cleaning agents. In a food store, hygiene requirements depend on the goods. Select a facing for those conditions. A standard coating on steel does not automatically offer the same resistance as a specialist laminate or a coating intended for agricultural environments.
Cleaning instructions should specify suitable agents and how the water jet may be used. Pressure alone is not enough: nozzle type, temperature and distance from the ceiling also matter. Take particular care at joints and seals. After cleaning, allow the ceiling to dry and check that water has not reached the void above the panels.
What should you check at handover?
Inspect joint continuity, facing condition, all fixings and the details around openings. Check compliance with the fire requirements as well. The classification of a single material does not determine the fire resistance of the complete ceiling. Where fire resistance is required, the assembly, including its supports and installation details, must fall within the classification.
Mark non-walkable areas in the building documentation and specify how services are to be maintained. Agree how the roof void will be inspected periodically. It is easier to repair a failed seal or minor leak before it damages a larger area. An internal ceiling can provide lasting insulation and an easy-care finish if it remains part of the building’s maintenance routine.