

PIR insulation
PIR in modern buildings: slim insulation and prefabricated wall and roof panels
Rigid insulating foams have a place in both new construction and refurbishment. In PIR boards they help reduce insulation thickness. In sandwich panels the foam works together with metal facings to form complete wall and roof elements. Suitability depends on the particular product and the design. This guide explains what the technology offers and how to make use of it. Polyurethane foams include products with different properties. PIR is a rigid polyisocyanurate foam used, for example, in factory-made insulation boards. It should not be equated with every spray-applied foam. Manufacturing method, cell structure, density and facings all influence performance.
In this guide
Why PIR and PUR are not interchangeable terms
A factory-made board has a specified thickness and properties declared for that variant. With insulation applied on site, the result also depends on the application process and working conditions. Assess each system using its own documentation. A spray foam cannot be assigned the performance figures of a board with gas-tight facings simply because both reduce heat loss.
Low thermal conductivity helps where space is tight
Some PIR boards have particularly low thermal conductivity. They can provide the required thermal resistance at a smaller thickness than many grades of EPS, XPS or mineral wool. That makes a difference at thresholds, in lofts and on roofs being refurbished. Compare individual products: their thermal conductivity values are not identical.
A thinner layer does not automatically use less energy than every thicker insulation system. Different materials can provide similar thermal resistance if sized accordingly. PIR can achieve that resistance with a different build-up depth. Thermal bridges, airtightness, windows and building services also affect the result. Saving space is a real benefit, but does not replace an energy assessment.
Insulation boards are part of a layered build-up
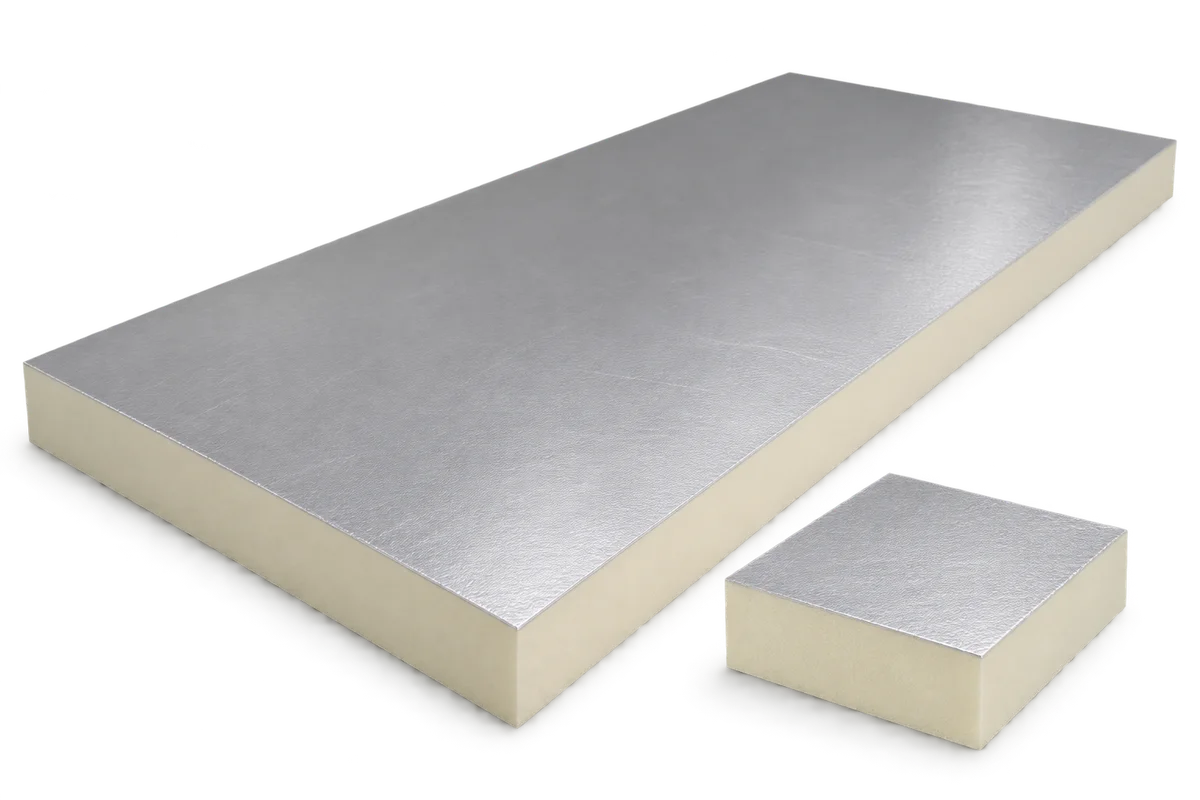
PIR boards are available with aluminium, fleece or specialist facings. Choose a facing to suit the adhesive system, water protection and finish. On a flat roof, check compatibility with the waterproofing. A rendered wall needs a suitable façade system. Beneath screed, consider the loads and protect the insulation from moisture.
A rigid board does not take the place of the building structure. It needs adequate support and fixing; layers above it must distribute loads as designed. Continuous insulation above the rafters of a pitched roof helps limit thermal bridges through the timber. Eaves, ridge and service penetrations still need careful detailing. A good factory-made board cannot correct faults at these junctions.
Sandwich panels combine insulation and cladding
A wall or roof sandwich panel is a different product from a thin foil-faced PIR insulation board. Its core works structurally with its metal facings. The panel can carry specified loads between supports as indicated in the load tables and design. A roof panel has a profile and joints designed for roofing. A wall panel with the same core thickness is not an equivalent substitute.
Prefabrication reduces the number of layers installed separately on site. It does require a delivery, handling and installation plan. Set panel lengths, bearing widths and opening positions before ordering. Unplanned cuts later can impair load capacity or weathertightness. Fixings, seals, flashings and protection of the facings also affect the performance of the finished envelope.
Fire and acoustic performance need separate assessments
Low thermal conductivity says nothing about behaviour in a fire. PIR is not a non-combustible material. A single insulation board and a metal-faced sandwich panel may have different reaction-to-fire classifications. The fire resistance of a wall or roof is a separate property. It applies to the documented assembly, including its thickness, joints and support conditions.
Foam thickness alone cannot tell you how well an assembly insulates against sound. Sound also travels through openings, joints and the structure. Buildings with demanding acoustic requirements may need additional layers or another material, such as a suitable mineral wool. Good design uses each product where it performs best rather than expecting one material to do every job.
Design for maintenance and repair
Consider more than installation day. Plan for inspections, equipment access and repairs to damaged coatings. A board with low water absorption does not remove the need to fix a leak. Nor should resistance to rodents, every chemical or any cleaning method be assumed. Claims like these need evidence for the intended application.
Compare environmental performance over the life cycle and for the same level of service. An environmental declaration for one product thickness cannot by itself rank all insulation materials. A fair comparison needs common assumptions. The practical aims are to reduce heat loss, simplify installation and build durable details. Correctly specified PIR can contribute to each as part of a building.