

Roofs and roof coverings
Snow on the roof: how to prepare for winter loads
Snow depth alone does not tell you when a roof needs clearing. What matters is the weight and distribution of the snow and the load the particular roof can carry. Before anyone goes onto it, have the building assessed and plan the work. Unplanned access can put both people and the structure at risk. When building a roof, plan its drainage, maintenance access, safety equipment and inspection points. Fresh dry snow, wet snow and ice have different densities, so layers of the same depth can weigh very different amounts. Wind can also cause snow to drift. One measurement at an accessible point may miss a heavy accumulation against a parapet, at a change in roof level or next to a taller building.
In this guide
Why is measuring snow depth alone insufficient?
There is no single snow depth at which every roof should be cleared. Base maintenance instructions on the structural documents and an assessment of the roof’s condition. Equipment already on the roof and previous alterations also affect the load it can carry. If there is any doubt, have a suitably qualified person assess it before workers go onto the roof.
Check that the drawings reflect the building as it stands. Added equipment, a different roof covering or the removal of a support can change how a roof carries loads. Tell the person assessing the winter loading about any such changes.
Which areas need particular attention?
Pay particular attention to valleys, changes in level, parapets and projections where drifts can form. Keep an eye on the outlets: trapped meltwater can refreeze on the roof. Overhanging snow and icicles above entrances, paths and parking areas also need attention.
If the roof shows unusual deflection or damage, or you hear cracking, stop using the affected area and arrange an urgent assessment. Do not go onto the roof to find out whether it will hold. People and equipment add weight. Establish a safe way to assess the situation before deciding how to proceed.
How should snow clearance be planned?
Entrust the work to a trained team. It needs a risk assessment, supervision, safe access and protection against falls. Identify rooflights and other surfaces a person could fall through, as snow can conceal their position. Keep other people out of the area below where snow or ice could fall.
The clearance method and sequence must suit the roof structure. Gathering the snow in one heap concentrates the load. The plan should also cover how tools reach the roof, how the team stays in contact and what to do in an emergency. Harnesses alone do not provide a complete fall protection system.
How can the team protect metal roofing and waterproofing?
Choose tools and working methods to suit the surface. Sharp metal edges can scratch a protective coating or cut a roofing membrane. Avoid chipping at ice with unsuitable tools or forcibly pulling up a frozen layer. Consult the roof covering instructions and the clearance plan to establish whether a protective layer of snow should remain.
Metal roof tiles, T18 and T35 trapezoidal sheets and sandwich panels have different profiles and support positions. Do not assume that every part can be walked on. After clearance, inspect the covering, seals and drainage. Damage to a coating or fixing may only become apparent when it rains later.
What do snow guards and other retention systems do?
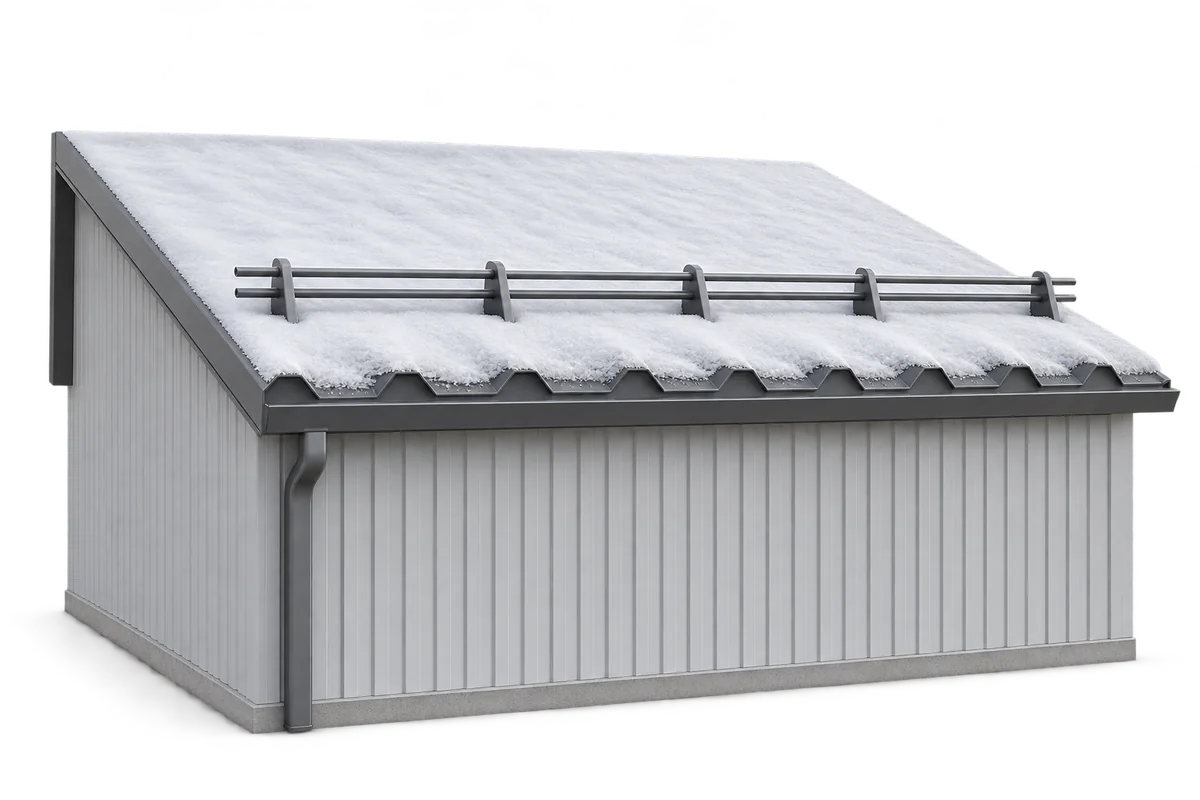
Snow guards limit uncontrolled slides above the areas they protect. Retained snow still loads the structure. The layout and fixings therefore need to suit the forces involved. A guard fitted for appearance alone may fail to carry the load during a thaw.
Allow for entrances, footpaths and other exposed areas in the design. Check how forces from the guards are transferred to suitable parts of the roof. Continue to monitor snow cover and inspect the gutters. Heating cables at outlets have a local function and will not clear snow from the whole roof.
What can you plan during construction or renovation?
Provide safe access points, fall protection and routes to equipment. Plan the drainage layout and access for cleaning. The drawings should allow for future installations such as photovoltaic modules, which change the arrangement of obstacles on the roof. Maintenance access is easier to install and retain when it is part of the original design.
Keep the structural design, roof covering documents and operating instructions. Update the maintenance information after alterations. Before winter, check outlets, flashings and fixings. These records and inspections give those responsible for the building a basis for assessing the roof after heavy snowfall.