What makes a building passive, and what determines its construction cost?

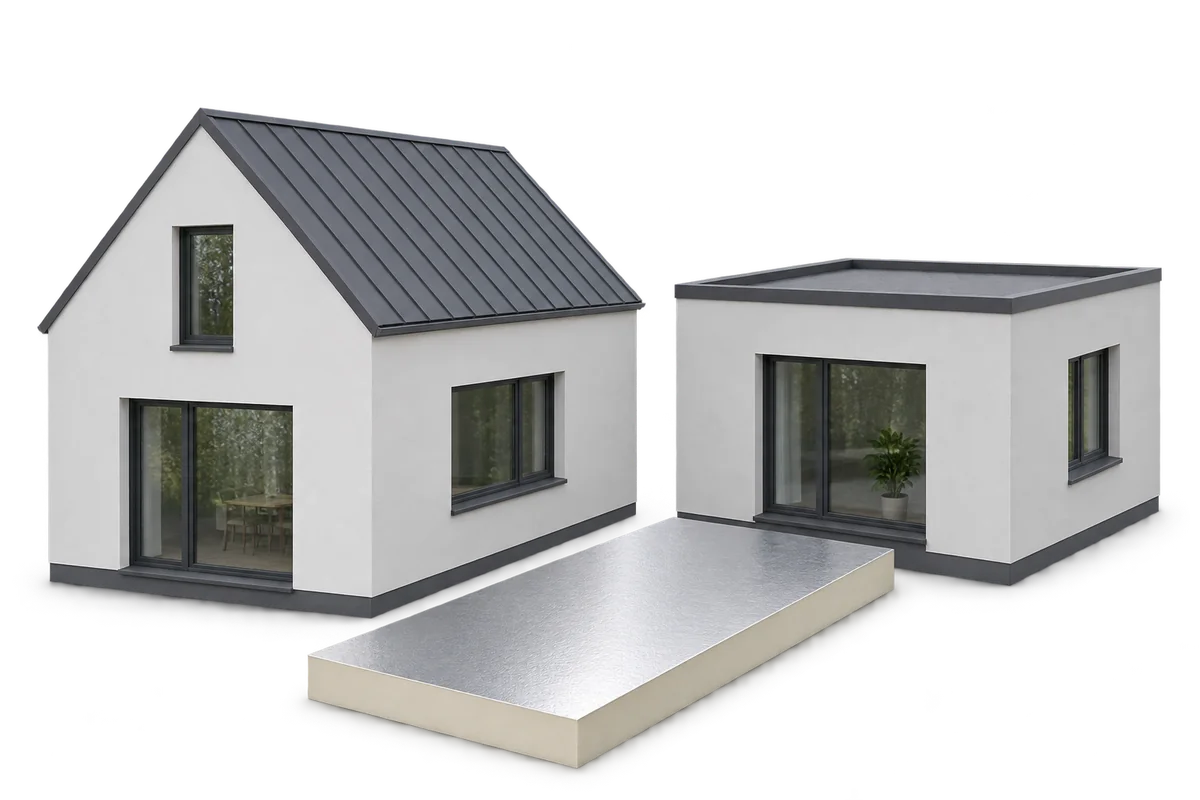
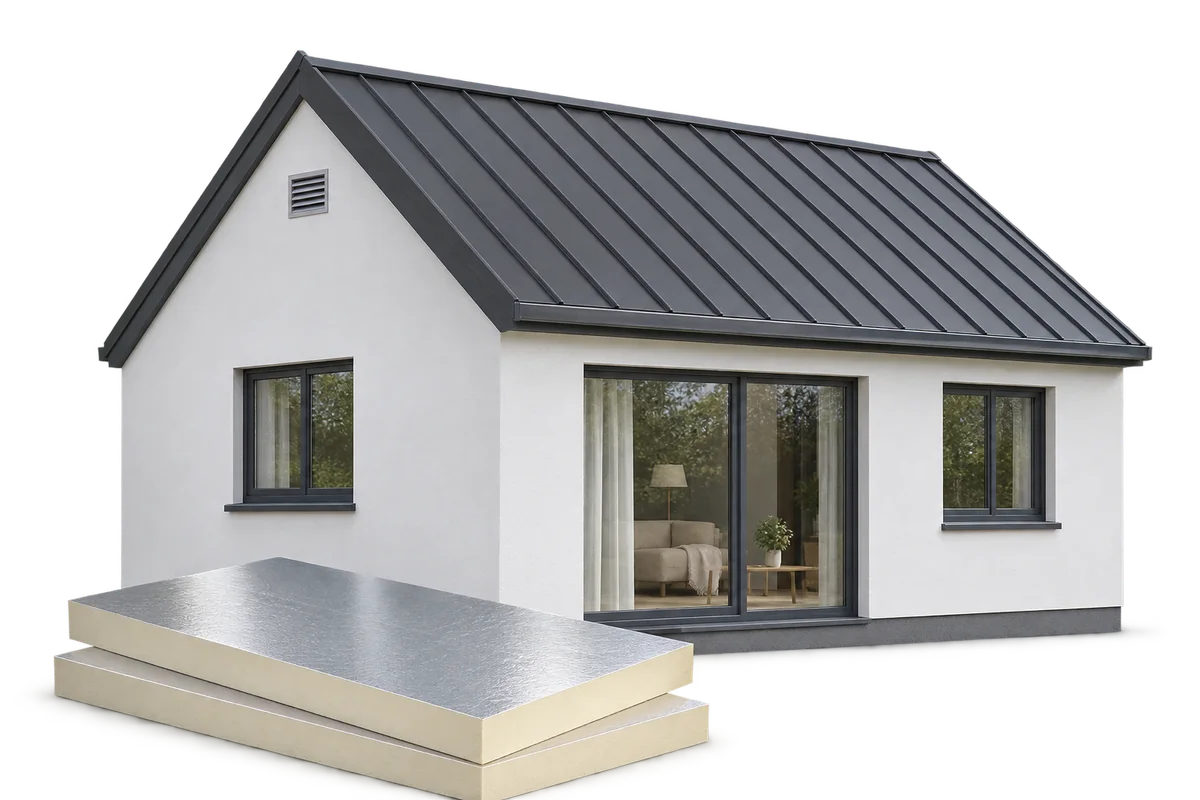
A passive building needs very little energy for space heating while maintaining indoor comfort. The cost of reaching that standard depends on the building’s shape, plot, windows, construction details and services. Compare it with a building of the same size and use. This shows which costs result from better performance and which come from the architecture or choice of finishes. An annual space-heating demand of up to 15 kWh per square metre is a common reference figure for the Passive House standard. It measures heating demand. To estimate the total energy bill, include hot water, appliances and other energy uses separately.
By |2026-11-09T03:53:07+01:002026-11-09|Uncategorized|Comments Off on What makes a building passive, and what determines its construction cost?

What does a stock house plan really cost, and when is it the right choice?

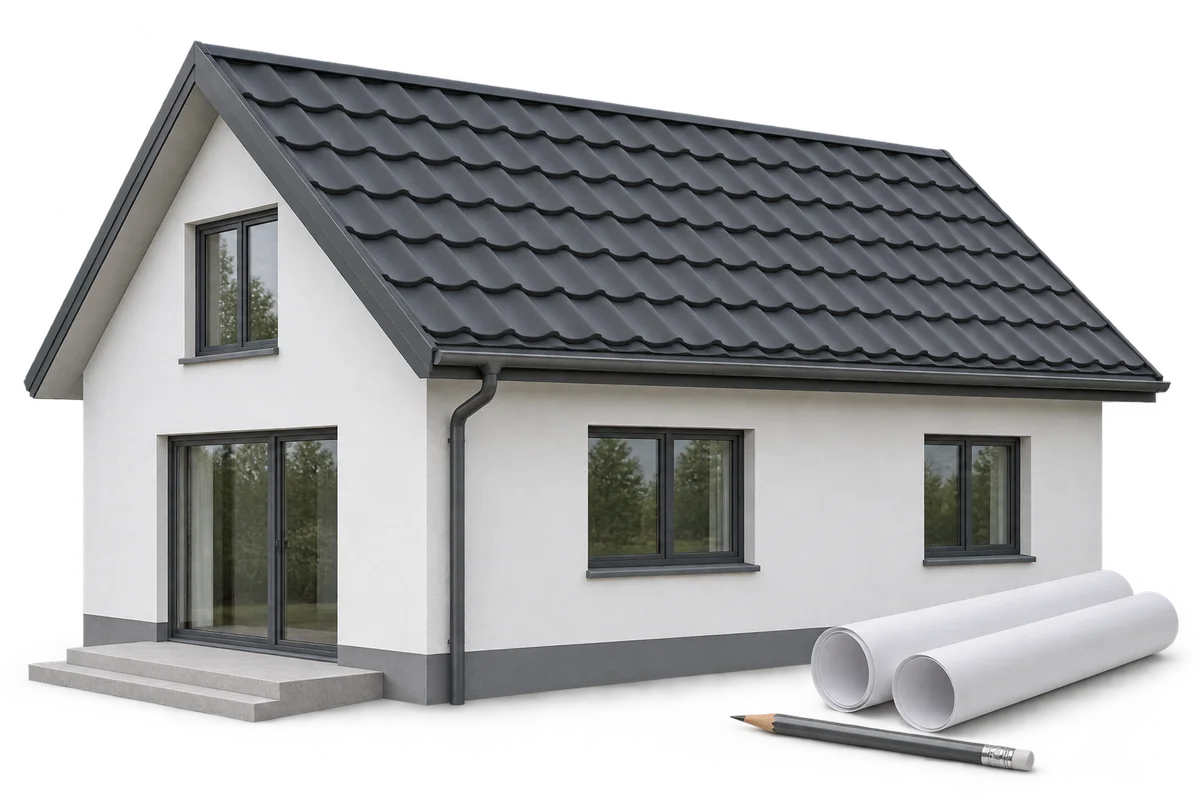
The catalogue price of a house plan covers only part of the cost of the documents you need to build. Check whether the design suits your plot, what it will take to adapt it and which changes you want to make. A stock plan helps you choose a building shape and a room layout; it does not guarantee that you can build that house on your site without changes. Before buying, look at the roof, the structure and what the proposed details will cost to build. Check which documents and licence the offer includes. A rendering shows what the house might look like, but it is no substitute for floor plans, sections and specifications. Find out what you will receive and which site-specific drawings and documents still need to be prepared.

By |2026-11-09T03:38:50+01:002026-11-09|Uncategorized|Comments Off on What does a stock house plan really cost, and when is it the right choice?

Building a house of up to 70 m² in Poland: when does notification suffice?

Under Polish building law, a detached single-family house with a footprint of up to 70 m² and no more than two storeys can qualify for a simplified notification procedure. The footprint is measured separately from the usable floor area. The project must meet the owner’s own housing needs, and the building’s legally defined area of impact must fall entirely within the plot or plots on which it is designed. A building design, compliance with land-use rules and suitable construction details are still required. The simplified procedure applies to the paperwork. The structure, roof and insulation must meet the technical requirements for a safe home.

By |2026-11-08T23:05:29+01:002026-11-08|Uncategorized|Comments Off on Building a house of up to 70 m² in Poland: when does notification suffice?

Designing a passive house around the site, the building envelope and the people who live there

Passive house design starts with the site and the layout of the rooms. These decisions guide the choice of insulation, windows and building services. A compact shape helps reduce heat loss, but it also has to suit the way people live. A bungalow, a two-storey house and a home with rooms in the roof each call for a different approach. All three need continuous insulation, airtight joints and protection against overheating. Check orientation, shade and vehicle access. Large south-facing windows can admit useful winter sun and need shading in summer. Neighbouring buildings and tall trees change the amount of sunlight that reaches the house. Use the conditions on your own plot when positioning the building.

By |2026-11-08T21:49:57+01:002026-11-08|Uncategorized|Comments Off on Designing a passive house around the site, the building envelope and the people who live there
Go to Top