

Metal roofing
Trapezoidal steel cladding: uses, advantages and limits
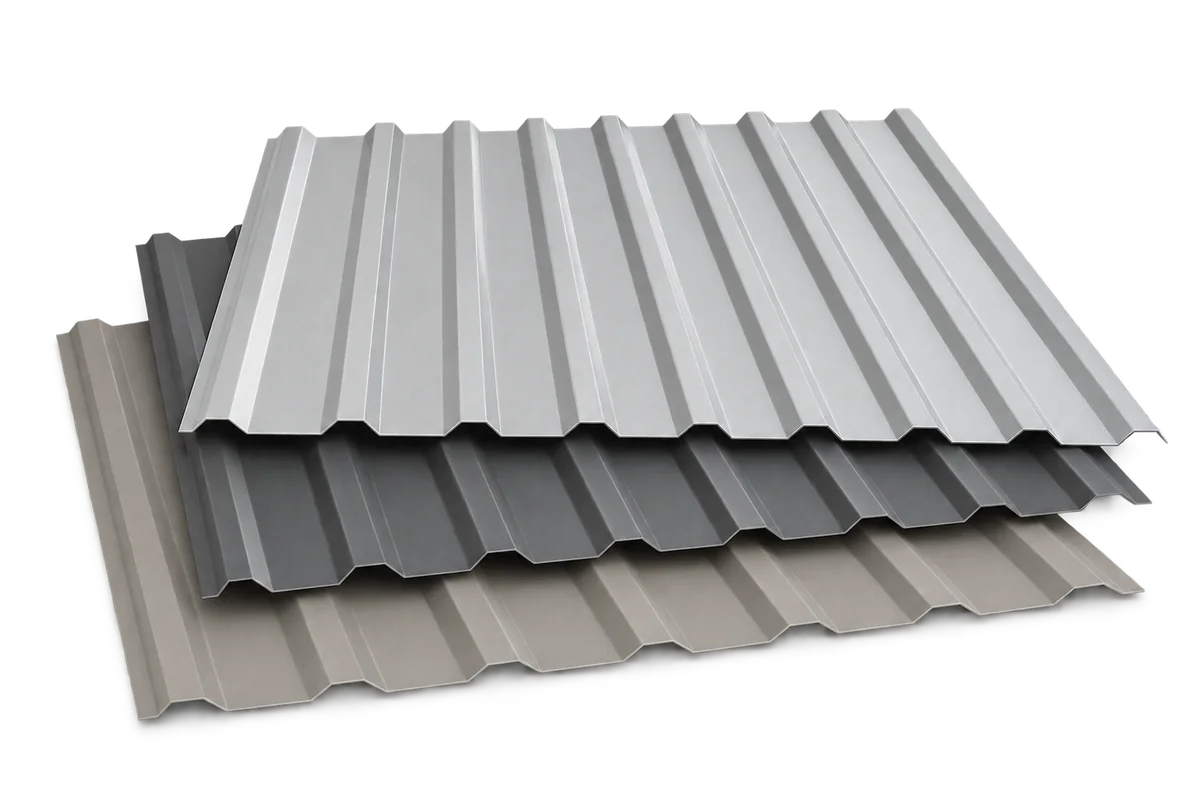
Trapezoidal steel sheets can quickly enclose a roof or facade once the supporting structure is ready. The sheets are lightweight, come in a range of profiles and go on dry. T18 and T35 are common starting points when comparing options. A single steel skin provides weather protection. Any thermal insulation has to be specified separately. Select the sheet to suit the design loads and support spacing, and include the fixings, seals and flashings in the order. Between its fixing points, the sheet carries its own weight and the loads allowed for in the design. Even when used only as external cladding, its strength needs to be checked against the actual support arrangement.
In this article
What does a cladding sheet do?
Structural steel decking serves as the load-bearing substrate in a specified roof assembly or other designed system. A similar-looking cladding sheet cannot be substituted on appearance alone. The product documentation, cross-section and load tables define the conditions of use. Check the capacity for the actual spans and supports. Neither the trade name nor the profile depth alone establishes whether a sheet can be used as structural decking.
Where is single-skin steel cladding suitable?
Trapezoidal sheets are used on garages, shelters, warehouses and farm buildings. They can also be used as part of a contemporary residential facade. Select the version for the exposure and use. Roofs have to accommodate snow and water run-off. On walls, wind and driving rain are particularly relevant.
Roof and wall profiles can differ in the coated face and the shape of the side lap. State the intended use when ordering. A heated room beneath the metal skin requires a complete insulated assembly. If the enclosure has to provide weather protection and insulation together, include insulated sandwich panels in the comparison.
How do T18 and T35 compare?
A shallower profile gives a finer rib pattern and can suit small buildings. A deeper profile changes both the stiffness and the appearance of the roof. Which one works best depends on support spacing, loads, steel thickness and permissible deflection. Wind can be particularly important at edges and corners. Specify the fastener layout for each zone rather than assuming one fixing density across the entire surface.
T18 sheets from different manufacturers do not all have the same width. Exact rib height and spacing can vary as well. Work out quantities using the effective cover width in the data sheet for the profile you intend to buy. Also compare maximum sheet length, packaging and unloading requirements.
How can you protect the finish?
Steel sheets have a metallic protective coating. Coloured products also have an organic coating, and each layer serves a particular purpose. Choose the finish for conditions on both faces and for the appearance required. A building exposed to aggressive pollutants may need a different specification from a small garden shelter.
Handling and installation affect durability too. Heat from an angle grinder, metal swarf left on the surface or moisture trapped in a pack of sheets can damage the coating. Lift sheets clear of one another when unloading. Follow the manufacturer’s instructions for local repairs and plan when to remove any protective film.
Roof pitch, flashings and ventilation
Check the minimum pitch in the instructions for the specific roof profile. End laps between sheets along the roof slope can affect the requirement. Follow the specified sealing details because excess sealant can hinder drainage. Eaves, wall and chimney flashings should work together to direct water away from the roof assembly.
Condensation can form on the underside of cold steel sheets. A factory-applied anti-condensation fleece can hold some moisture temporarily and needs airflow to dry. Allow separately for insulation and ventilation. In a heated hall, assess airtightness and moisture through the whole assembly, including the layers beneath the roof covering.
What belongs in the complete order?
The materials schedule should include sheets, flashings, fixings and seals. Specify the sheet layout and which face will be exposed. Ordering together helps achieve a consistent colour, which should still be checked on delivery. For custom flashings, provide a dimensioned drawing and mark the coated side. Compare prices per square metre actually covered. Side and end laps affect the quantity you need.
At delivery, check for damage, measure the sheet lengths and make sure the documentation is complete. Inspect edges and joints after installation and include them in periodic maintenance checks. Trapezoidal cladding makes it possible to build a simple, orderly enclosure when the junctions and fixings have been planned in detail.