

Sandwich panels
What should you check before ordering sandwich panels?
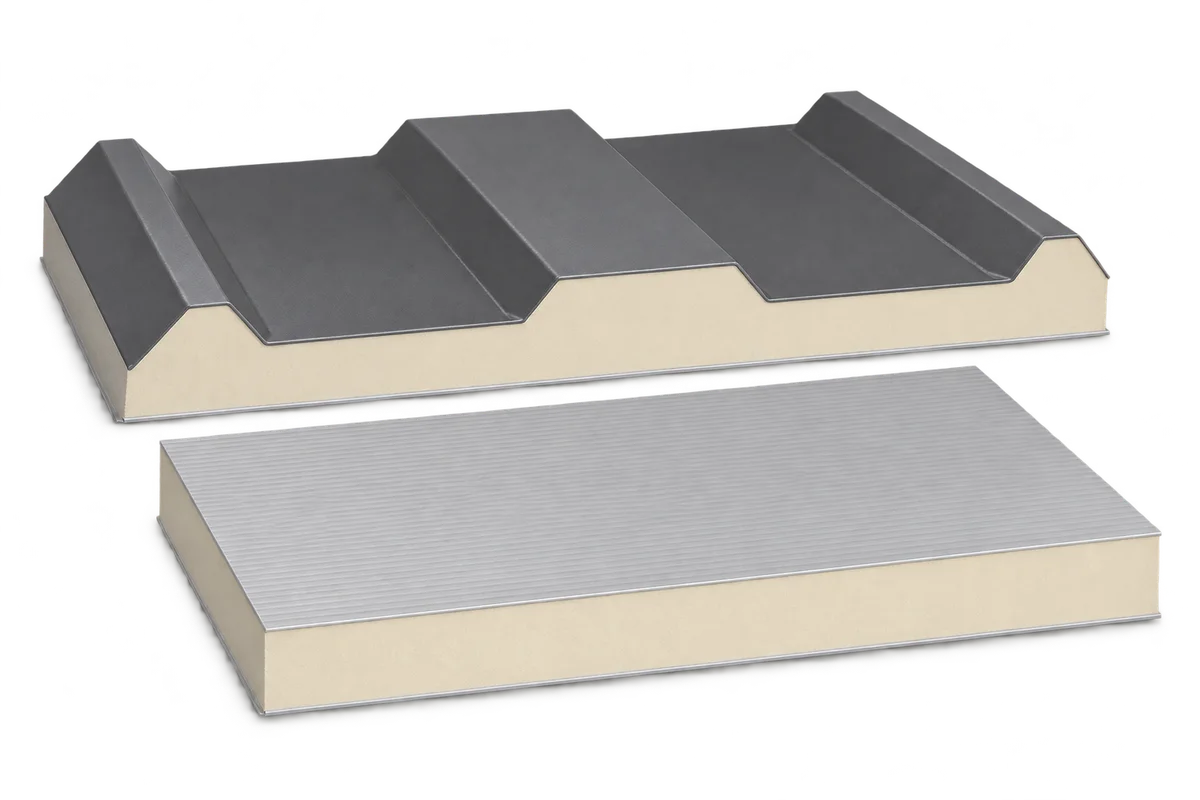
A sandwich panel combines facings with an insulating core to form a finished roof or wall enclosure. Specify the panel type, thermal and fire performance, support spacing and the environment each coating will face. Include flashings, fasteners and seals so you can compare the cost of the complete system. In a typical panel, two thin steel facings are bonded to the core. Together they carry the specified loads between supports. The panel provides weather protection, insulation and finished surfaces. The building still needs a suitably designed supporting structure.
In this guide
How does a sandwich panel differ from an insulation board?
The structural frame, foundations and connections each need to be designed for the building.
A PIR insulation board with lightweight facings is a different product. It usually forms one layer of a roof, wall or floor and needs suitable protection. Say which product you need when asking for a quote. PIR identifies the insulating material. The abbreviation alone tells the supplier neither how the element is built nor where it will be used.
Why do roofs and walls need different panels?
Roof panels have profiles and joints designed to shed water down the slope. Wall panels can have flatter surfaces and exposed or concealed fasteners. Cover widths and joint details also differ. Check the intended application and orientation for the panel you order.
On a roof, check the pitch, slope length and whether end laps will be needed. On a wall, specify vertical or horizontal installation and the supports around openings. A panel joint cannot compensate for a frame that is out of alignment. Check the support dimensions and positions before delivery so the panels fit without being forced into place.
Which core material suits the application?
PIR can provide high thermal resistance in a relatively thin layer. Mineral wool offers other options for reaction to fire, fire resistance and acoustics. EPS is also used in panels. Check its performance for the intended use. The choice of core depends on which performance requirements the finished element must meet.
Compare the properties of the finished panels and the complete building element. Fire classification depends on more than the core. The U-value depends on the panel build-up. Heat loss from the building also depends on junctions, windows and doors. A laboratory acoustic result alone cannot predict noise levels inside a hall. Openings, gaps and other sound paths matter.
How do you choose thickness, length and colour?
Base the thickness on insulation performance, loads and fire requirements. Panel length depends on the building geometry and what can be transported and installed. Long panels can reduce the number of joints but need suitable lifting equipment and careful handling. Even with a light core, a large panel may be unsafe to lift by hand.
Colour affects how much the facing heats up. For dark finishes, the technical documentation may limit panel lengths or the conditions of use. Select the inner coating for the environment too, particularly where conditions are damp or chemically aggressive. Specify both faces when requesting a quote: each may serve a different purpose and need a different protective finish.
What else needs to arrive on site?
Allow for base, corner, edge and opening flashings, together with the specified fasteners and seals. Their layout depends on the design loads and supporting structure. An approximate number of screws per metre does not replace the fixing plan. Pay particular attention to edge zones, supports beside openings and details needed for fire protection.
Schedule delivery to suit the installation sequence and storage space. Protect panels from damage and prevent water collecting inside the packs. Use cold-cutting tools and remove swarf from the facings. Remove protective film within the specified period. Film left in place too long can be difficult to remove cleanly.
How do you compare quotes and inspect the finished enclosure?
Compare quotes for the same core, thickness, facings, coating and effective cover area. Add delivery, equipment, accessories and labour. The price of a thin panel for an unheated building is a poor basis for costing a wall with insulation and fire protection requirements. Ask for an itemised quote covering the entire scope, including unloading. Missing lifting equipment can delay work and increase the risk of damage to long panels.
At handover, check the documents against the order, inspect the facings and flashings, and check that the joints are properly sealed. Agree on inspection and cleaning arrangements. Prefabricated panels can speed construction. The greatest benefit comes from specifying them for the actual use of the building and the frame prepared to support them.