

PIR insulation
Living in a passive house: comfort, ventilation and everyday upkeep
In a passive house, comfort depends partly on everyday habits. Insulation limits heat loss and a well-adjusted ventilation system replaces stale air. The filters, controls and window shading still need attention. A well-built house can be comfortable to live in, but it still has equipment to maintain and running costs to budget for. How warm you feel also depends on the surfaces around you. Insulating the walls and roof keeps their inner surfaces warmer in winter. The windows and their installation matter too: a leak around the frame can cause a draught even when the room thermostat reads a comfortable temperature.
In this article
Why does comfort depend on more than the thermostat?
At handover, inspect the junctions between building elements. A gap in the insulation or a poorly fitted sealing tape is easily overlooked here. Photographs taken before the work is covered can help you assess these details later. The whole building envelope should keep occupants comfortable without anyone having to keep turning up the heating.
How can you ventilate without wasting energy?
Have the ventilation airflows measured and balanced at commissioning. Running the unit permanently at its highest setting does not guarantee better air quality. Excessive airflow can increase noise and energy use; too little may not be enough when people are cooking, showering or entertaining guests.
Check the filters as instructed, taking local dust levels into account. Clogged filters increase resistance to airflow and affect the unit’s operation. Make sure the unit is easy to reach and that maintenance is explained at handover. Keep furniture clear of supply air vents and check the effect on the whole system before adjusting them.
Can you open the windows?
You can open the windows in a passive house. The energy standard does not prohibit it. An open window changes how air moves through the building, and leaving it open for a long time in cold weather increases heat loss. Briefly opening it when needed does not prevent the house from doing its job.
In summer, opening windows can help once it is cooler outside. Leaving them wide open on a hot afternoon can let warm air in instead. Noise, insects or security concerns may make night ventilation impractical. The design should reflect actual conditions on the site and how the occupants can reasonably use the windows.
How can you keep rooms cool in summer?
Start by limiting unwanted solar gains. External shading intercepts sunlight before it reaches the glass. An interior blind can reduce glare but does not provide the same thermal protection. Decide how the shading will be operated, especially if the house is empty during the sunniest part of the day.
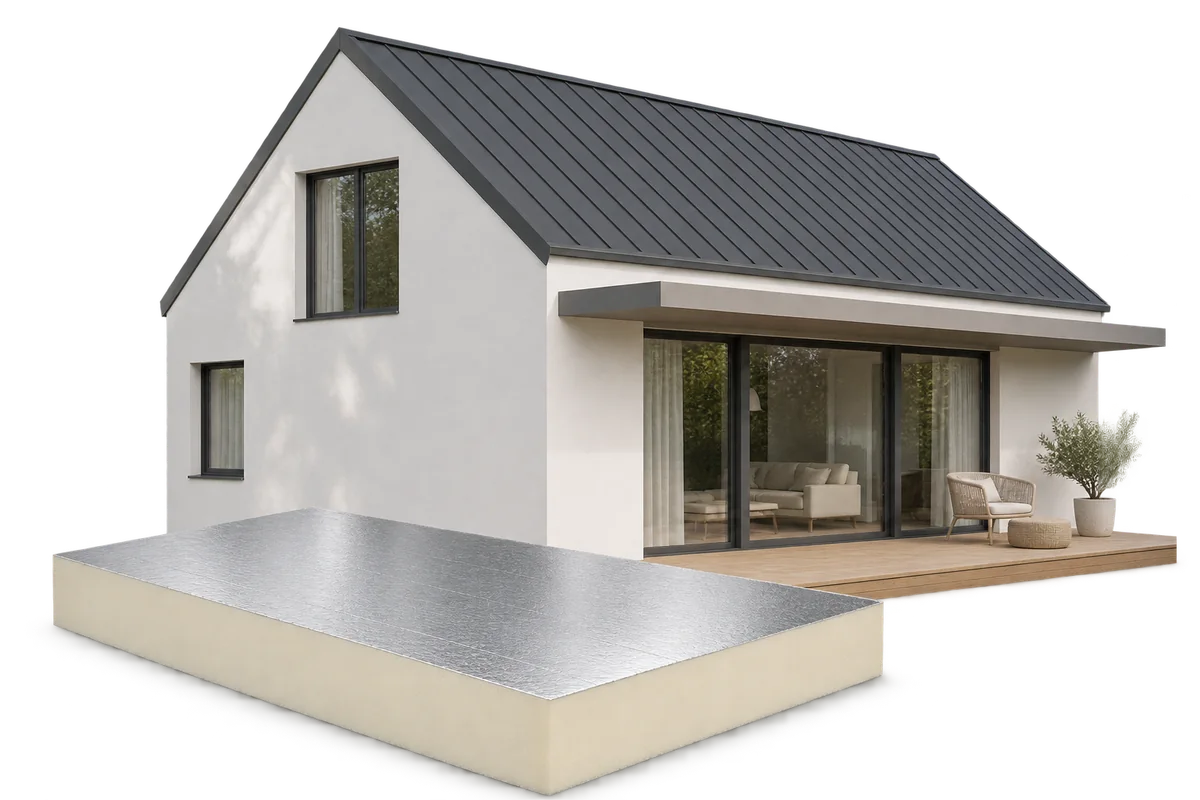
PIR insulation helps limit heat flow through the roof. Room temperature also depends on the windows, the heat storage capacity of the interior and air exchange. If the calculations show that cooling is needed, include it in the design. Assess the room as a whole, including its heat gains.
What does low heating demand mean in practice?
Size the heating appliance for the calculated load. Buying extra capacity just in case may make it a poorer match. In a small, airtight house, check how well the heat source operates at low demand. Domestic hot water is a separate requirement that depends on the number of occupants.
Compare energy use with the weather and indoor temperatures. One month’s bill cannot tell you how well the insulation performs. A tariff rise or increased hot water use can obscure heating savings. Separate readings for the main energy uses make it easier to spot equipment that is not working as expected.
Rooms do not all respond in the same way. A bedroom with a small window may need different settings from a living room with extensive glazing. Allow for those differences when adjusting the controls. A sharp setback for a few hours may offer little benefit, particularly with a slow-responding heating system.
Which checks and records will you need later?
Keep the manuals for the ventilation, heating, shading and roof covering. File the balancing report and, if one was carried out, the airtightness test result. Records of junctions and materials will help with later work. A new cable through the roof should not inadvertently leave a gap in the airtight layer or insulation.
Revisit the original design when extending the house or changing equipment. A new cooker hood, air conditioner or fireplace may affect the air balance. Plan access for servicing without having to dismantle large sections of fitted furniture or finishes. Clear settings and instructions at handover make the house easier to run.