

Metal roofing
Structural trapezoidal steel decking: choosing a profile for the loads and support spacing
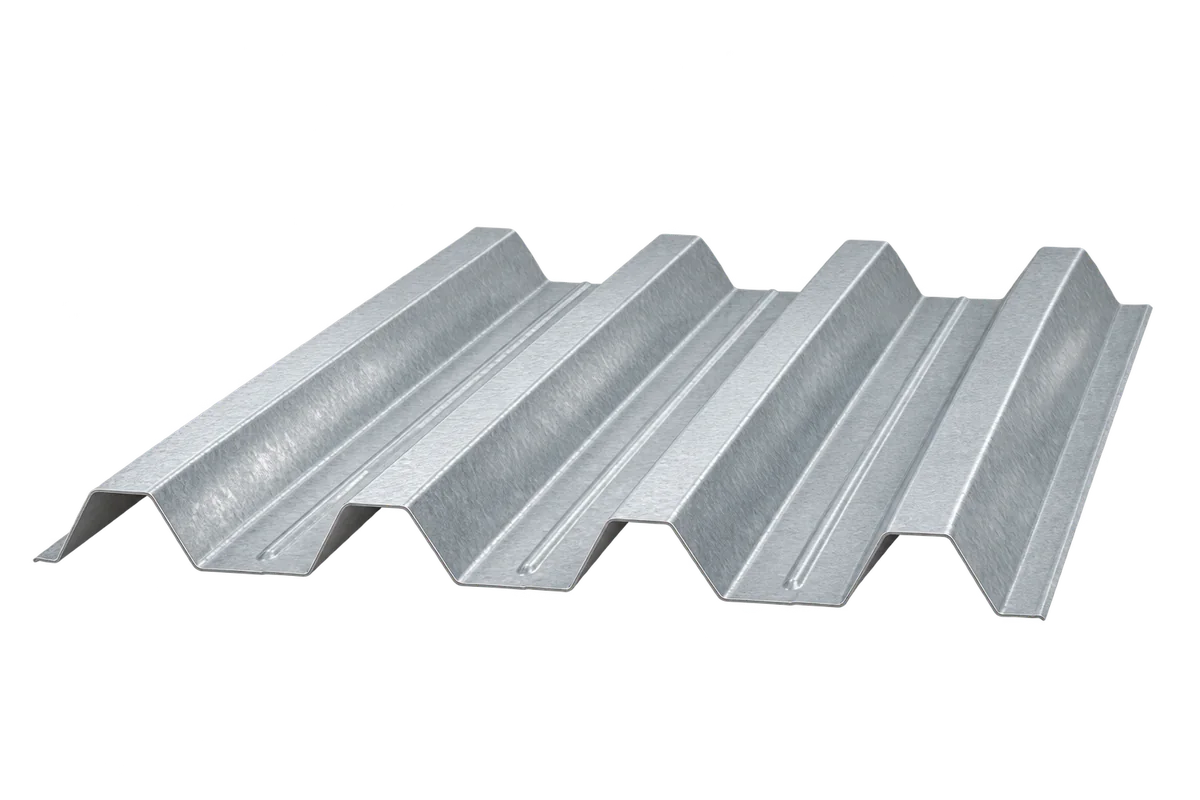
Structural trapezoidal steel decking provides a lightweight load-bearing base for industrial and warehouse roofs. It covers large areas quickly, but rib depth alone will not tell you whether a sheet is suitable. Check the steel thickness, support arrangement, loads and fasteners against the design for the building in question. A photograph of a similar roof is no substitute. On an industrial roof the deck can support a vapour control layer, insulation and a waterproof covering. It transfers loads to purlins or other structural members. The deep ribs stiffen the section so the sheet can span between supports. The loads and spans it can accommodate must be established from calculations and the product documentation.
In this guide
What does the steel deck support?
Distinguish the deck from an exposed sheet-metal roof covering. The structural sheet may sit beneath the entire insulation system, while its underside remains visible inside the building. Choose the coating for the conditions on that exposed face. Standard protection may be inadequate in a damp or chemically aggressive environment.
Why is profile depth alone not enough?
Two sheets of similar depth can have different flange widths, web angles and additional stiffening ribs. Their load capacities can therefore differ. Nominal sheet thickness and steel grade matter too. Changing any of these features requires a check before one sheet can be substituted for another.
Specify the full section designation and the orientation in the schedule. Turning a sheet over changes the position of the wide and narrow flanges in relation to the supports and the load. Figures for one orientation do not necessarily apply to the other. This matters particularly if sheets left over from another order look similar at first glance.
Which loads and checks go into the design?
The roof carries the dead weight of all its layers, snow, wind and loads from use or maintenance. Equipment, photovoltaic modules and materials stored during construction can introduce additional loads. Their position matters as much as their total weight: a localised load cannot simply be spread over the whole roof in the calculation.
Check deflection as well as load capacity. Excessive movement of the deck can impair the performance of the layers above it. Agree the locations of rooflights, access hatches and service penetrations before cutting. Where ribs are interrupted, additional trimmers may be required. Do not stockpile materials on the sheets without checking the load, even while the roof is under construction.
How to read load tables
Each table applies to a particular arrangement: a single span, two spans or a continuous sheet over several spans. Check the bearing widths, steel thickness and design criteria before comparing figures from different data sheets. A value for continuous decking does not automatically apply to a single sheet spanning two supports. Check separately whether the figures include the deck’s self-weight, so that you neither omit it nor count it twice.
Distinguish downward loading from wind uplift. The fixings can reach their limit before the steel sheet does. Load tables help the designer select a profile; they cannot cover every building. An unusual span or an opening calls for an assessment of the actual arrangement.
Fasteners are part of the load-bearing system
The design specifies the fasteners at the supports and how adjacent sheets are joined. The support material, screw position, edge distance and workmanship all matter. Adding more fasteners of an arbitrary type is no substitute for selecting the right ones. Connections must suit both the direction and the magnitude of the forces.
Check the geometry and condition of the supports before laying the sheets. Lift the sheets without putting a permanent kink in them. Cold cutting limits coating damage; remove swarf immediately. If the deck is also to brace the structure, the design must explicitly allow for that role and detail the connections accordingly.
How does the insulation sit on the deck?
Lay the layers specified for the roof system on the profiled deck. PIR boards can reduce the insulation thickness needed, but they require sufficient bearing on the rib tops and the correct fixings. Low thermal conductivity alone says nothing about a board’s ability to bridge the trough between ribs. Follow the chosen system’s instructions for board orientation and minimum insulation thickness over the troughs.
Before ordering, agree a single set of details covering the profile, supports, loads, insulation, waterproofing and roof penetrations. This helps avoid ordering components that do not fit together. A well-chosen structural deck can make a roof light and quick to assemble, but its performance depends on the whole system, not just the depth of the ribs.