

Sandwich panels
Fire resistance of walls and roofs: understanding R, E and I
The designations EI and REI describe how a wall or roof performs when exposed to fire. Each letter identifies a function and the number gives a period under specified test and classification conditions. With sandwich panels, the installation arrangement is part of that assessment. Read these details together to judge whether the assembly meets the design requirements. R describes its ability to carry load during fire exposure. E stands for integrity, its ability to limit the passage of flames and hot gases to the other side. I stands for insulation, which limits the temperature rise on the unexposed face. An assembly must meet each criterion required for its intended role.
In this guide
What do R, E and I stand for?
Insulation in a fire resistance classification concerns heat transfer under fire exposure. The U-value describes thermal transmittance under different conditions. Each property requires its own assessment.
A wall can stop flames for a time while the temperature on the other side rises too far. EI therefore requires an additional check beyond E alone. REI also includes load-bearing capacity. The role of the element in the building determines which combination of criteria to look for in the catalogue.
What does the number mean?
For example, EI 60 means the assembly meets the integrity and insulation criteria for the 60-minute classification period. The result applies to the specified fire exposure and test conditions. It cannot predict the minute at which a particular wall will be damaged in an actual fire.
Check which face was exposed to fire. A result for exposure from one side may have a limited field of application when the direction is reversed. Horizontal and vertical installations may also give different results. Read the designation alongside the document specifying the permitted field of application.
How does fire resistance differ from reaction to fire?
Reaction to fire describes how much a product contributes to the development of a fire. Letter classes and additional symbols can indicate smoke production and flaming droplets. To determine how long a wall performs a separating function, consult its fire resistance classification. Even a product with favourable reaction-to-fire performance needs appropriate joint details. Check every property required for the building.
A roof’s performance under external fire exposure requires a separate assessment. An EI rating or a classification for the insulation alone cannot establish it. The vapour control layer, insulation, waterproof covering and fixings work together. The roof classification covers specified materials and conditions of use.
What else matters besides core material and thickness?
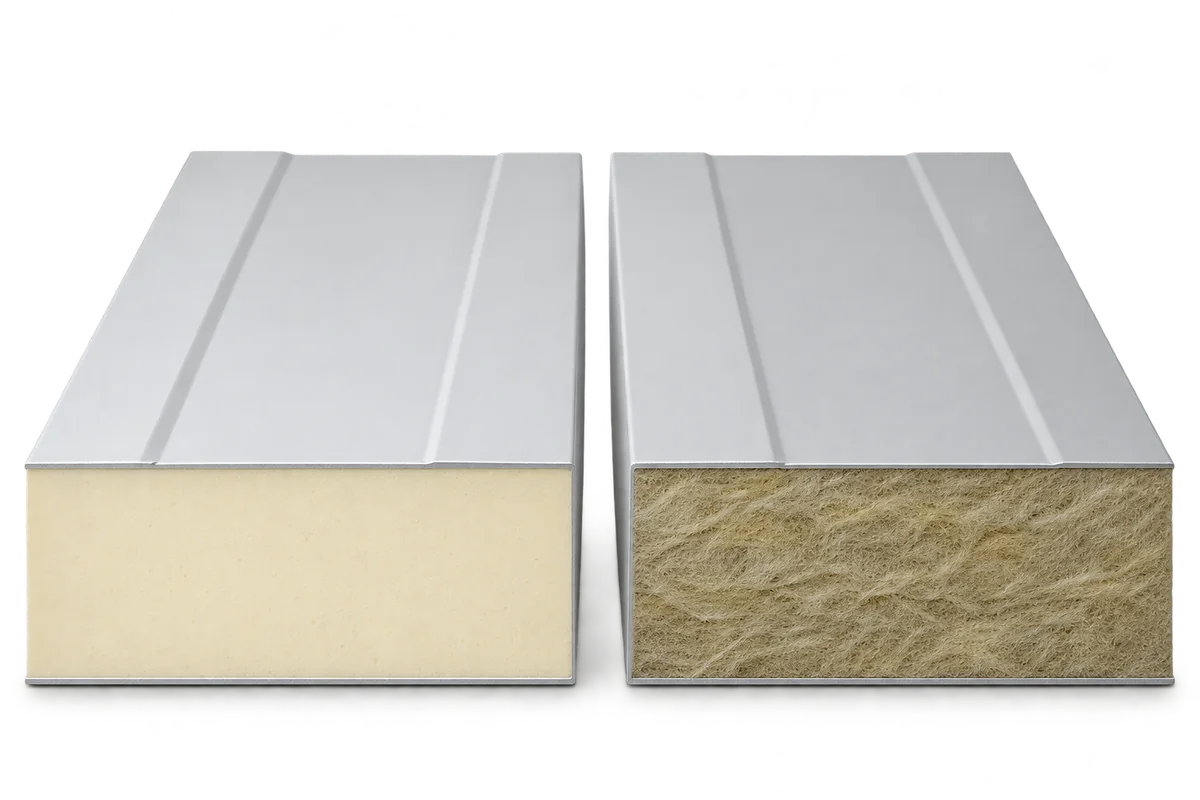
In a sandwich panel, the facings and core act together. Profiled joints connect adjacent panels. As the assembly heats up, deformation and the ability of the connections to hold are also important. The thickness of PIR or mineral wool alone is therefore insufficient to determine the fire resistance class.
Even within one product family, performance can vary with thickness and configuration. Span, supports, fasteners and additional seals all matter. The maximum rating in promotional material may apply to just one variant. Identify the assembly that meets the project requirements explicitly in the order.
Where can a finished wall or roof lose performance?
Pay particular attention to junctions with the structure, corners, end details and openings. A classified wall needs compatible details at doors and service penetrations. When installing the panels, use the specified seals and complete all the sealing work. Missing seals or an unsuitable substitute can compromise the finished assembly.
Allow for structural capacity when planning openings. Cutting out part of a panel may call for additional framing, and suspending services later changes the loads. Check the existing wall documents before alterations. A small change visible from inside can affect the whole fire separation. If a joint or facing is damaged, plan the repair around the declared fire performance. Covering up the damage may leave that function impaired.
How can you check a proposed assembly before purchase?
Start with the class and the function specified in the design. Compare both with the product documentation and the field of application of the classification. Check the details a catalogue photograph cannot show, including maximum span, fixings, end details and installation direction. Resolve queries before placing the order and keep the supplier’s clarifications with the project documents.
At handover, confirm that the installation matches the agreed assembly. Keep the documents and record subsequent alterations. Understanding the symbols helps you ask precise questions when reviewing the fire safety design. The acceptance check should establish that the assembly actually built achieves the class specified in the order.