

Roofs and roof coverings
Building a house of up to 70 m² in Poland: when does notification suffice?
Under Polish building law, a detached single-family house with a footprint of up to 70 m² and no more than two storeys can qualify for a simplified notification procedure. The footprint is measured separately from the usable floor area. The project must meet the owner’s own housing needs, and the building’s legally defined area of impact must fall entirely within the plot or plots on which it is designed. A building design, compliance with land-use rules and suitable construction details are still required. The simplified procedure applies to the paperwork. The structure, roof and insulation must meet the technical requirements for a safe home.
In this guide
Which houses qualify for the simplified procedure?
The house must meet all these conditions together.
Floor area alone does not determine the procedure. Holiday homes, outbuildings and year-round dwellings may fall under different rules. Identify the building by its intended use when preparing the project. The design and the way the building will actually be used should agree from the outset.
How does the footprint differ from usable floor area?
The footprint is the horizontal projection of the building as determined under the applicable measurement rules. Usable floor area measures interior space under separate rules. Adding up the areas of the rooms therefore does not establish whether the footprint is within the limit. In a loft, room heights and the rules for counting storeys also matter.
Ask the designer to show both measurements explicitly. Wall thickness, roof shape and sloping ceilings influence how much of a small house is comfortable to use. Thin insulation with suitable performance can help resolve particular junctions. Apply the prescribed area definitions and check any design change with the designer.
What should you check on the plot before filing?
Check the permitted land use and the local development plan. If a decision on development conditions is required, obtain it through the relevant procedure. Road access, utility connections, separation distances and protected status can all affect the design. The simplified route retains these constraints. A standard house design may need adapting to the site.
Check requirements for roof shape and colour. Replacing a pitched gable roof with a flat roof may fall outside the permitted design. Have ground conditions and drainage assessed before ordering the structure or roof covering. For a sheet order, measure the slopes and eaves and allow for overlaps. Compare the roof dimensions in the design with a survey of the finished structure.
Which documents do you need?
Under the simplified route, the owner files a notification with the required design documents and declarations. These include confirmation that the house is for the owner’s own housing needs and that the documentation is complete. An owner who does not appoint a site manager must also declare that they accept responsibility for managing the construction work.
Before starting, fulfil the applicable notification duties towards the building supervision authority. This particular procedure allows construction to begin once the competent authority has received a proper notification and the duties preceding commencement have been met. The work must comply with the regulations and remains subject to inspection. Have the documents checked by someone familiar with the design and the planned works.
How do you choose roofing and insulation for a small house?
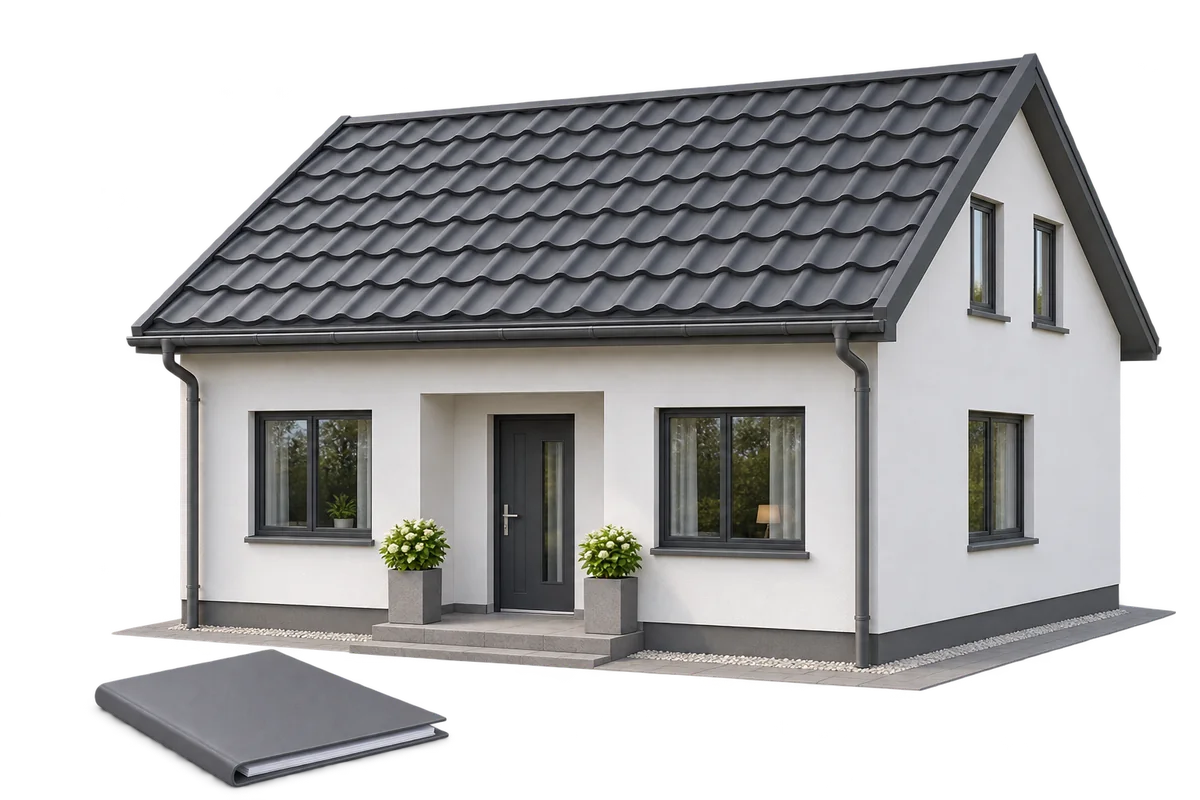
A simple gable roof usually reduces the number of valleys and complex flashings. Options include tile-effect steel sheets cut to length, modular metal roof tiles and suitable trapezoidal steel sheets. Choose for the roof pitch, support spacing, loads and required appearance. Compare complete material and installation costs, including the fittings and flashings needed for a weathertight roof.
PIR boards can be useful where insulation depth is limited. Detail their joints, the sealing layers and fire protection as part of the roof design. Board specifications alone describe only one element of the roof. In a small house, pay particular attention to thermal bridges at the eaves, gable walls and roof openings.
Will you save money by managing the build yourself?
Consider whether you have the experience needed to manage the work yourself. Foundations, roof elements and structural connections need checking at particular stages. A defect hidden by later layers may first become apparent after you move in. Remedial work can cost more than professional supervision during construction.
Before deciding, weigh up the responsibilities, risks and time you can devote to supervising contractors. Agree when inspections will take place and how the work will be recorded. A small home still needs a sound design, careful construction and proper completion of the building procedure.