

Roofs and roof coverings
Planning a garden gazebo in Poland: what to check before you build
Start by deciding what the gazebo is for, how large it needs to be and where it will stand. Then choose the structure and roof covering. In Poland, a small freestanding gazebo may need neither a building permit nor prior notification, provided it meets the statutory conditions. A tool shed, a carport and a gazebo are different types of structure. Stability, drainage and safe use matter in each case. Do you want an open seating area, an enclosed store or shelter for a vehicle? The classification depends on what you build and how you use it, not the name on the supplier’s quotation. An enclosed structure containing several rooms may not qualify as a gazebo.
In this guide
What kind of structure are you planning?
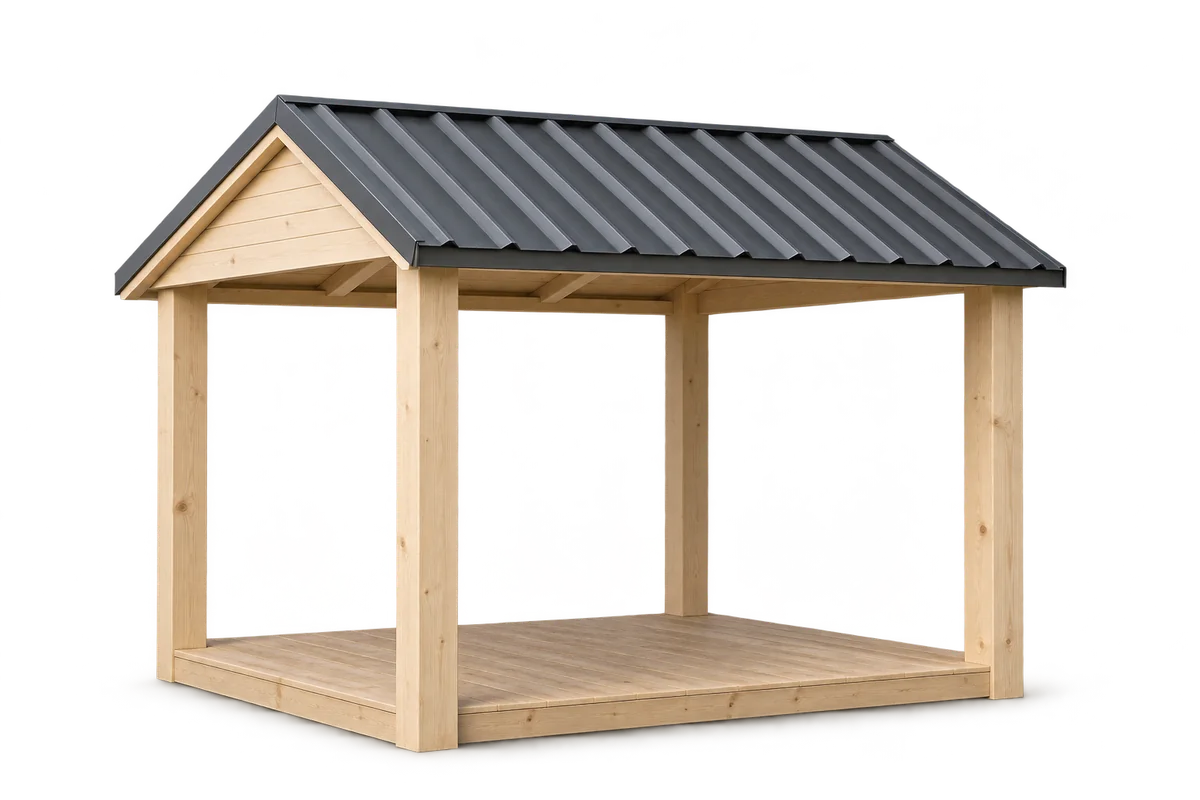
Sketch the footprint, height, roof, posts and any enclosed sides. Mark the equipment you want to install and where rainwater will go. With that information, it is easier to establish which procedures apply. It also helps you avoid ordering a kit that does not fit the site or suit the way you plan to use it.
When is a small gazebo exempt in Poland?
Under Polish building law, a freestanding gazebo with a footprint of up to 35 m² is exempt from both a building permit and prior notification, provided there are no more than two such structures per 500 m² of plot area. These conditions refer specifically to freestanding gazebos. Do not assume that the same exemption covers a garage or a building intended for recreational stays.
Check the local development plan as well as any special rules, including heritage and nature protection requirements. Gazebos in Polish family allotment gardens are subject to separate provisions. An exemption from a procedure does not give you a free choice of location. If your design is unusual, establish how it will be classified before buying materials.
Where should the gazebo stand?
Consider how sunlight falls across the site, where driving rain usually comes from and how people move around the garden. Leave a comfortable passage and space to reach the gutters. Check for underground services and make sure the proposed foundations are feasible. Arrange drainage so that roof water does not discharge onto a neighbouring property.
Show roof overhangs, decking and steps on the sketch: once built, they can take up more room than you expect. Near trees, allow for leaves, fallen branches and roof surfaces that stay damp for longer. Trees do not rule out the location, but they affect the choice of materials and access for maintenance. Think about the route to the gazebo after rain and how to light it. A site needs to work day to day as well as look good on a plan. Leave room to put furniture aside and provide safe access for cleaning the roof without makeshift platforms.
What keeps a lightweight structure stable?
Even a light roof has to resist wind and snow loads. Wind can exert substantial uplift on an open canopy. Each post therefore needs adequate support and anchorage. The choice of foundations depends on the ground, the dimensions and the structure. A generic sketch showing isolated footings is no substitute for selecting foundations for the actual site.
For a timber frame, check member sizes, joints, bracing and protection against damp. For a steel frame, pay particular attention to corrosion protection and the details where the posts meet the ground. Do not change the post spacing of a prefabricated system without a design check. A small change in appearance can alter how the whole roof carries loads.
Is trapezoidal steel sheeting suitable for a gazebo roof?
T18 or T35 trapezoidal steel sheets can provide a simple, lightweight roof. Choose the profile to suit the support spacing, loads and roof pitch. Sheets with similar profile designations can have different specifications. Check the effective cover width, the recommended fixings and the installation instructions for the actual sheet. A shallow profile is not necessarily suitable for a nearly flat roof.
Include flashings, screws and rainwater drainage in the order. Even on a small roof, these components affect how well the details last. Anti-condensation fleece on the underside of the sheet can reduce dripping under suitable conditions, but it provides neither ventilation nor thermal insulation. Enclosing and heating the gazebo changes the design requirements considerably.
Which finishing details make a gazebo easier to use?
Choose a stable floor suited to damp conditions. Plan lighting and electrical work with a qualified electrician. If you intend to use a barbecue or another heat source, check the necessary clearances, ventilation and properties of the surrounding materials. A metal roof covering does not make the entire structure safe for that use.
Before use, check the joints, the edges of the flashings and the path of the rainwater. Keep the instructions and the specifications for the coatings used. Clear leaves regularly and inspect the fixings to keep the gazebo in good condition. A practical gazebo combines a straightforward structure and suitable materials with details that suit the way you use your garden.