

Roofs and roofing
What are the benefits and limitations of a hipped roof?
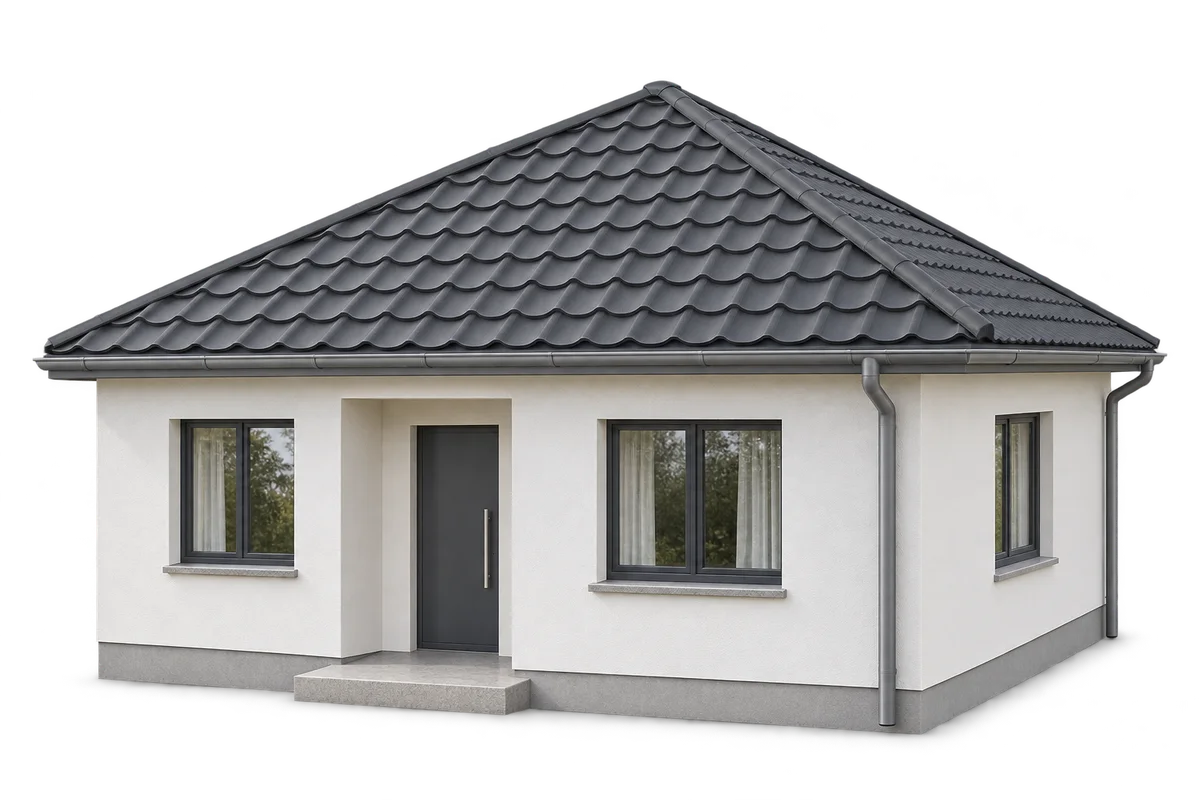
A hipped roof suits a compact house and allows the eaves to run around the building. Compared with a simple gable roof, it has more hips and more cuts in the covering. That affects the structure, roofing cost and usable space in the loft. Compare actual designs, taking account of drainage, ventilation and the layout of sheets or modules as well as appearance. On a rectangular plan, a typical hipped roof has two trapezoidal slopes and two triangular ends. Its hips run from the ridge to the eaves. On a nearly square plan, a pyramidal roof may be used, with all the slopes meeting at one point.
In this guide
How is a typical hipped roof laid out?
Both forms have four slopes, but their geometry differs.
The framing depends on spans, supports and the intended use of the space below. Not every hipped roof needs the same arrangement of posts. The structure must suit the building design. Adding a wing can introduce valleys and further junctions, so the result is no longer a simple hipped roof.
What are the advantages of this shape?
The eaves can extend along all the walls and feed into a coordinated drainage system. There are no conventional vertical gable walls projecting above the top floor. This can give some buildings balanced proportions, depending on roof pitch, overhang and building height as well as the number of slopes.
Geometry affects wind loading, but does not by itself guarantee safety. The structure, anchorage and covering must still be designed for local loads, particularly at edges and corners. Durability depends on the design and the connections as built; it cannot be inferred from a general belief that every hipped roof is stronger.
How does the roof shape affect the loft layout?
With slopes on all sides, there is less full-height space near the external walls. The height of the knee wall and the position of supports are important. Before selecting the design, place furniture on the floor plan and check the sections. Floor area alone does not show how easily people can move around or use the rooms.
Roof windows and dormers provide daylight but add junctions. They need insulation, weatherproofing and solar shading. Above-rafter PIR insulation can help preserve space on the inside, but the entire roof build-up and load transfer through the fixings must be designed accordingly.
If the loft is unheated, the thermal boundary can run along the ceiling above the occupied rooms. It is then not automatically necessary to insulate every roof slope. The choice affects the area to insulate, the airtightness of the loft hatch and how the void is ventilated. Settle this before comparing material quantities.
How do you choose between cut-to-length sheets and modules?
On triangular slopes, sheets must be cut along the hips. Long sheets may leave offcuts that cannot be used elsewhere in the layout. Modular tile-effect steel roofing divides the covering into smaller pieces but still requires cutting. Actual material use depends on the dimensions of the modules and the laying plan.
For cut-to-length tile-effect steel roofing, base the quotation on sheet lengths for each row. For T18 or T35 trapezoidal sheet, also allow for the profile’s properties and supports. Compare the area purchased with effective coverage. A single waste allowance applied to every roof cannot give a fair estimate for this particular design.
What needs attention at the hips, ridge and eaves?
Hip flashings must match the roof geometry and covering. Below them, maintain the system’s ventilation provisions and protection against wind-driven rain. Blocking the air path can impair the roof’s performance. Conversely, an unintended gap is not controlled ventilation and can let in precipitation.
Plan outlets carefully when gutters run around the building. Rainwater should reach the downpipes without overloading any gutter section. Position future equipment and service penetrations clear of the hips. A coordinated layout reduces awkward junctions and makes important areas of the roof easier to reach later.
How do you compare the total cost of two roof designs?
Include the frame, roof layers, covering, hips, ridge, eaves and gutters in the estimate. Allow for cutting labour and access to the slopes. Compare roofs over buildings serving the same purpose and with similar insulation standards. The price per square metre of sheet metal alone does not capture installation costs or the difference between simple and complex shapes.
Consider maintenance and future refurbishment while choosing the design. The size of each slope may limit where equipment or photovoltaic panels can go. A hipped roof can work very well when it suits the house. Choose it after assessing the site, the use of the loft and the full cost estimate.