

Roofs and roofing
How do you plan a roof renovation and choose a new covering?
Start by finding the cause of the problem and assessing the roof structure. New sheets alone may leave damp layers, air leaks or damaged supports in place. Choose the covering for the complete roof build-up and the intended use of the loft. Plan insulation, ventilation, flashings and drainage together so the finished roof need not be reopened. An indoor water stain may be some distance from the point of entry: water can travel along layers and structural members. Inspect chimneys, roof windows, valleys and edges. Distinguish rainwater from condensation, which can also result from air leakage or an unsuitable build-up.
In this article
How can you trace leaks and damp?
Inspect the outside of the covering and any accessible areas underneath. Record the damage and when it appears. A leak during strong winds, a thaw or prolonged rain gives different clues. Covering damp materials before identifying the cause usually makes later repairs harder.
What should you check in the structure and existing layers?
Check timber joints, deformation and signs of moisture damage. On a steel structure also inspect corrosion and fixings. Base decisions about what can be retained on the actual condition of the members. Even a lightweight replacement covering cannot restore a weakened support or correct an improperly built roof frame.
Find out how the roof has been altered and what equipment it supports. PV panels, extra layers and plant change the loads. Identify older roofing of unknown composition before removal. Some materials require specialist handling and must not be cut or dismantled until the right method and qualified team are in place.
How do you choose between tile-effect and trapezoidal steel sheets?
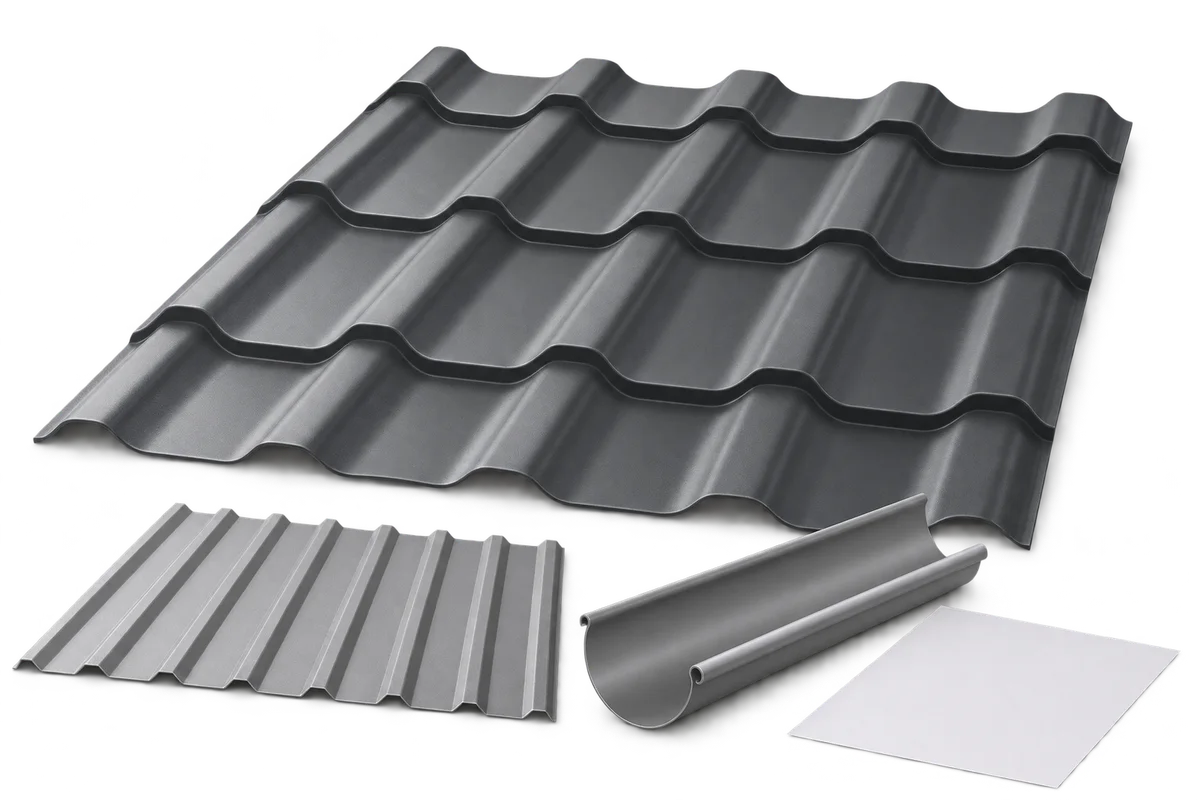
Tile-effect sheets cut to length suit many long, simple slopes. Smaller modular sheets are easier to handle and lay out on more complex roofs. Both require the pitch and supports specified for the product. Compare appearance, cutting layout, installation conditions and the manufacturer’s requirements.
T18 and T35 sheets both give a regular ribbed appearance. Whether either is suitable depends on profile geometry, thickness, steel, supports and loads. Check the coating against the building’s exposure. To compare prices, include the effective cover area, flashings, fasteners and installation in the total.
When does renovation offer an opportunity for PIR insulation?
Removing the covering gives access to the insulation from outside. PIR above the rafters can reduce thermal bridging through the timber and preserve room height. Check load capacity, fasteners and eaves geometry. Raising the roof build-up also changes the connections at chimneys and windows.
Check moisture in the existing layers and how they can dry before adding insulation. Another facing with high vapour resistance can trap moisture in some older roofs. Part of the existing material may have to come out and the airtight layer may need redesigning. Select board type and thickness from the proposed roof assembly.
How can work be organised while the house is occupied?
Agree how much roof may be opened at one time and how to keep out rain. Protect services and rooms below. Reserve separate space for new materials and waste. Plan how long sheets will reach the roof, especially on plots with narrow access, trees or close neighbouring buildings.
Coordinate roofing with windows, chimneys and services. Reopening a finished area increases the risk of damage. Schedule inspections before covering concealed work and allow for necessary breaks. Measure made-to-order components once the final geometry and extent of structural repairs are established.
If PV is installed, include temporary disconnection and removal by qualified installers in the programme. Reassess the mounting system for the new covering before refitting the modules. Reusing old hole positions alone does not establish either load capacity or watertightness.
What should you check when accepting the refurbished roof?
Check appearance, flashings, fasteners, drainage and the specified ventilation paths. Collect photos of concealed work. Inspect the coating after cutting and check that metal swarf has been removed. All service penetrations should have their permanent seals by handover.
Collect product documents and maintenance instructions. Record the warranty scope and who is responsible for each part of the work. A successful renovation addresses the cause of the damage and brings the roof into line with current needs. The appearance of the new covering alone tells you little about the layers and structure underneath.