

Construction and design
How a mono-pitch roof works and when to choose one
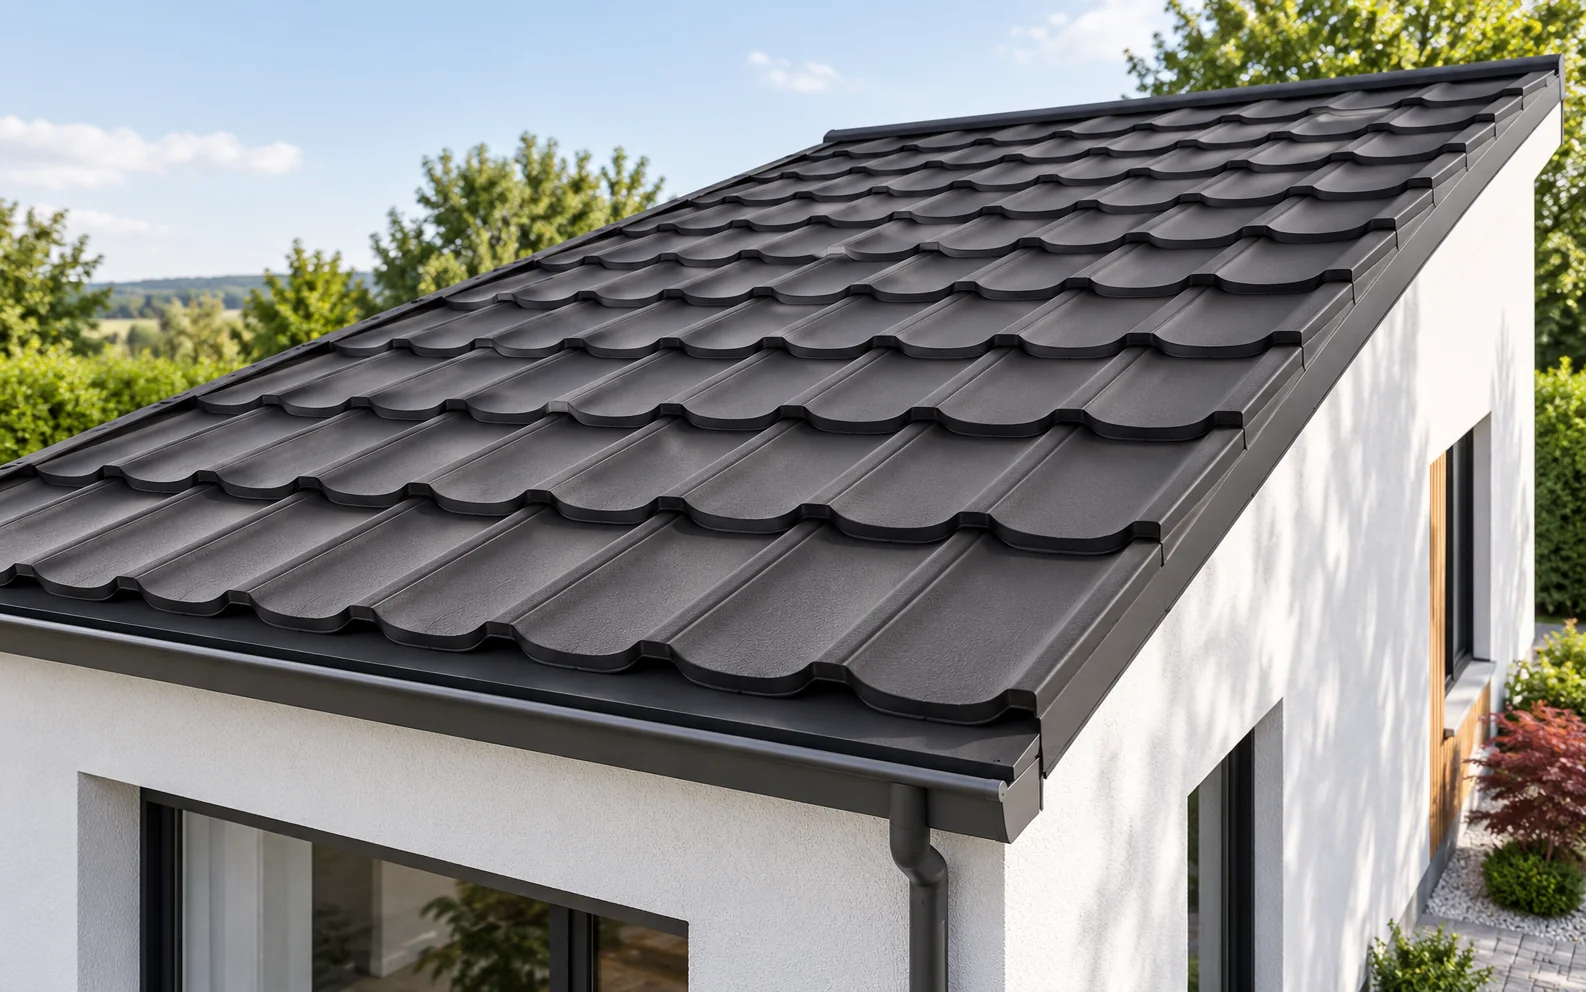
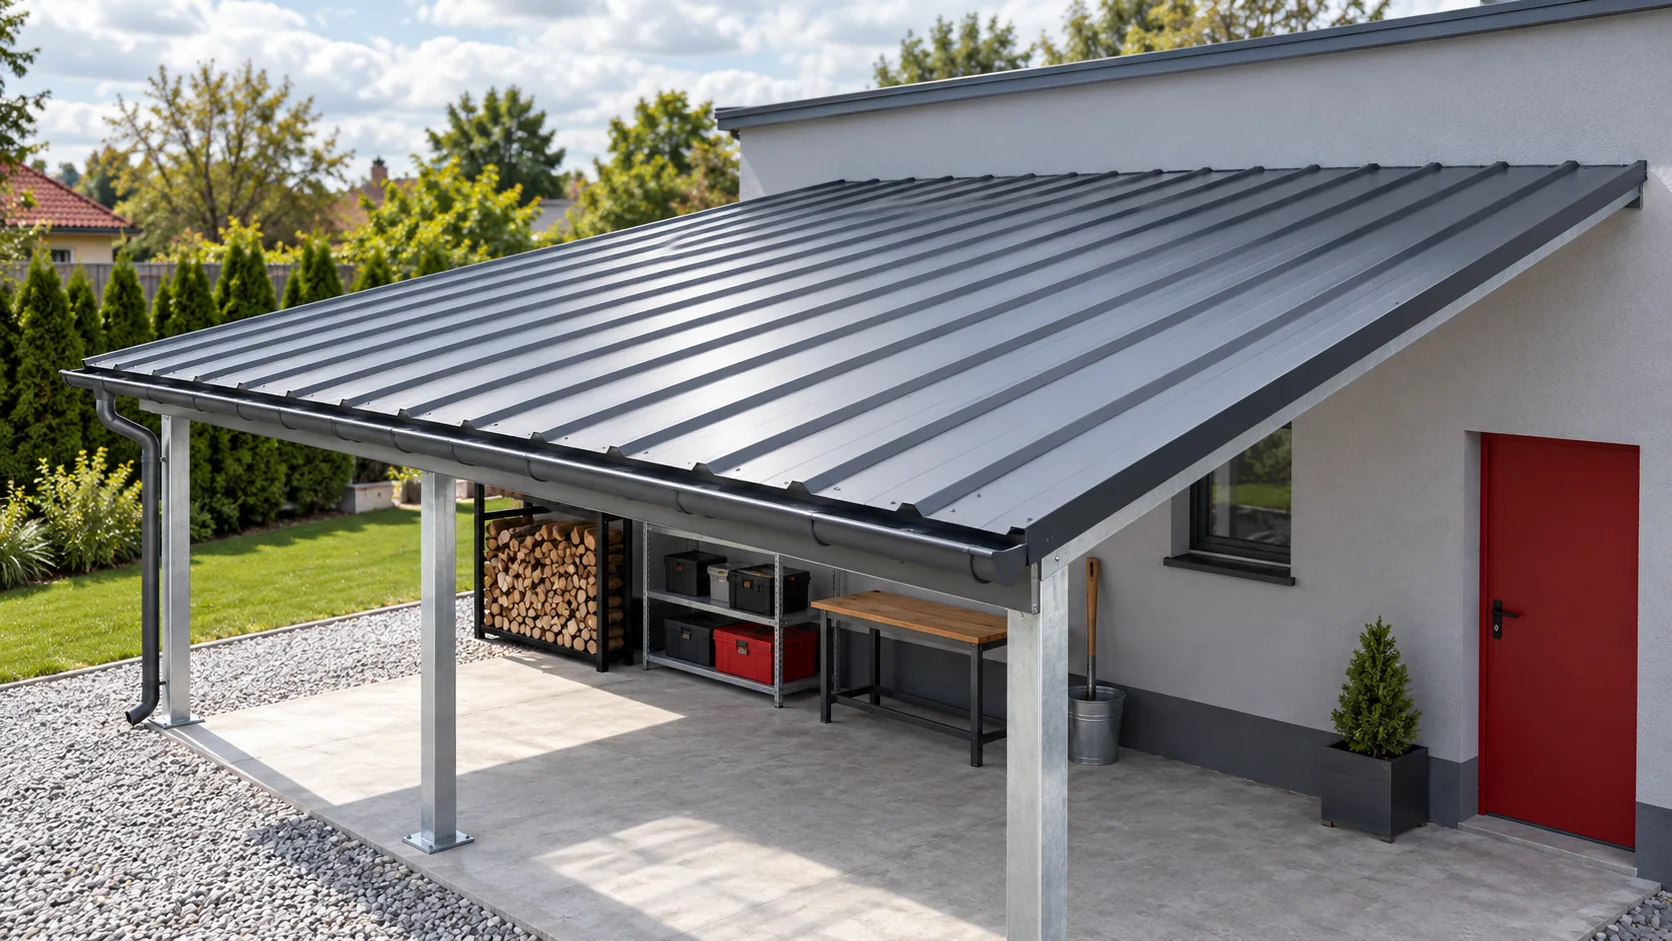
A mono-pitch roof has a single main roof slope that directs water towards the lower edge. The simple geometry makes cutting to size easier, but it requires careful selection of the structure and drainage. Depending on the pitch, T18, T35, tile-effect metal roofing or a roof sandwich panel may be considered. The material must suit the actual layout of the building. Instead of two roof slopes meeting at a ridge, it has a single surface inclined in one direction. There is usually a higher and a lower support zone. This solution can cover an entire house, a garage or an extension. The shape alone does not yet determine the type of structure. The load-bearing system is selected to suit the span and loads. It may be timber or steel, depending on the design.
In this article
How does a mono-pitch roof differ from a gable roof?
Instead of two roof slopes meeting at a ridge, it has a single surface inclined in one direction. There is usually a higher and a lower support zone. This solution can cover an entire house, a garage or an extension. The shape alone does not yet determine the type of structure.
The load-bearing system is selected to suit the span and loads. It may be timber or steel, depending on the design. The connections and the stability of the higher part of the building are important. It should not be assumed that the absence of a ridge automatically means a simple structure in every case.
What advantages does a single regular roof slope offer?
With a rectangular footprint, it is easier to plan the sheets and reduce the number of cuts. Water drains in one main direction. This can simplify some flashings and the organisation of the works. The benefit is greatest when the roof slope is not divided by numerous obstacles.
The form also allows the higher wall and daylighting of the interior to be set deliberately. Where a roof installation is planned, the orientation of the roof slope can be matched to requirements. However, this does not automatically mean favourable solar conditions. The cardinal directions and shading from the surroundings must be taken into account.
What limitations must be anticipated?
Water from the entire roof slope reaches a single lower edge. Drainage must accommodate this flow, not merely look proportionate to the façade. The high wall and the roof edges require an assessment of wind action. The direction in which snow slides relative to the entrance or adjacent ground also matters.
With a low pitch, it is harder to conceal errors in the substrate and connections. A nearly horizontal roof slope cannot be designed for any interlocking covering. In some buildings, a system with continuous waterproofing will be better. The choice follows from the geometry and the system documentation.
When is T18 or T35 trapezoidal sheet suitable?
Trapezoidal sheet can work well with the simple form of a garage, workshop or house. The profile is selected to suit the support, loads and aesthetic requirements. T35 is higher than T18, but load-bearing capacity is also determined by thickness, steel grade and the actual shape. Data for the specific product is required.
It is important to limit unnecessary longitudinal joints where transport and installation conditions allow. Any transverse laps must correspond to the pitch and the instructions. There is no single lap length suitable for all trapezoidal sheets. Likewise, there is no common minimum angle for every T18.

Is a roof sandwich panel worth choosing?
In a heated garage or commercial building, a panel can combine several functions in one element. The core provides insulation, while the facings form the external and internal surfaces. The thickness is selected to suit thermal requirements, and the support layout to the load-bearing parameters.
Fire conditions, the tightness of connections and the permissible colours for the given application of the element must be checked. A wall panel is not a substitute for a roof panel. At penetrations and at the termination of the upper edge, details specific to the mono-pitch roof are used. An insulated core will not remedy a poorly executed junction.
How should the upper edge and ventilation be resolved?
If the roof slope meets a higher wall, the connection requires correct flashing and drainage of water. With a free-standing roof, an upper termination suitable for the system must be designed. The detail must take account of wind action and the necessary fixings.
In a ventilated roof, an inlet must be provided at the lower edge and an outlet in the upper zone. It must not be closed with random foam. The air flow must work together with protection against precipitation. In other systems, the method of moisture control may differ, so the layer design must be followed.
What should be compared in the cost estimate?
In addition to the covering, count the structure, the high wall, the edge flashings and the drainage. Include the thermal layers and preparation for installations. The absence of a second roof slope alone does not guarantee the lowest price. The span and functional requirements may have a greater influence on cost.
At the ordering stage, check the lengths of the elements, the unloading options and access for installation. At acceptance, the actual pitch, the connections and the drainage path are important. A mono-pitch roof can be simple in use if its few but important details have been well executed.
Tip before ordering
Mark on the plan where the water flows and where snow may slide. With a single roof slope, both phenomena concentrate on a specific side of the building, which affects the position of entrances and drainage.
What is worth remembering?
A mono-pitch roof makes good use of regular geometry, but requires careful detailing of the edges and drainage. Trapezoidal sheet, tile-effect metal roofing and roof panels are possible options only within their fields of application. The choice should be linked to the function of the interior and the structure.
7 branches. Materials closer to your project.

Free quote
Materials for your project











You may also find useful…
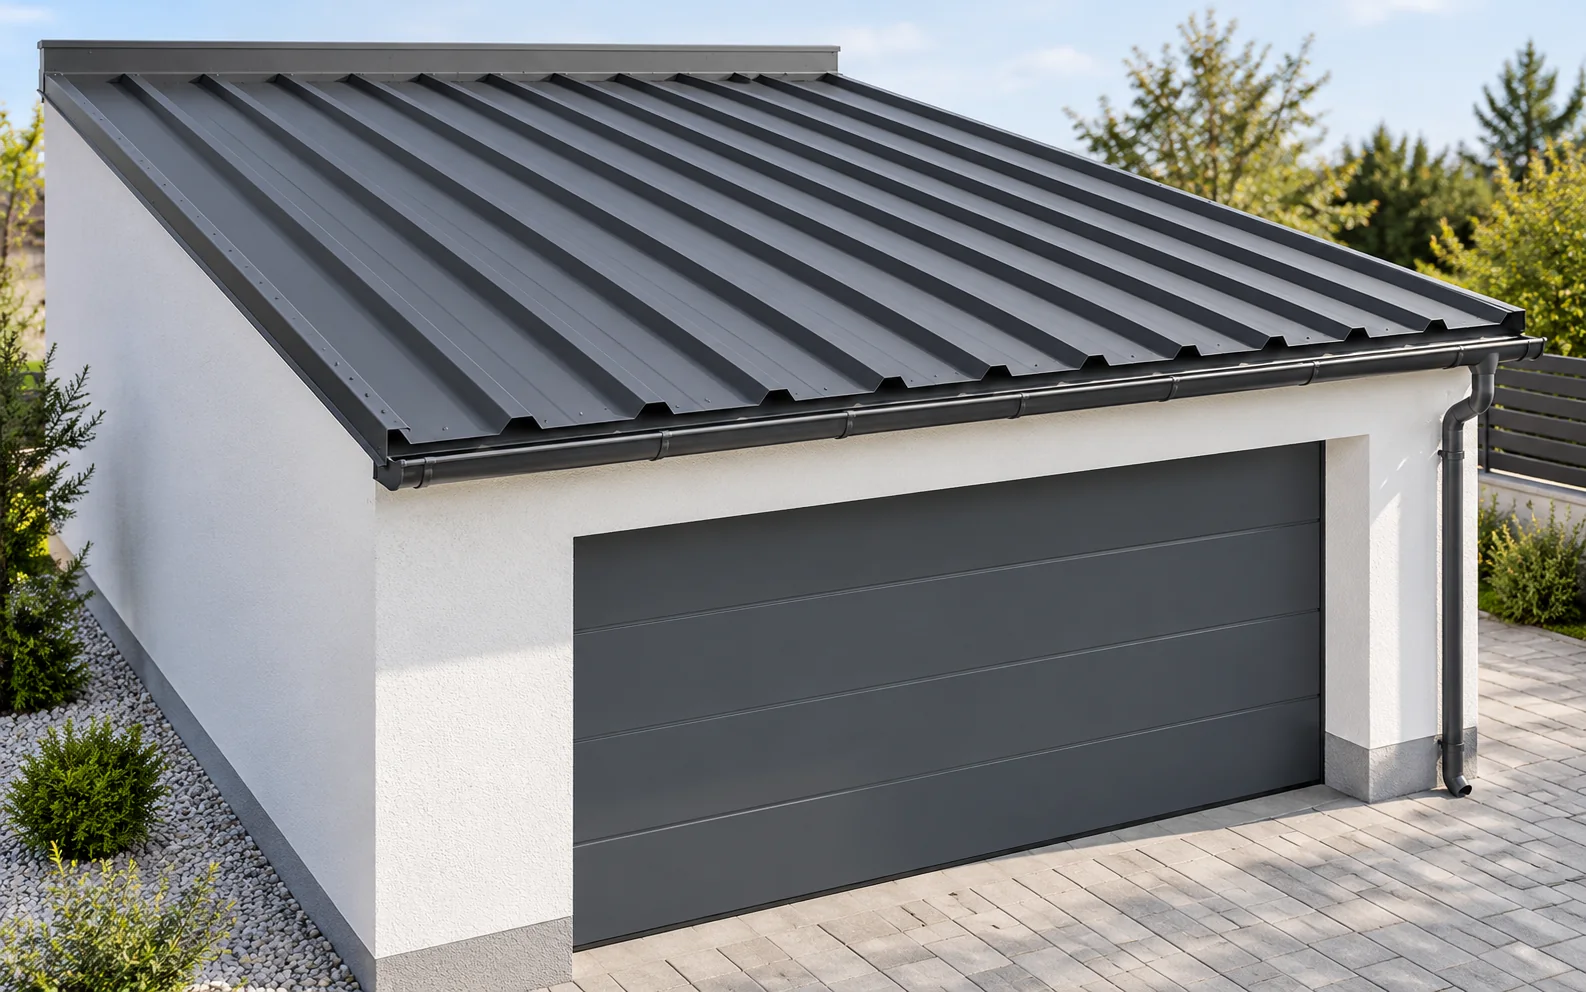
Single-skin trapezoidal steel sheet can suit an unheated garage if its load capacity matches the support spacing and the roof design allows…
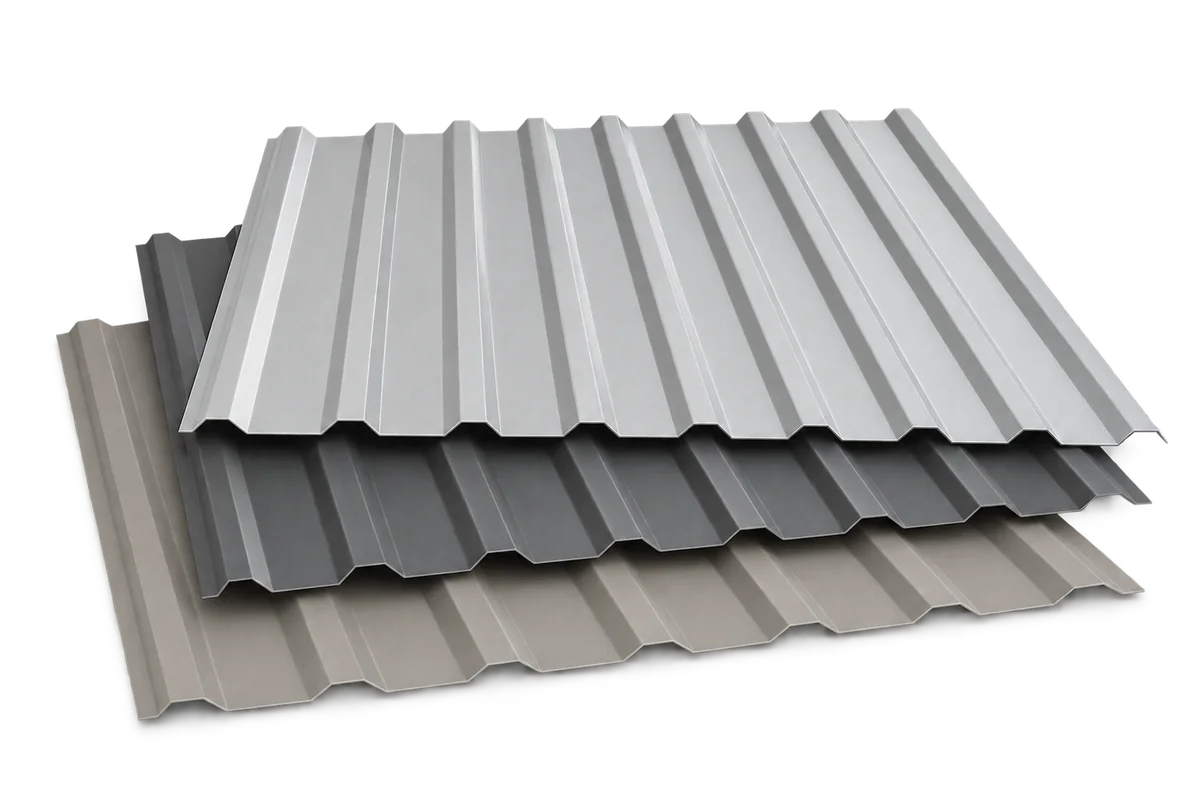
Receiving trapezoidal steel cladding should establish that the sheets match the ordered use, dimensions and finish. Similar colour and profile names are…
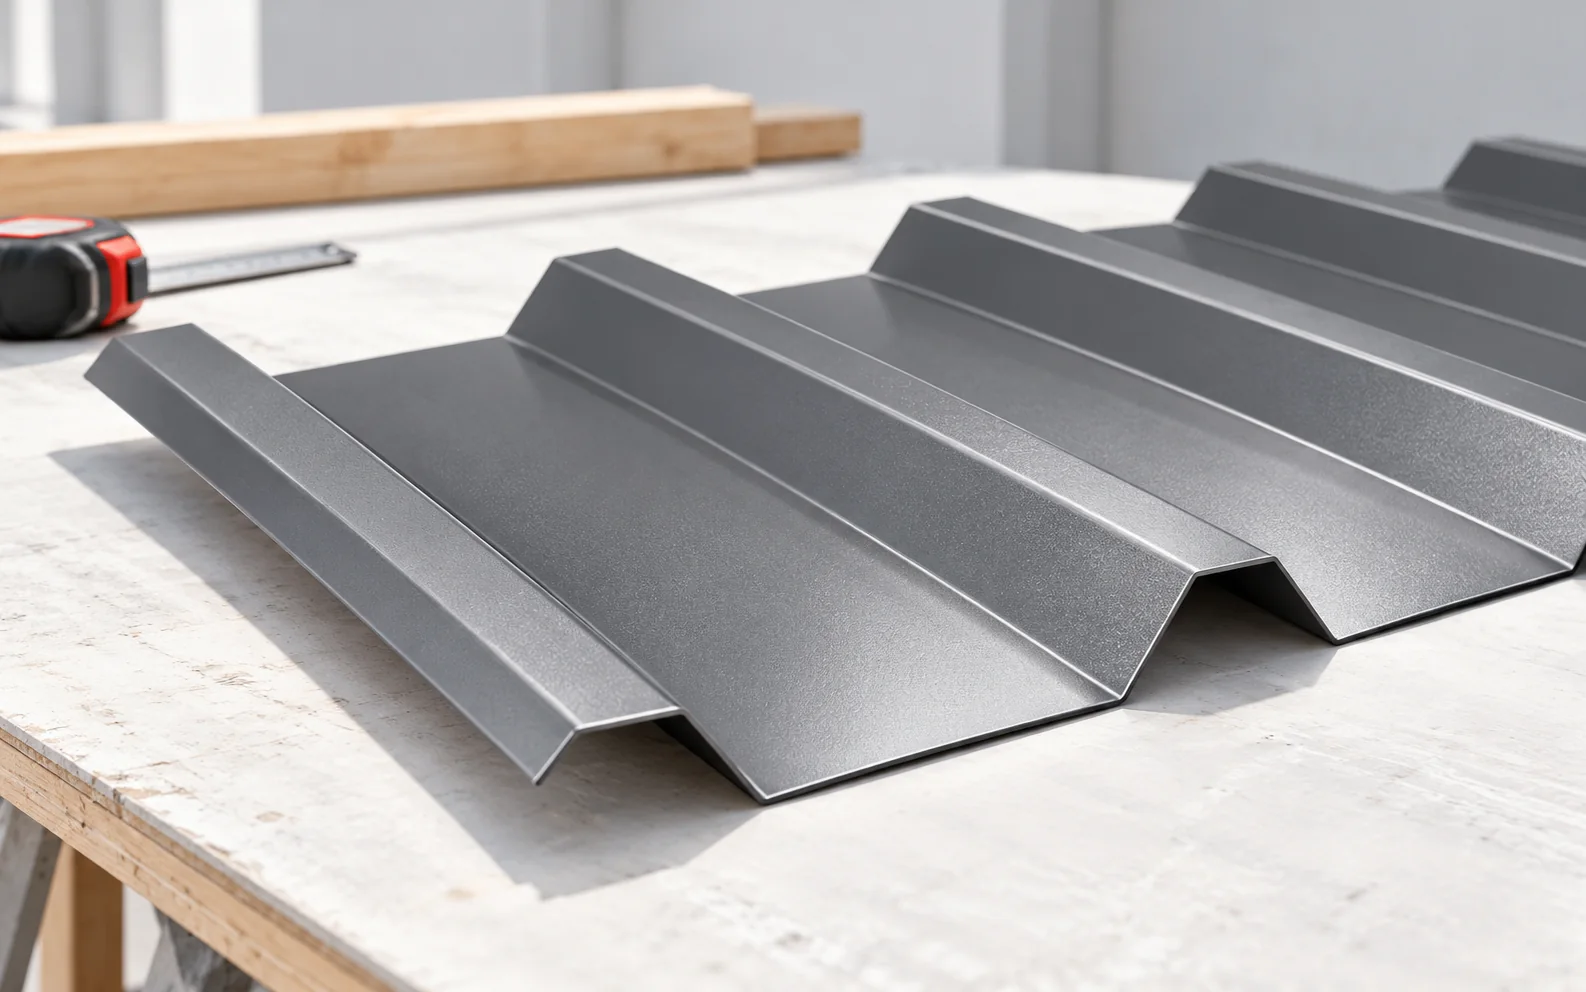
Preparing battens for T18 or T35 trapezoidal sheet requires determining the support spacing from the data for the specific profile, the sheet…
T14 profiled steel sheet can be an option for a small replacement roof or lightweight cladding. Before choosing a sheet thickness or…
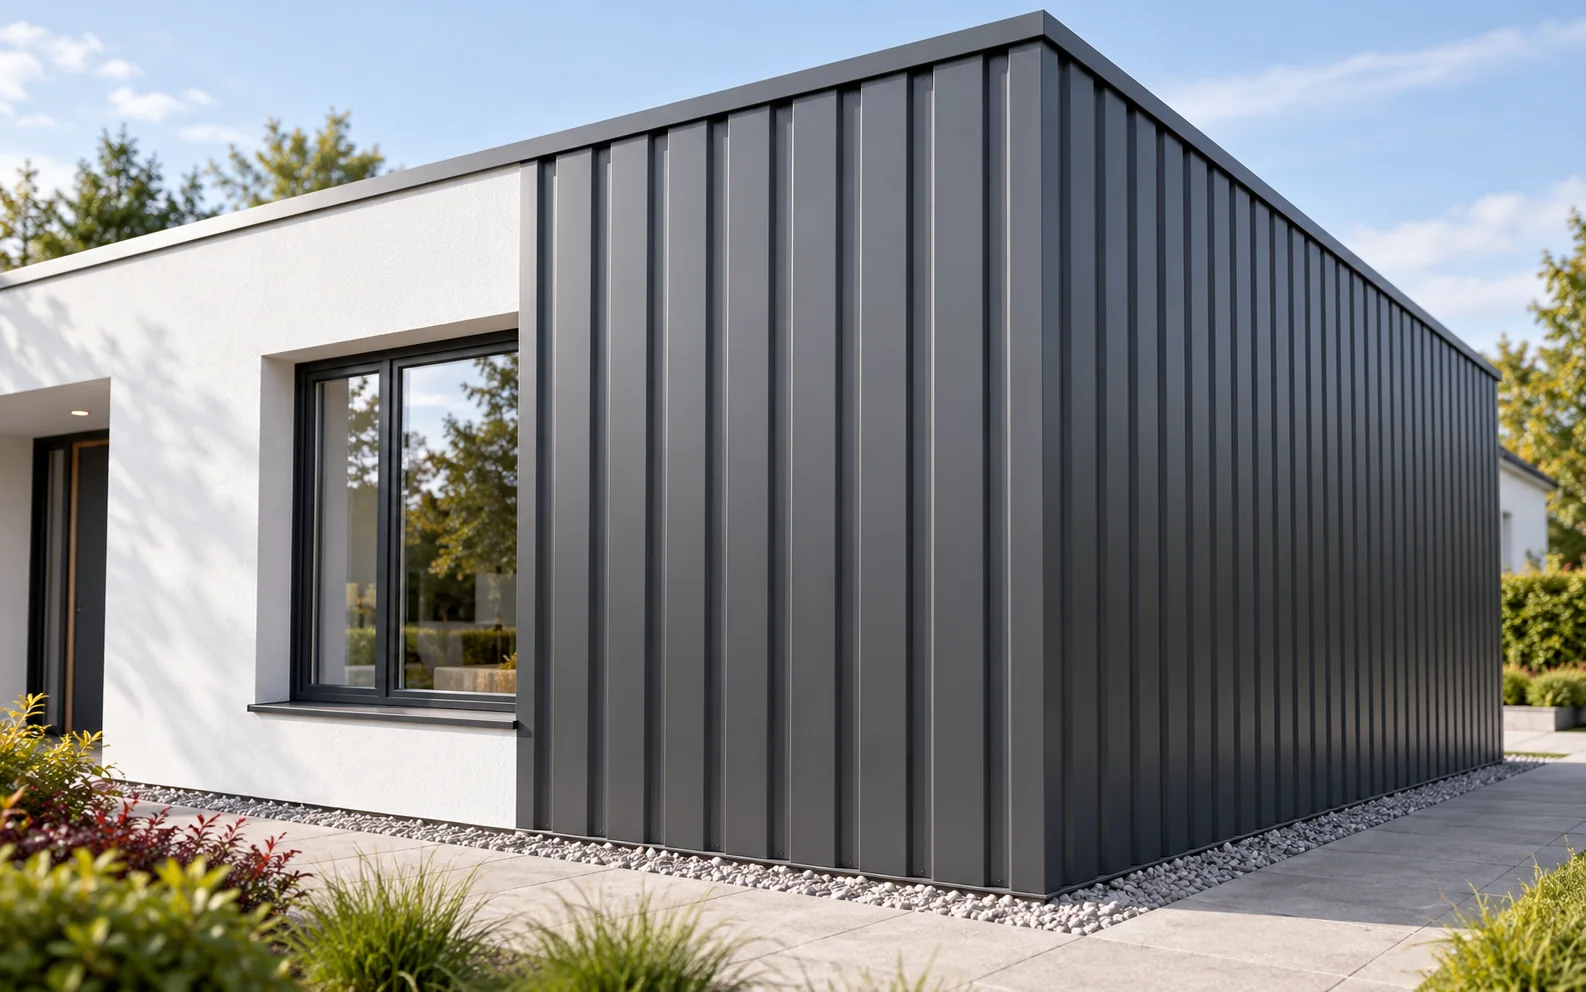
Trapezoidal steel cladding for a façade must suit the substructure, the wind load and the way water is drained. T18 gives a…
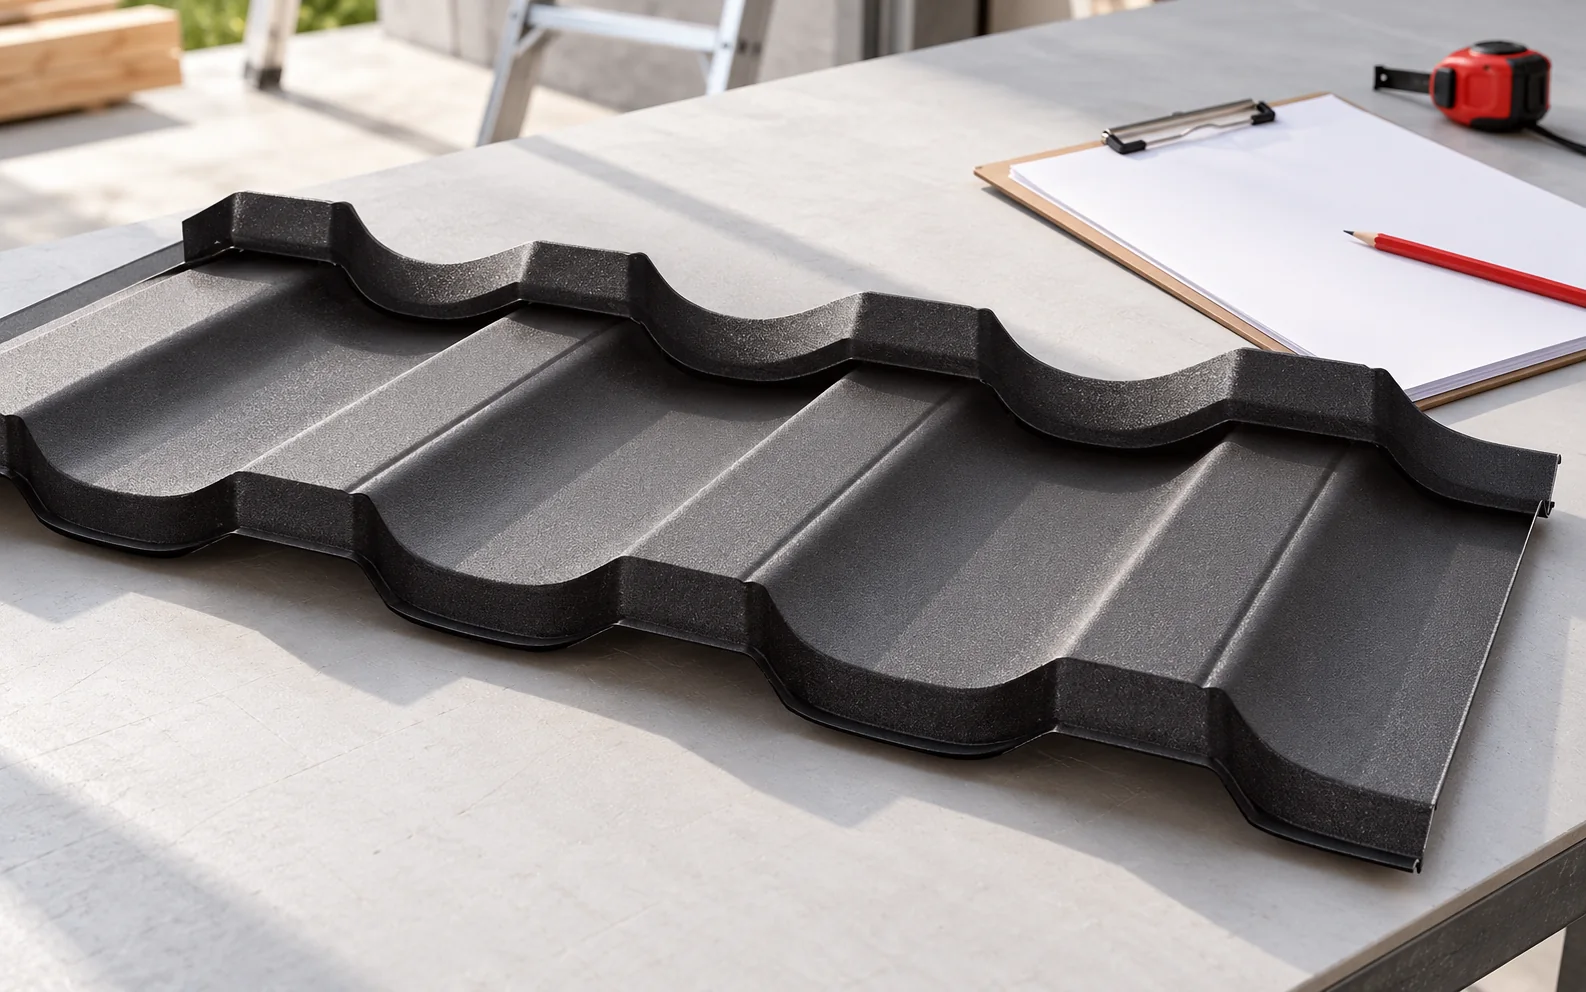
Start by drawing the layout of the sheets on each roof slope. On a simple garage roof, sheets cut to length can…
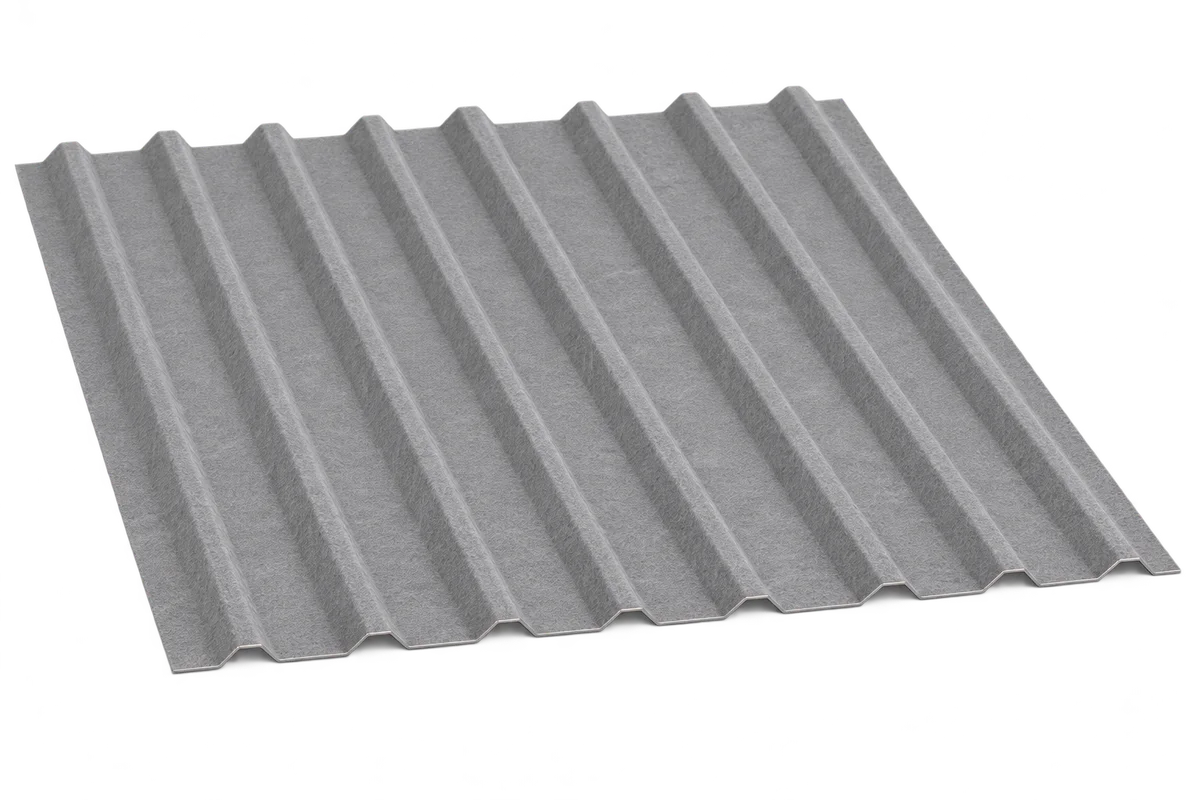
Trapezoidal steel roofing with anti-condensation fleece can retain some condensate beneath the sheet and later release moisture to the air when drying…
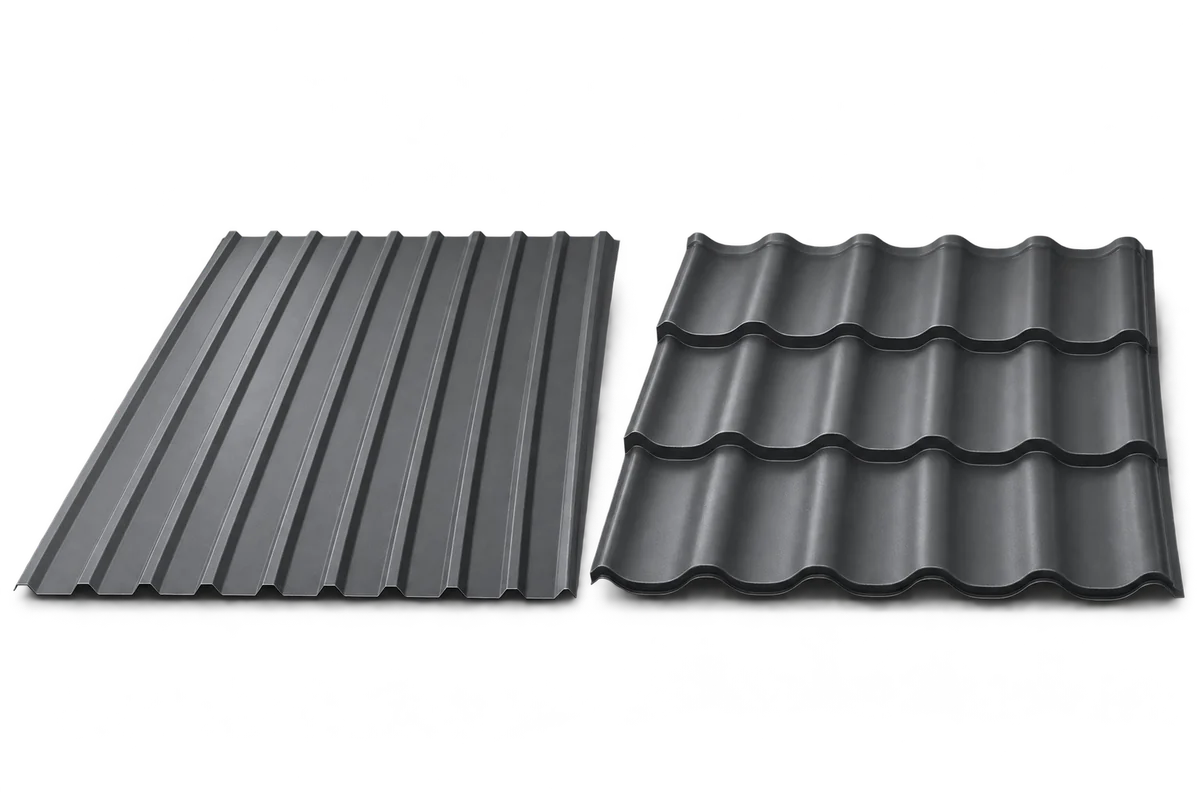
Compare tile-effect and trapezoidal steel roofing on a drawing of the actual roof. Long sheets can reduce the number of end laps…