

Façades and fences
Choosing trapezoidal steel cladding: profile, orientation and details
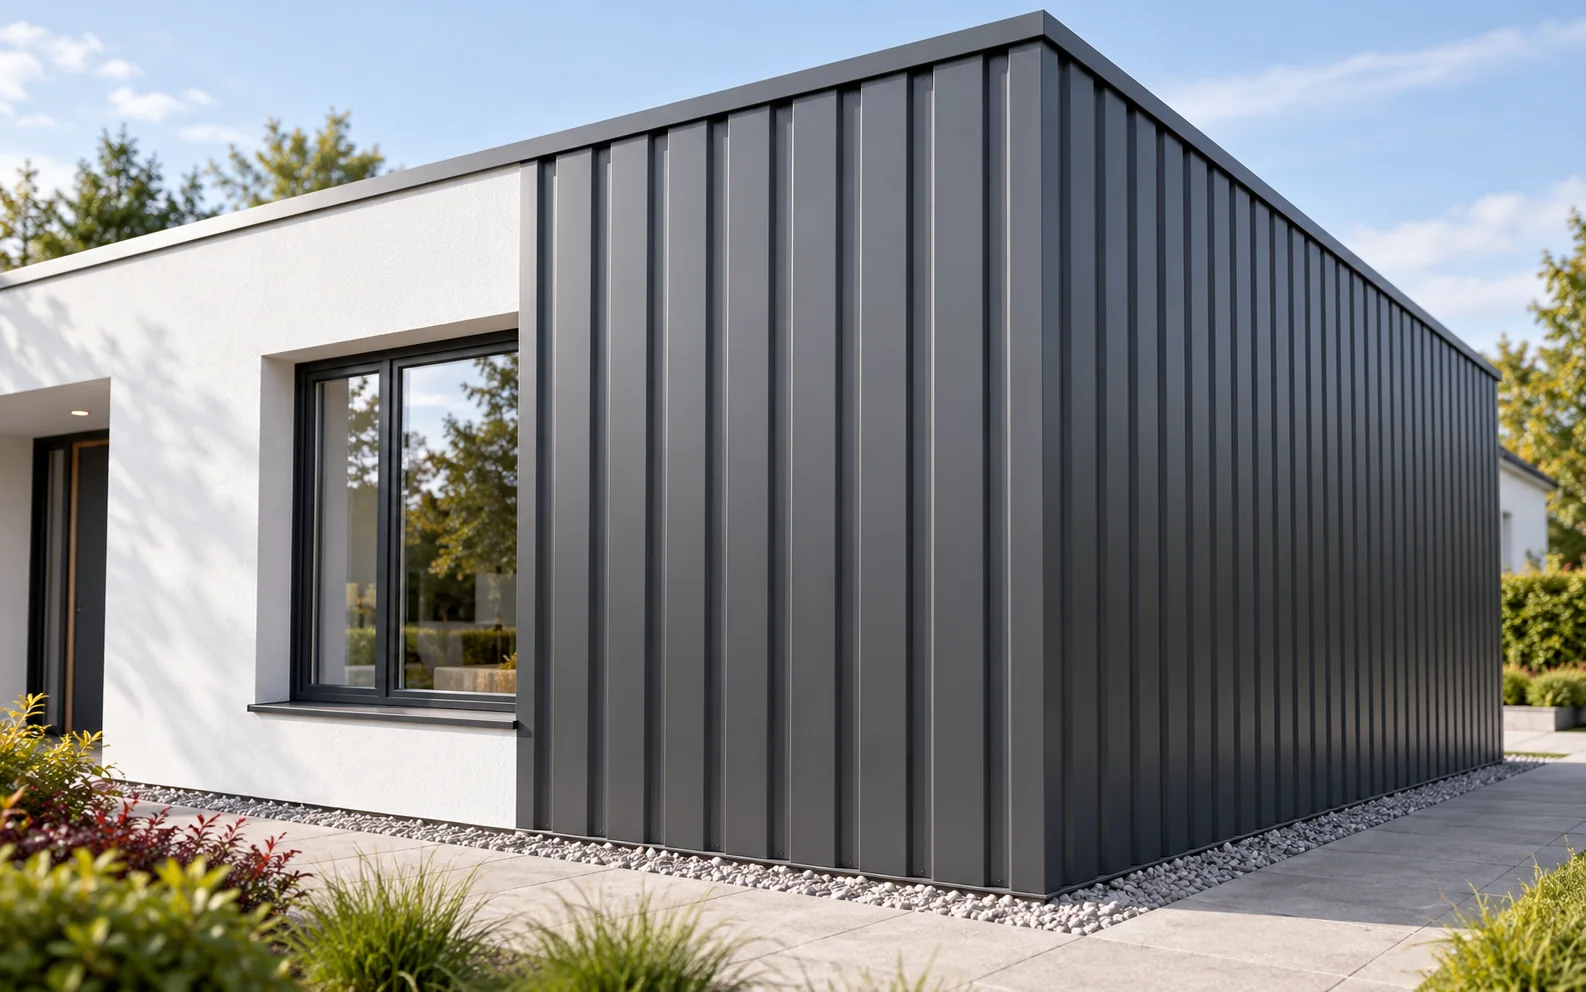
Trapezoidal steel cladding for a façade must suit the substructure, the wind load and the way water is drained. T18 gives a finer pattern, while a taller profile can emphasise the divisions of the wall more strongly. The choice also depends on the coating, the installation direction and the finishing of windows, corners and the plinth. A similar profile designation does not mean the same intended use. Roof and façade variants may differ in the exposed face, the arrangement of the lap and the position of the protective coating. When ordering, you must state clearly which surface will be visible. It is not enough simply to turn any sheet over as you please. Check the technical data sheet and the cross-section drawing. It matters where the side lap is located and how water is to be directed.
In this article
How does the façade version differ from the roof version?
A similar profile designation does not mean the same intended use. Roof and façade variants may differ in the exposed face, the arrangement of the lap and the position of the protective coating. When ordering, you must state clearly which surface will be visible. It is not enough simply to turn any sheet over as you please.
Check the technical data sheet and the cross-section drawing. It matters where the side lap is located and how water is to be directed. The offer should specify the coating on the outer face and the protection on the underside. The colour in a product photograph does not replace this data, especially for a larger batch of material.
Which profile suits the scale of the building?
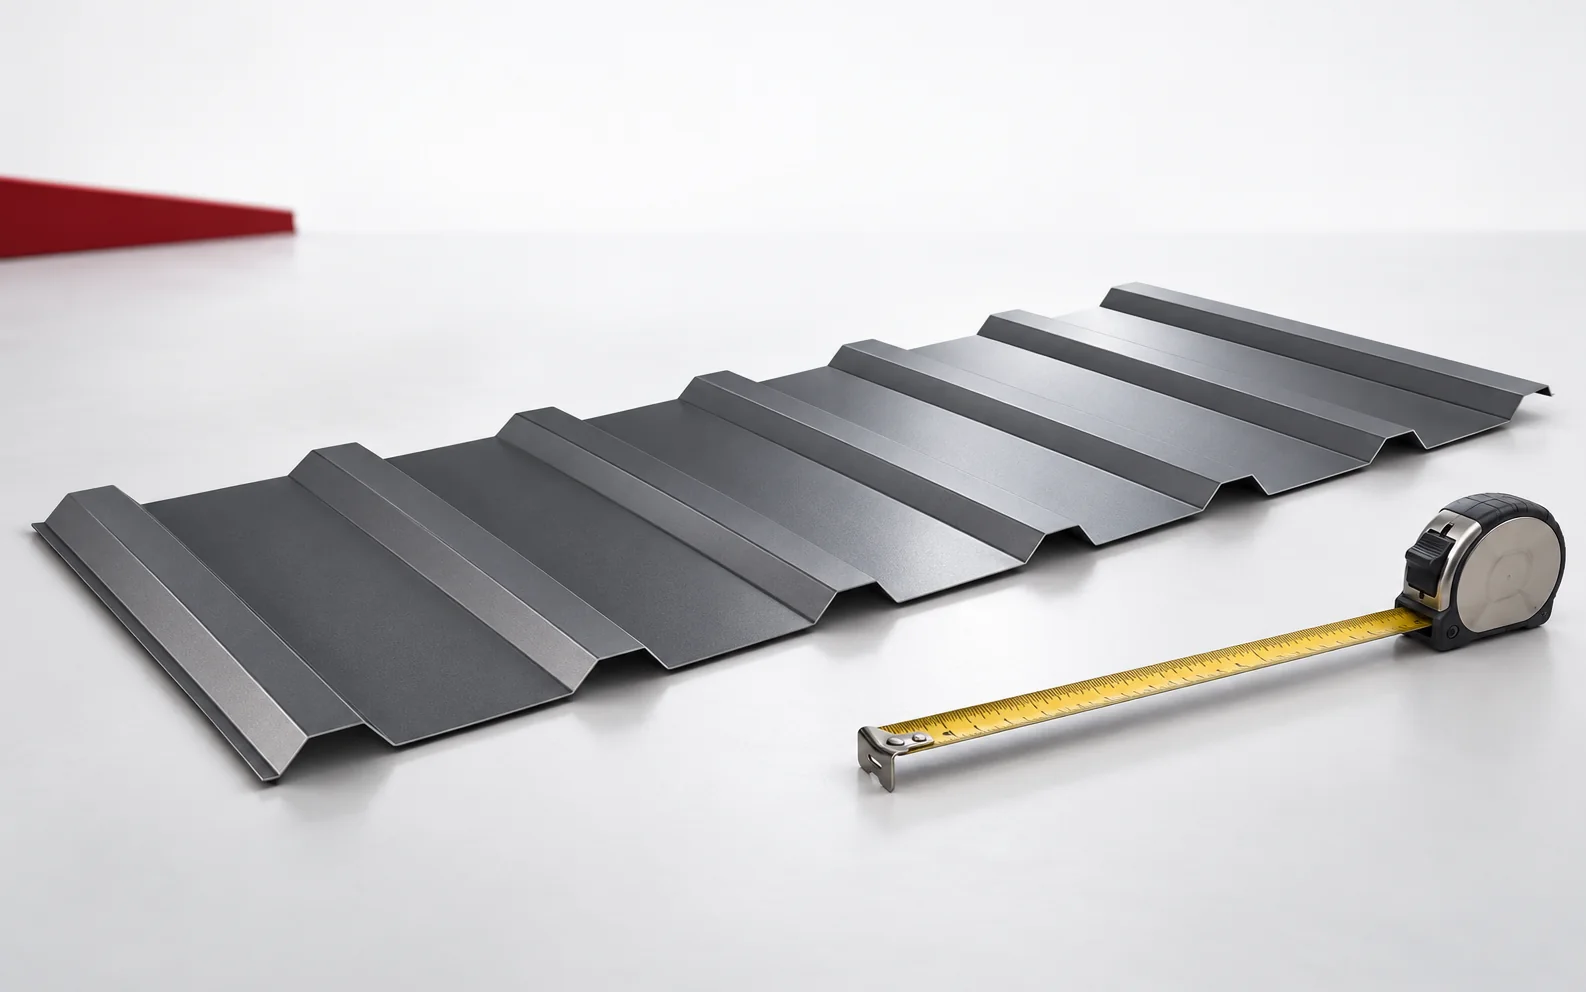
A low trapezoidal profile, for example T18, creates a finer rhythm and can look good on a smaller façade. A taller rib gives a stronger shadow. On a hall it can organise a large surface, while on a small house it can form a distinct accent. The aesthetic choice must be weighed against the technical selection of the sheet.
Do not assume that every T35 has the same stiffness and width. Thickness, geometry and support spacing also determine performance. A wall is subject to wind pressure and suction. Corners and edges require particular attention, so a fixing scheme from the middle of the façade should not be transferred at will.
Vertical or horizontal?
A vertical layout emphasises height and directs the ribs in the direction of water run-off. A horizontal layout reinforces the width of the building volume and divides the surface differently. Both solutions require proper installation documentation. Changing the direction affects the substructure, the joints and the way places exposed to water are protected.
In a horizontal layout, laps and connections to corners are designed with particular care. Pockets in which moisture will accumulate must not be left. With vertical installation, the lower edges and the plinth zone must be properly finished. It is not only about achieving straight lines in a photograph.
What is underneath the sheet?
A façade made of the sheet alone does not automatically create an insulated wall. The layers of insulation, wind barrier and substructure depend on the design. In a ventilated solution, a clear cavity and inlet and outlet openings are needed. The entire cavity should not be sealed tightly with foam merely to hide gaps.
The substructure is selected to suit the substrate and the loads. A fastener must not end in the insulation layer alone if it is to transfer forces to the wall. The anchorage, thermal limitations and connection details must be checked. The method of fixing advertising or a lamp is also worth planning before the cladding is installed.

How to choose colour and coating?
The coating should correspond to the outdoor environment and the way the building is used. A zone by a street, an industrial area and a quiet plot may require a different approach to protection and cleaning. Colour does not determine corrosion resistance. A specification of the particular material variant is needed.
On a large flat surface, differences in batch, gloss and the direction of light reflection are easier to see. It is therefore worth agreeing delivery for the whole façade and keeping the markings. A dark surface heats up more intensively, and metal changes dimensions with temperature. Fixings and sheet lengths must take this into account.
Which details most affect durability?
Window surrounds, sills, corners and the lower edge of the wall require the most attention. Water must be led out in front of the face of the cladding. Trims should retain the intended laps and the ability to move. Excess sealant does not correct an inverted layer sequence or the absence of a drip edge.
At the plinth, permanent contact between the sheet and dirt and splash water must be limited. The edges must not be buried with soil or the surfacing brought up so that it blocks drainage. During installation, swarf is removed and damage is protected. Protection of the coating begins already during transport and unloading.
How to prepare an order for a façade?
Divide the walls into fields and draw out the effective widths of the sheets. Include openings, corners and connection points. Do not deduct the entire area of windows without thinking, because offcuts do not always return to use. The cutting plan should correspond to the direction of the ribs and laps.
To the cost of the sheet, add the substructure, fasteners and trims. When comparing with a sandwich panel, remember that the latter also contains an insulating core. The rate per metre of cladding and per metre of finished panel describe a different scope. A reliable comparison concerns the complete wall with assumed parameters.
Tip before ordering
Before ordering, ask for a drawing of one wall with the sheet layout and the trims at the window. This simple detail will show whether the substructure spacing and the method of water drainage have really been taken into account.
What is worth remembering?
A good trapezoidal sheet façade results from matching the profile to the building and carefully resolving the junctions. Assess the appearance together with the substructure, surface protection and water drainage. T18 and T35 are a starting point for selection, not a ready specification for the whole wall.
7 branches. Materials closer to your project.

Free quote
Materials for your project



You may also find useful…
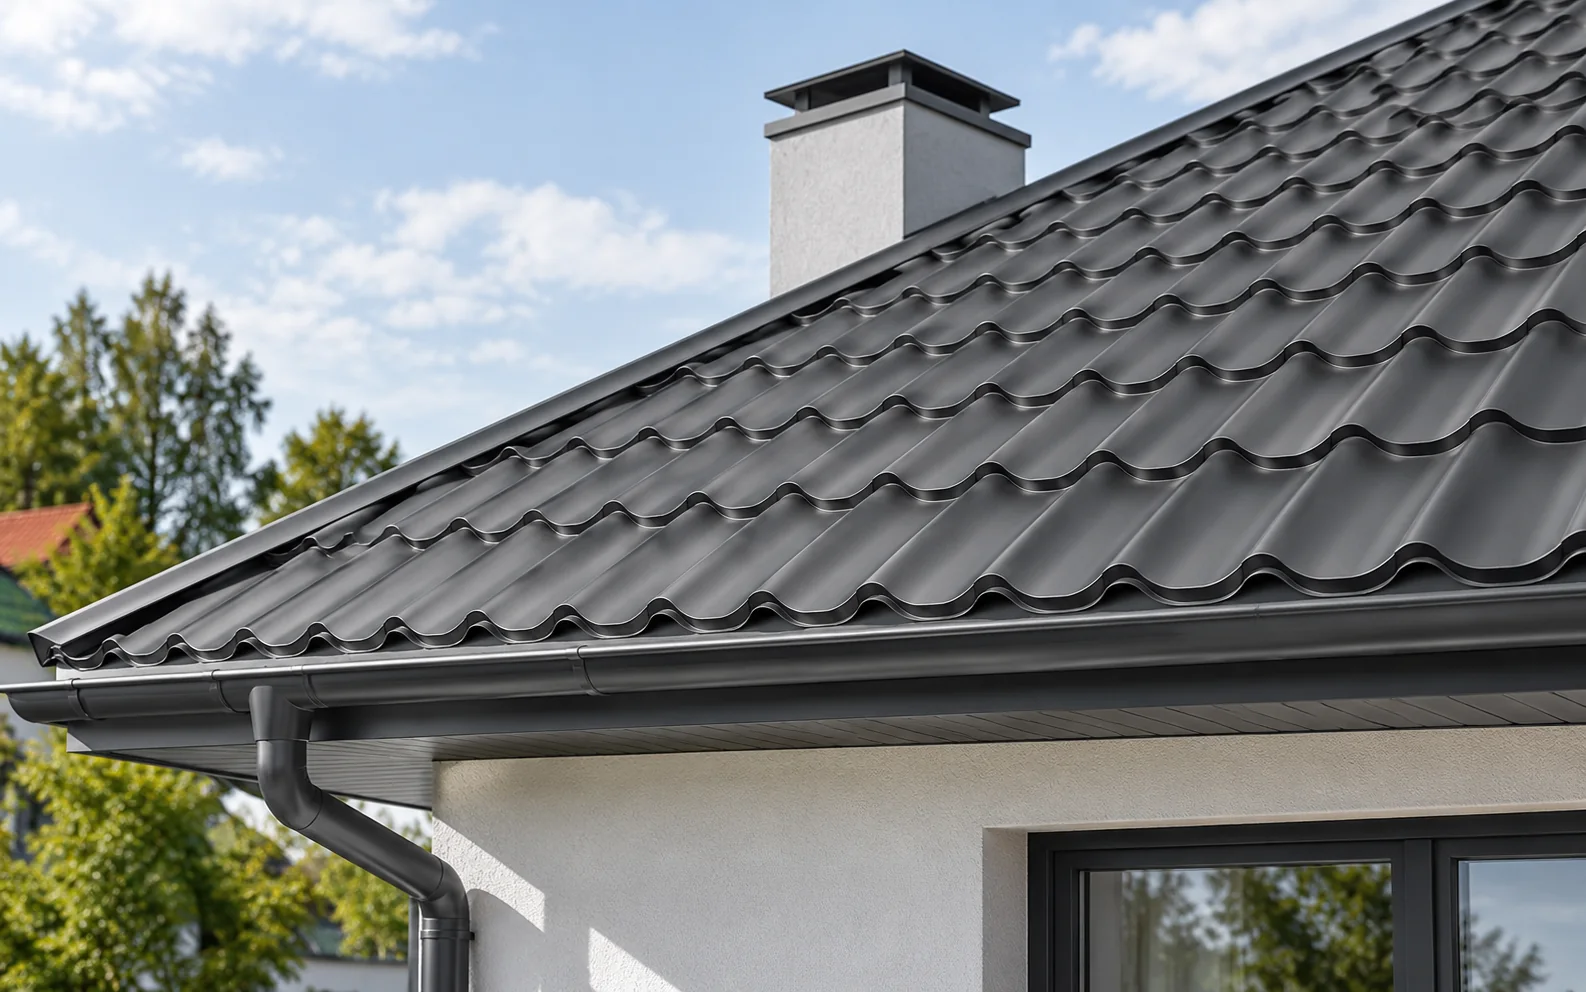
Once the asbestos sheets have been removed, the roof needs a new covering, but the choice between trapezoidal steel sheet, tile-effect metal…
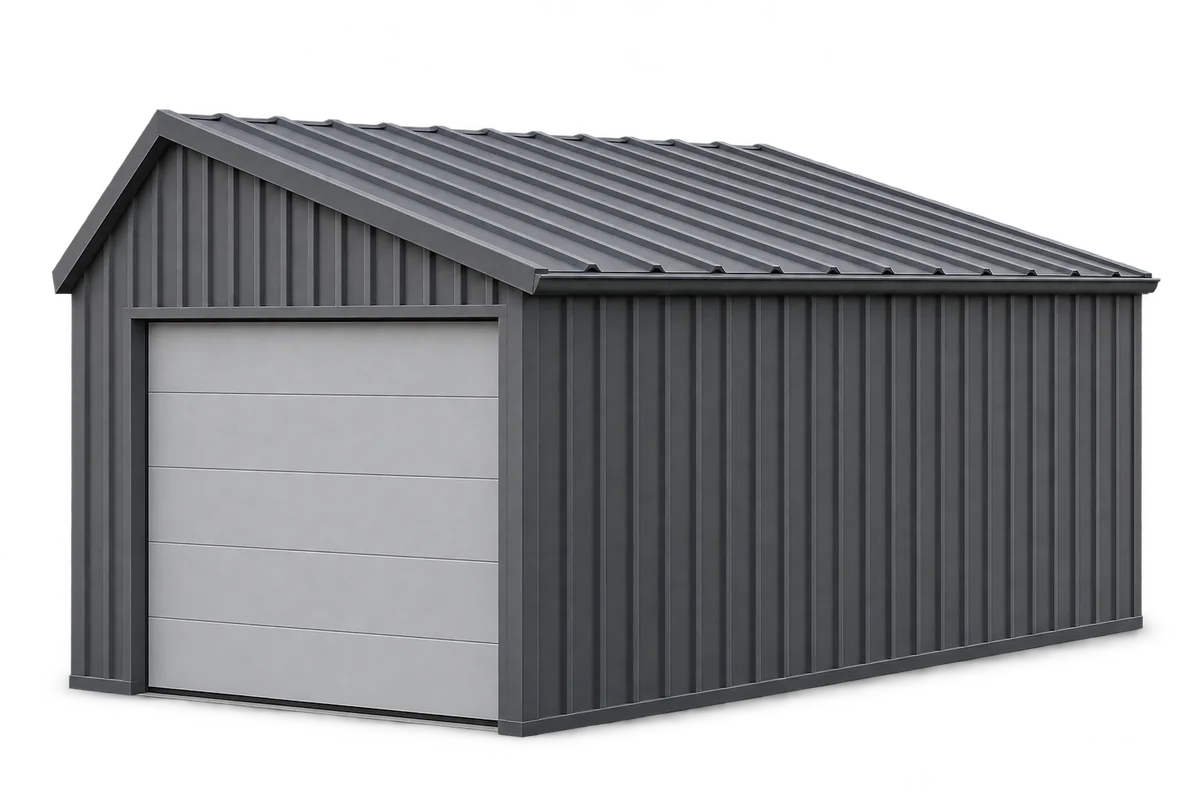
An order for trapezoidal steel sheets for a garage should start with a drawing of each wall and roof slope, showing rib…
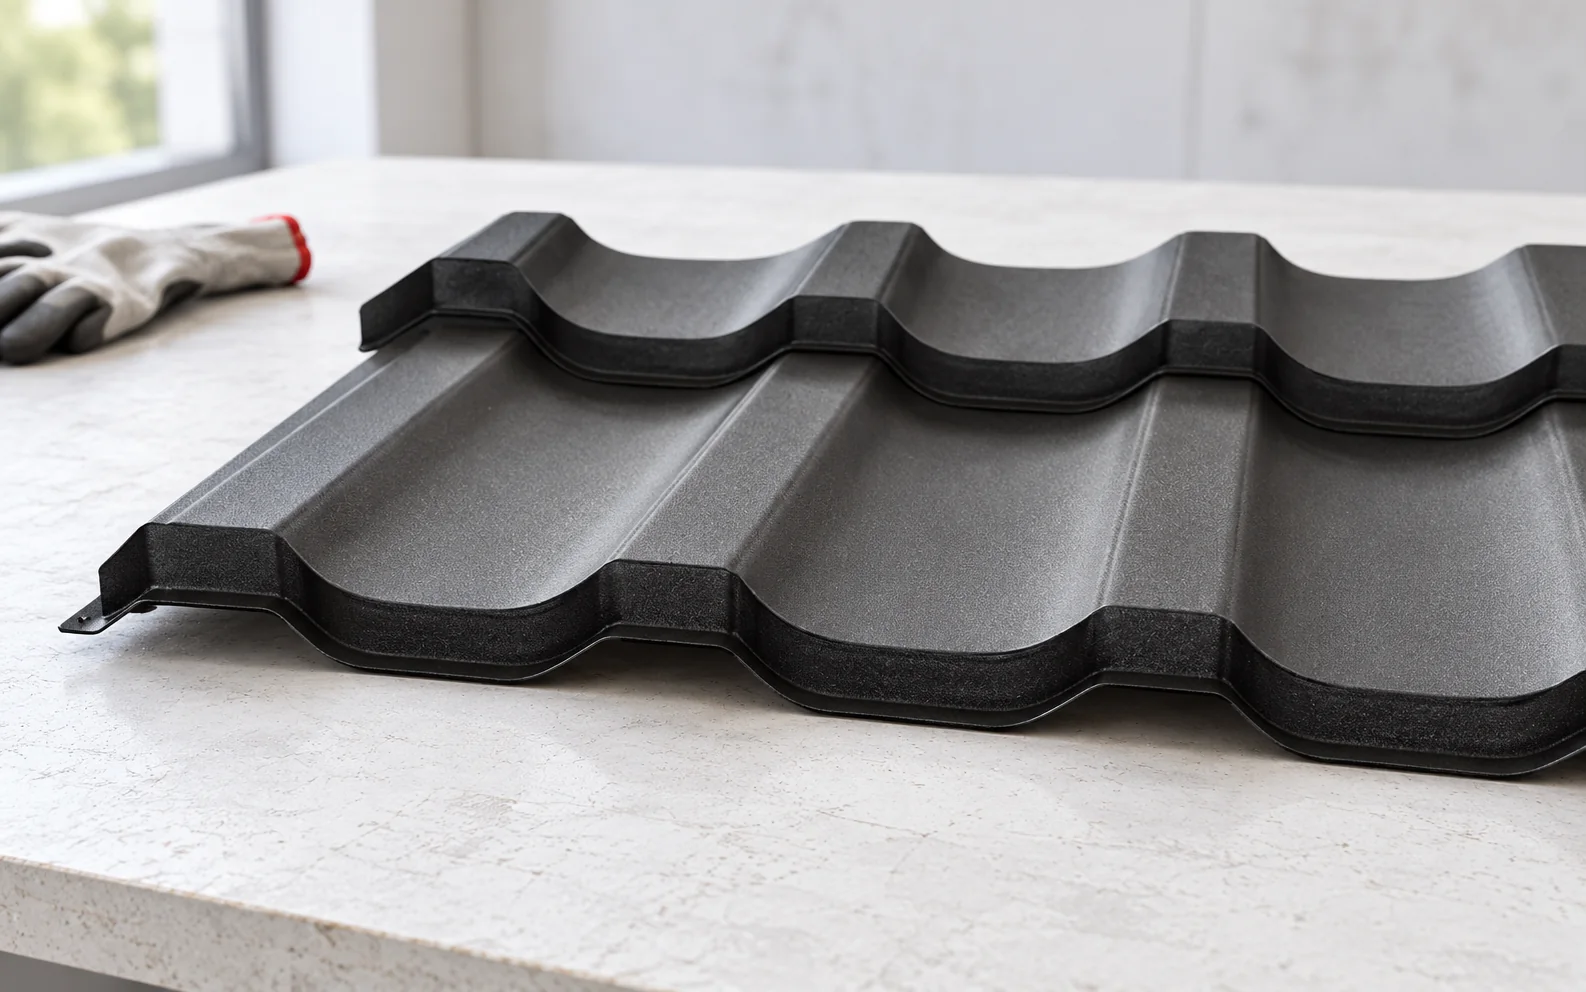
Roof coverings differ in weight, format, method of joining and required pitch. Tile-effect metal roofing, trapezoidal steel sheet, roof tiles, shingles and…
To calculate the weight of a T18 or T35 order, check the unit stated for the exact profile and steel thickness. If…
T7 is a shallow trapezoidal profile with closely spaced ribs that can suit a soffit, gate infill or lightweight wall lining. Its…
The roof pitch is a value that must be established before choosing a covering, because water run-off, the requirements for laps and…
A roof with 200 m² of sloping surface can require more than 200 m² of trapezoidal steel sheet. The quantity depends on…
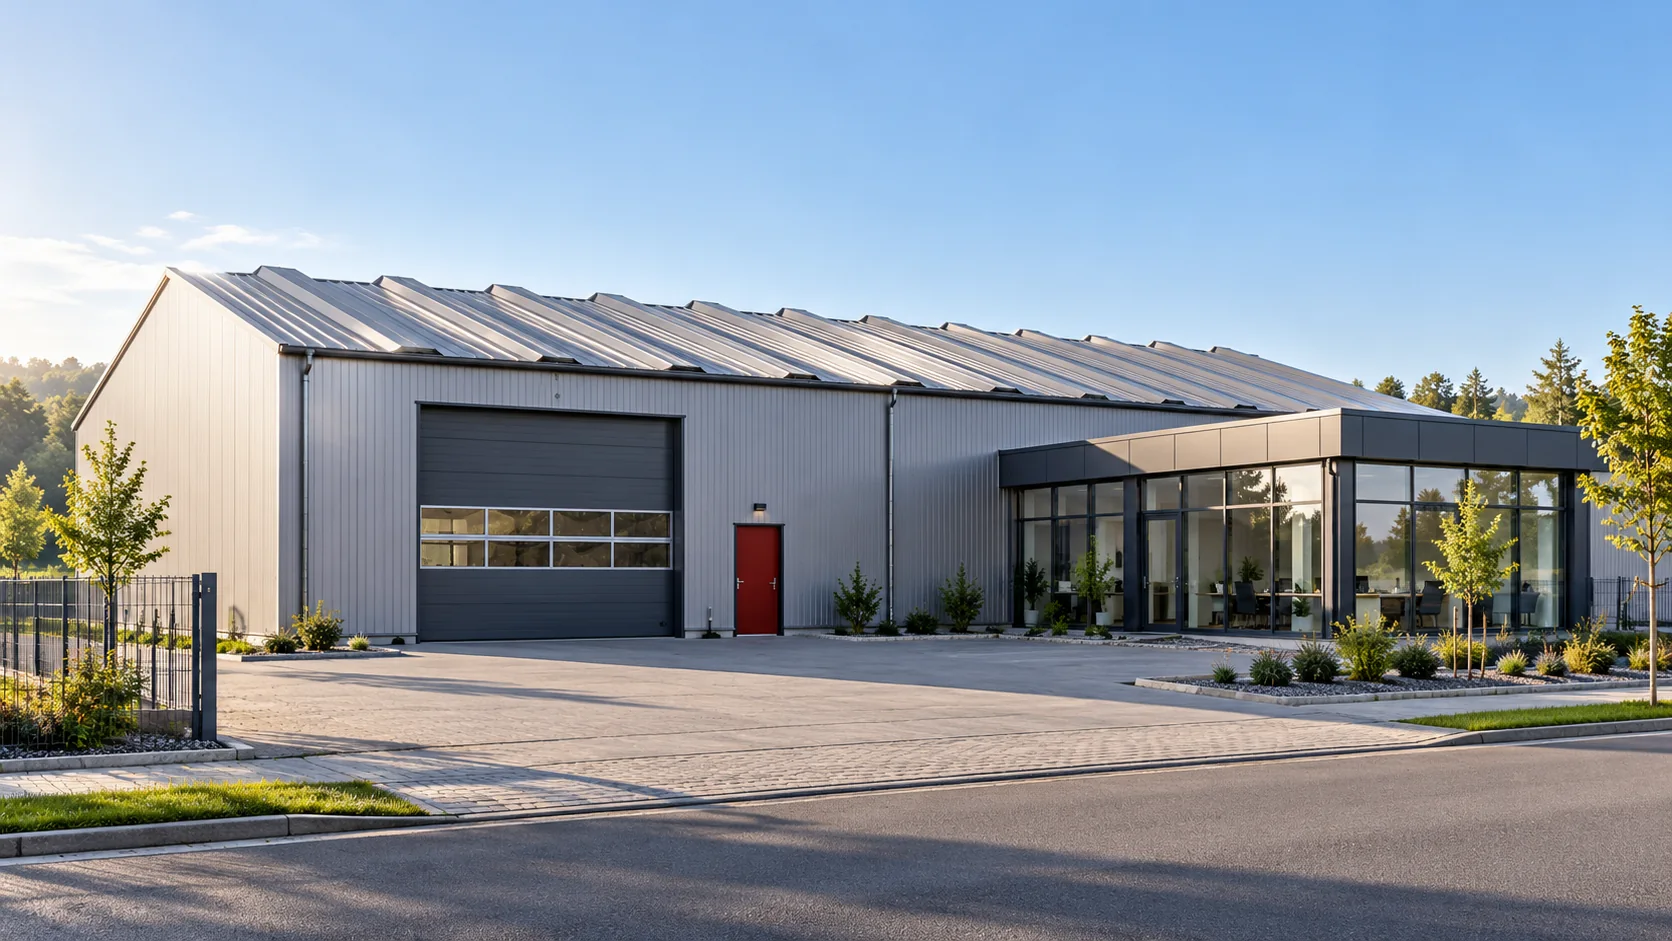
A carport, a warehouse and a heated workshop may all have the same trapezoidal steel roof profile. Conditions below the sheets can…