

Construction and design
T18 or T35 for a carport? How the supports affect the choice
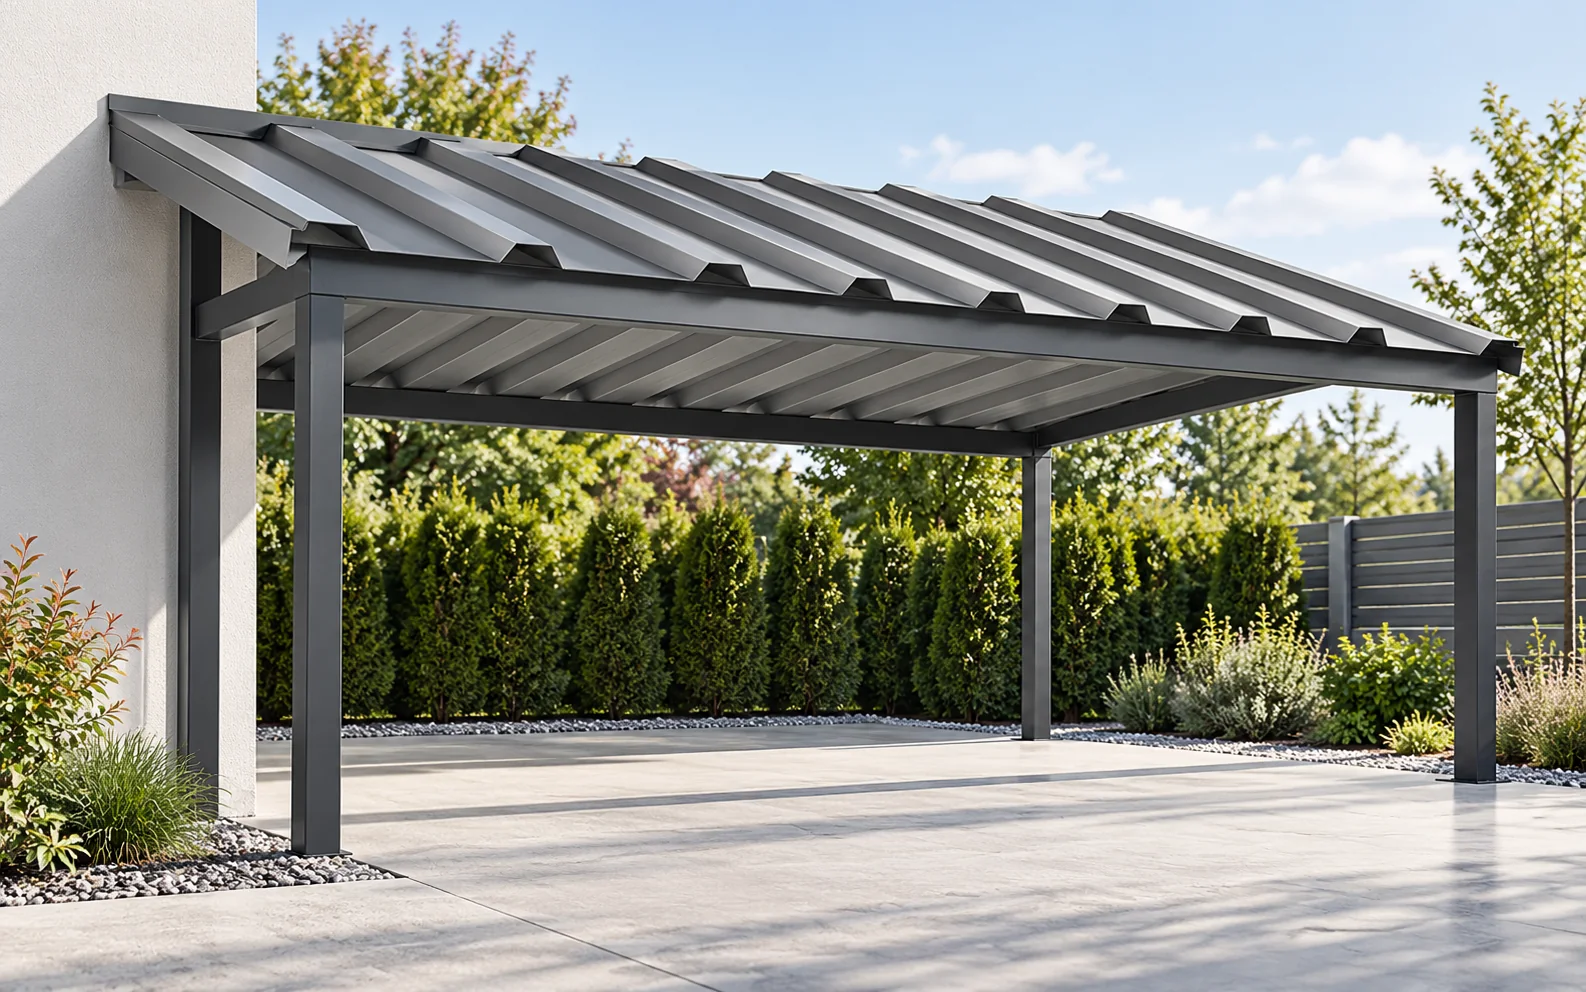
For a carport roof, T18 or T35 can be considered, but the choice is determined by the support spacing, pitch and loads. An open structure requires account to be taken of wind action from below as well. It is also worth establishing whether you accept condensation under the sheet and how drainage of the entire roof will be handled. A carport has a different wind exposure from an enclosed building. Air can act simultaneously on the upper and lower faces of the covering. This affects the forces in the sheets, fasteners and structure. Fastening should therefore not be copied from a small garage merely because the roof has similar dimensions. The location of the structure and the degree to which it is sheltered also matter.
In this article
Why does an open carport require its own selection?
A carport has a different wind exposure from an enclosed building. Air can act simultaneously on the upper and lower faces of the covering. This affects the forces in the sheets, fasteners and structure. Fastening should therefore not be copied from a small garage merely because the roof has similar dimensions.
The location of the structure and the degree to which it is sheltered also matter. A carport in open terrain performs under different conditions from a roof between buildings. Supports, connections and column anchoring must form a coherent load path. A thicker sheet alone will not remedy a weak structure.
When should T18 be considered, and when T35?
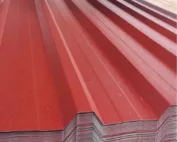
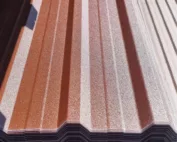
T18 gives a relatively low, visually more delicate pattern on the roof surface. T35 has a higher profile, which, with other parameters comparable, may increase rigidity. The final choice should, however, follow the tables for the specific product. The number in the designation alone does not determine the permissible purlin spacing.
Check the steel thickness, actual geometry and support arrangement. Two T35 profiles from different suppliers may have different widths and parameters. If the carport structure already stands, the selection should be related to its actual dimensions. If it is still being designed, the covering and supports are worth determining together.
How does pitch influence the choice of sheets?
Water should drain freely towards the eaves. A small pitch increases the importance of correct laps and installation accuracy. The permissible limit depends on the system. There is no single minimum angle suitable for all T18 sheets or common to all T35.
For a short roof slope, it may be advantageous to use a single sheet from the top edge to the eaves. This limits the number of transverse laps but requires correct measurement and transport. If a lengthwise joint is necessary, the required lap and sealing for the chosen pitch must be used.
Where does dripping under the roof come from?
Even a tight sheet can have condensation on its underside. This forms when the surface cools below the dew point of the surrounding air. Dripping therefore does not have to mean a leak at a screw. Identifying the cause is important, because sealing the entire covering will not remove condensation.
An anti-condensation layer can temporarily retain water and limit dripping. It must, however, have conditions in which to dry out. It does not replace thermal insulation or provide an unconditional guarantee of a dry underside. Under prolonged high humidity its capacity is limited, which must be taken into account in the intended use of the carport.

How should the coating be matched to use?
The surroundings and what will be stored under the roof matter. Different conditions apply to a car than to materials or processes that produce aggressive vapours. It is worth checking the protection of both sides of the sheet. The underside of the covering in an open carport remains visible and exposed to the environment.
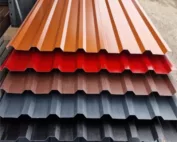
The colour is chosen to match the façade and structure, but heating and reflections must also be considered. Matt graphite may look discreet, while a light coating reacts differently to sunlight. No colour by itself solves the temperature problem under a carport. Ventilation and the roof arrangement also matter.
What should a complete roof include?
Besides the sheet, suitable fasteners, edge flashings and a water drainage system are needed. The gutter must be matched to the area and the roof slope arrangement. Rainwater should not be directed straight to the column foundations or onto a walkway. The discharge point should be determined together with the carport location.
The junction with an existing wall must also be protected if the carport is attached to a building. Sealant alone does not replace a correct flashing. During installation, sheets are cut cold and swarf is removed. Material for a carport requires the same coating protection as a house roof.
How to estimate cost without omitting elements?
Calculate the effective covering area and the actual sheet lengths. Add offcuts and edge elements according to the drawing. If the price relates to a gross metre, convert it to a comparable unit. The offer should separately state transport, unloading and any anti-condensation layer.
Do not save by randomly increasing the support spacing or reducing the number of fasteners. This changes the working conditions of the entire roof. A better route is to match the carport dimensions and sheet lengths so as to limit waste. Such savings do not require lowering the assumed parameters.
Tip before ordering
In the enquiry, state the width and length of the roof slope, the pitch, the support spacing and how many sides of the carport will remain open. Add what will stand under the roof. These are the data needed for selection, which the area in square metres alone does not replace.
What is worth remembering?
T18 or T35 can be a sensible carport covering if they suit its structure and exposure. Before purchase, also resolve condensation and water drainage. A good carport roof is a complete set of interacting elements, not merely a sheet of the right thickness.
7 branches. Materials closer to your project.

Free quote
Materials for your project



You may also find useful…
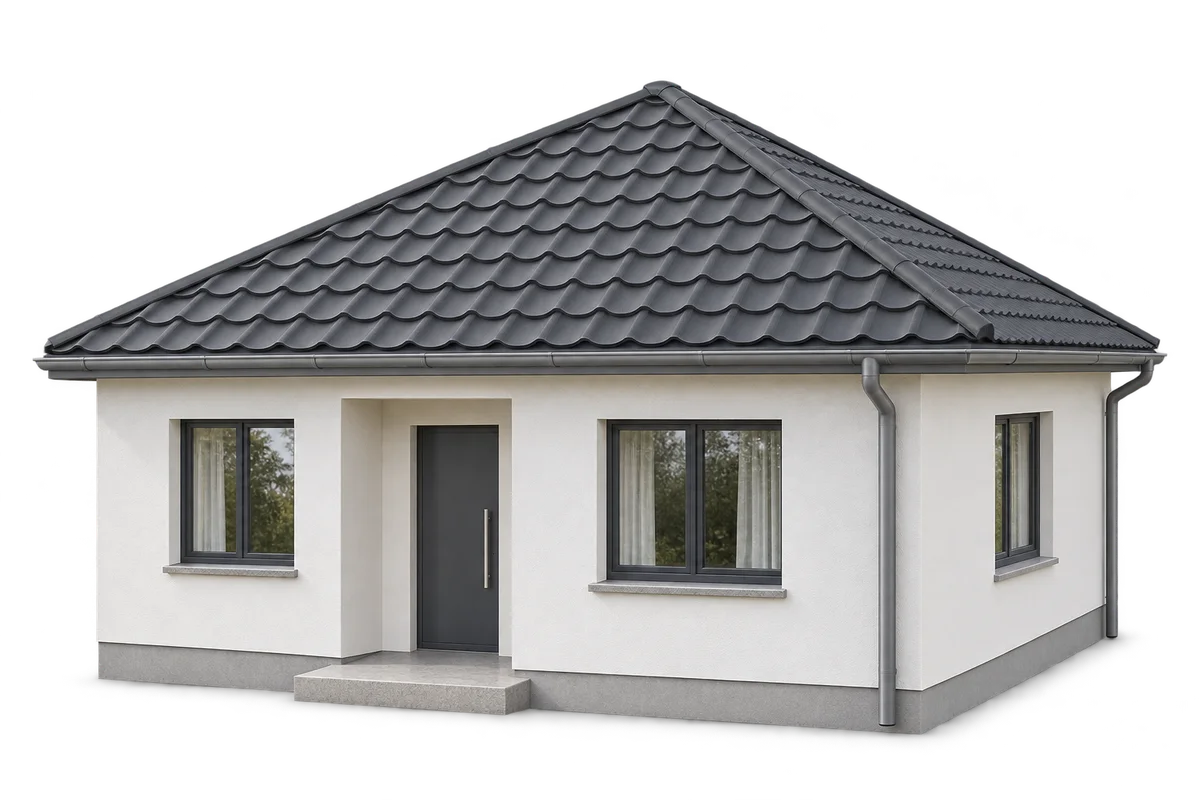
A cost estimate for a hipped roof should list the areas of the roof slopes, the lengths of the edges, the flashings…
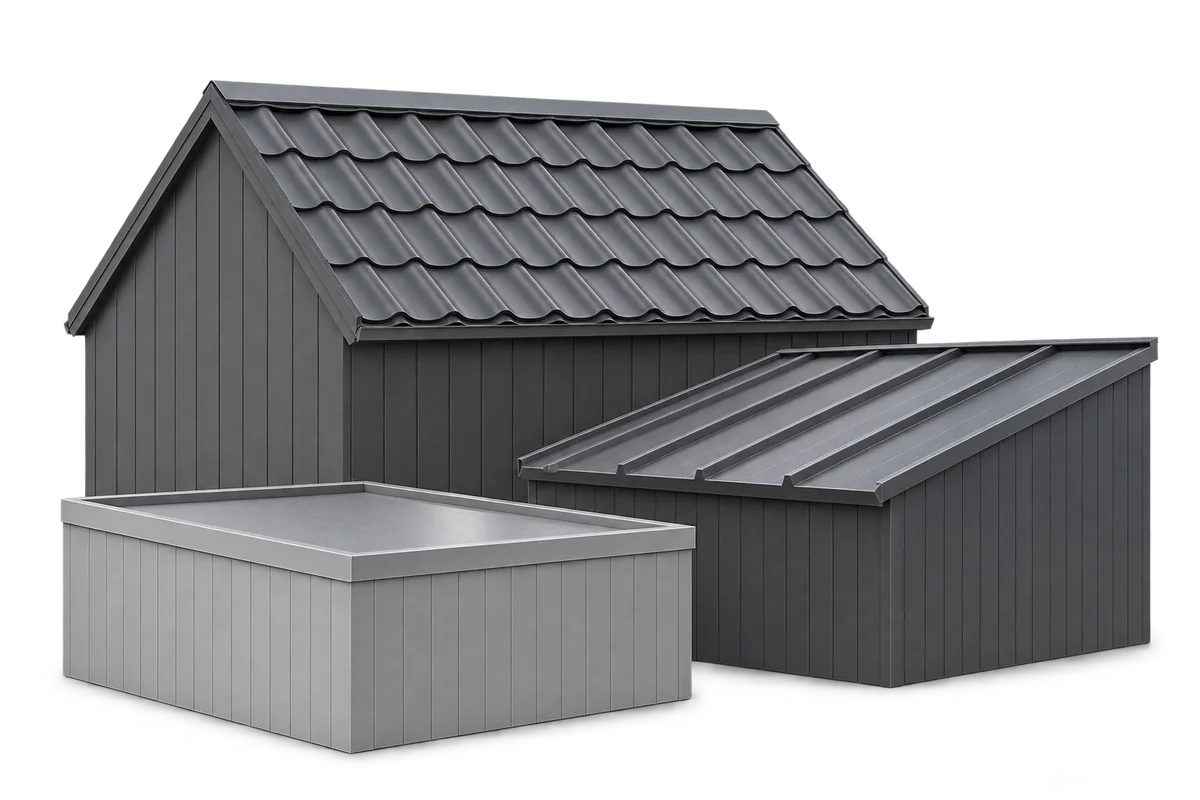
A modern metal roof combines a clear pattern of sheets with carefully resolved edges, drainage and service penetrations. Choosing a dark colour…
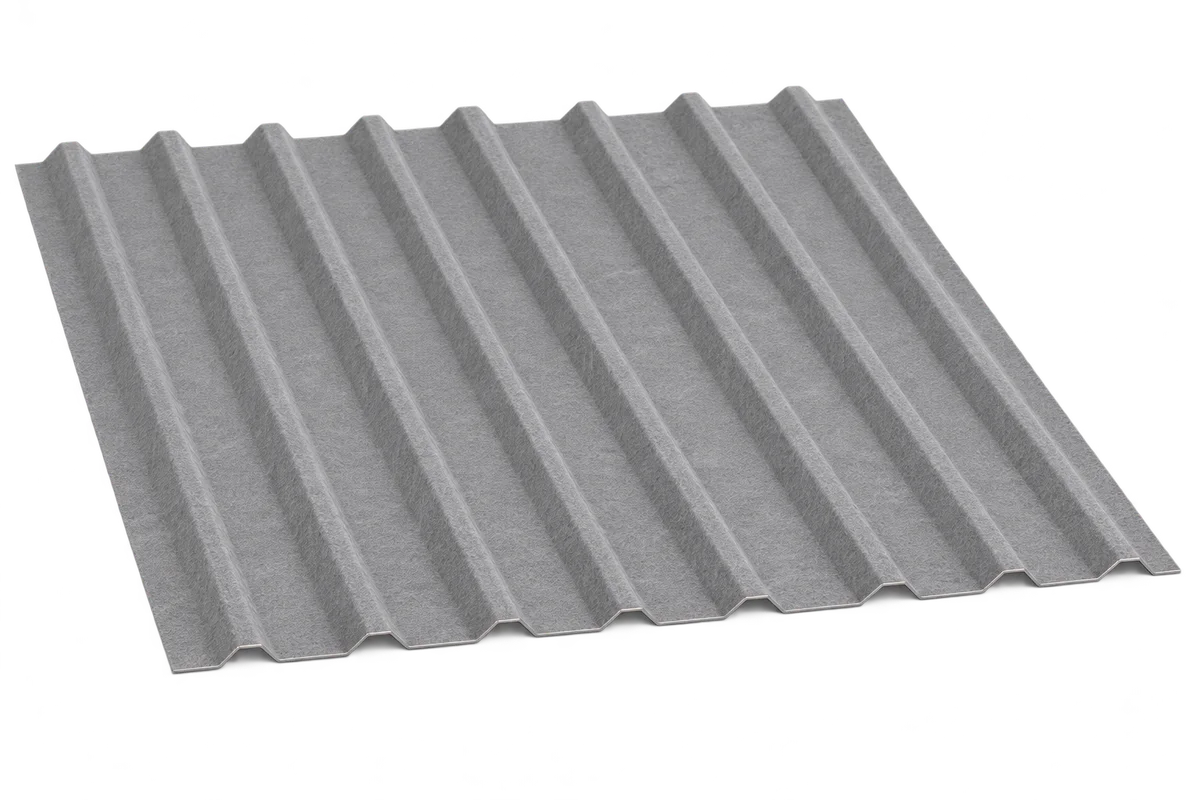
Trapezoidal steel roofing with anti-condensation fleece can retain some condensate beneath the sheet and later release moisture to the air when drying…
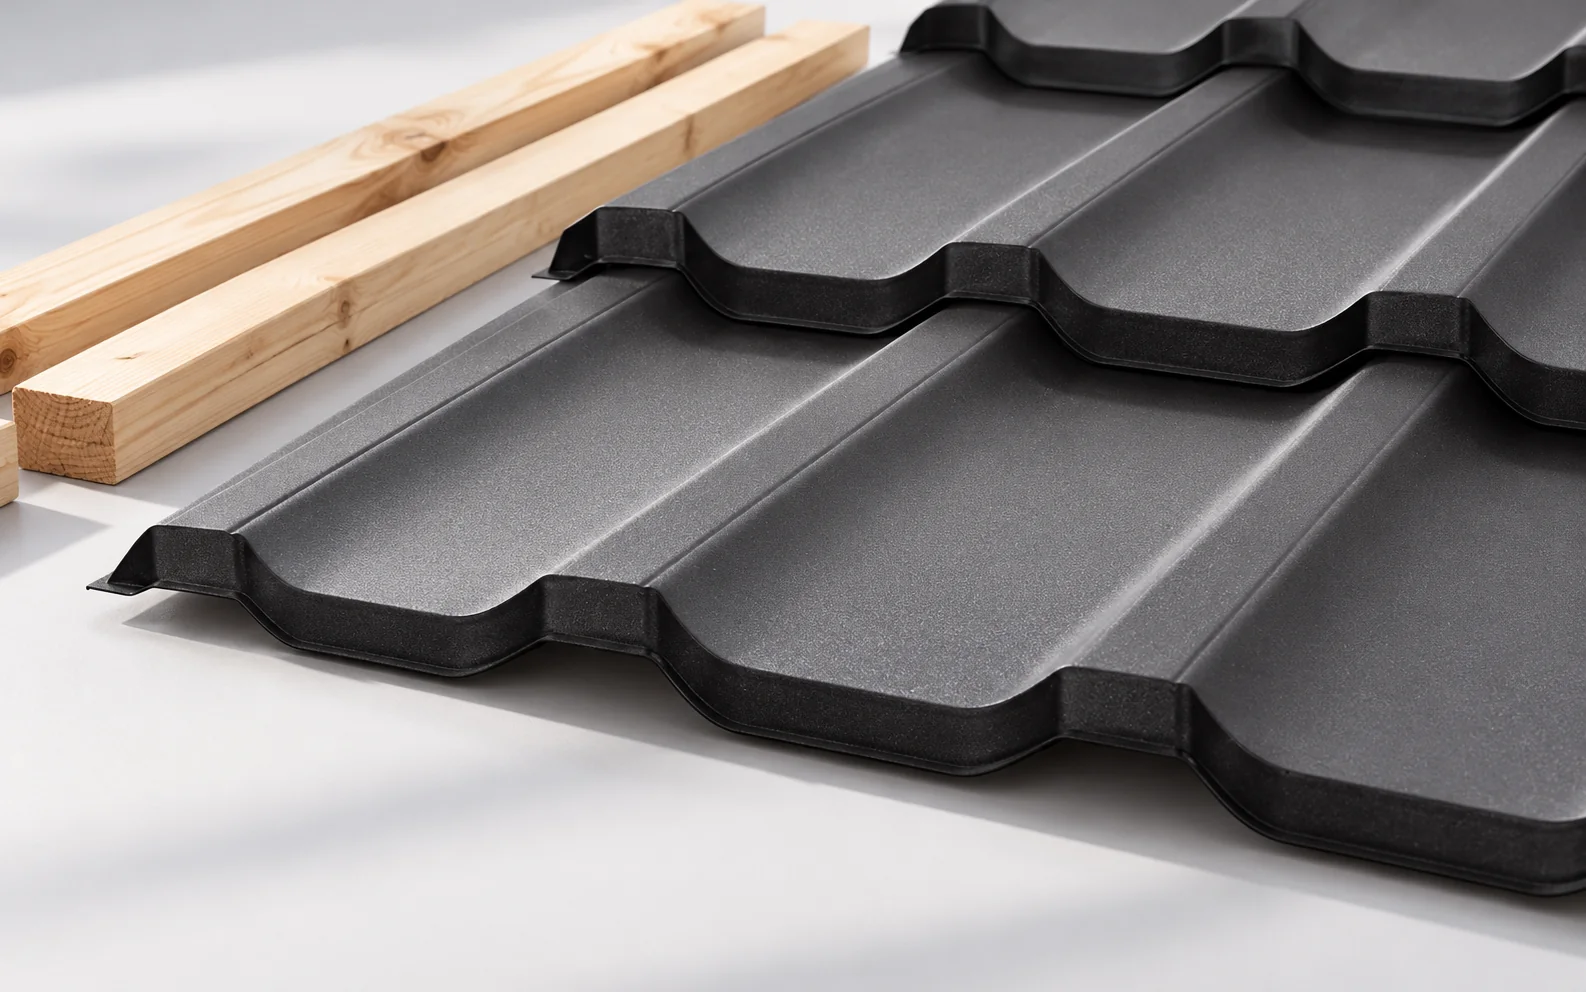
Choose the roof covering before setting out the battens. For tile-effect steel sheets, the module length and the manufacturer's fixing positions determine…
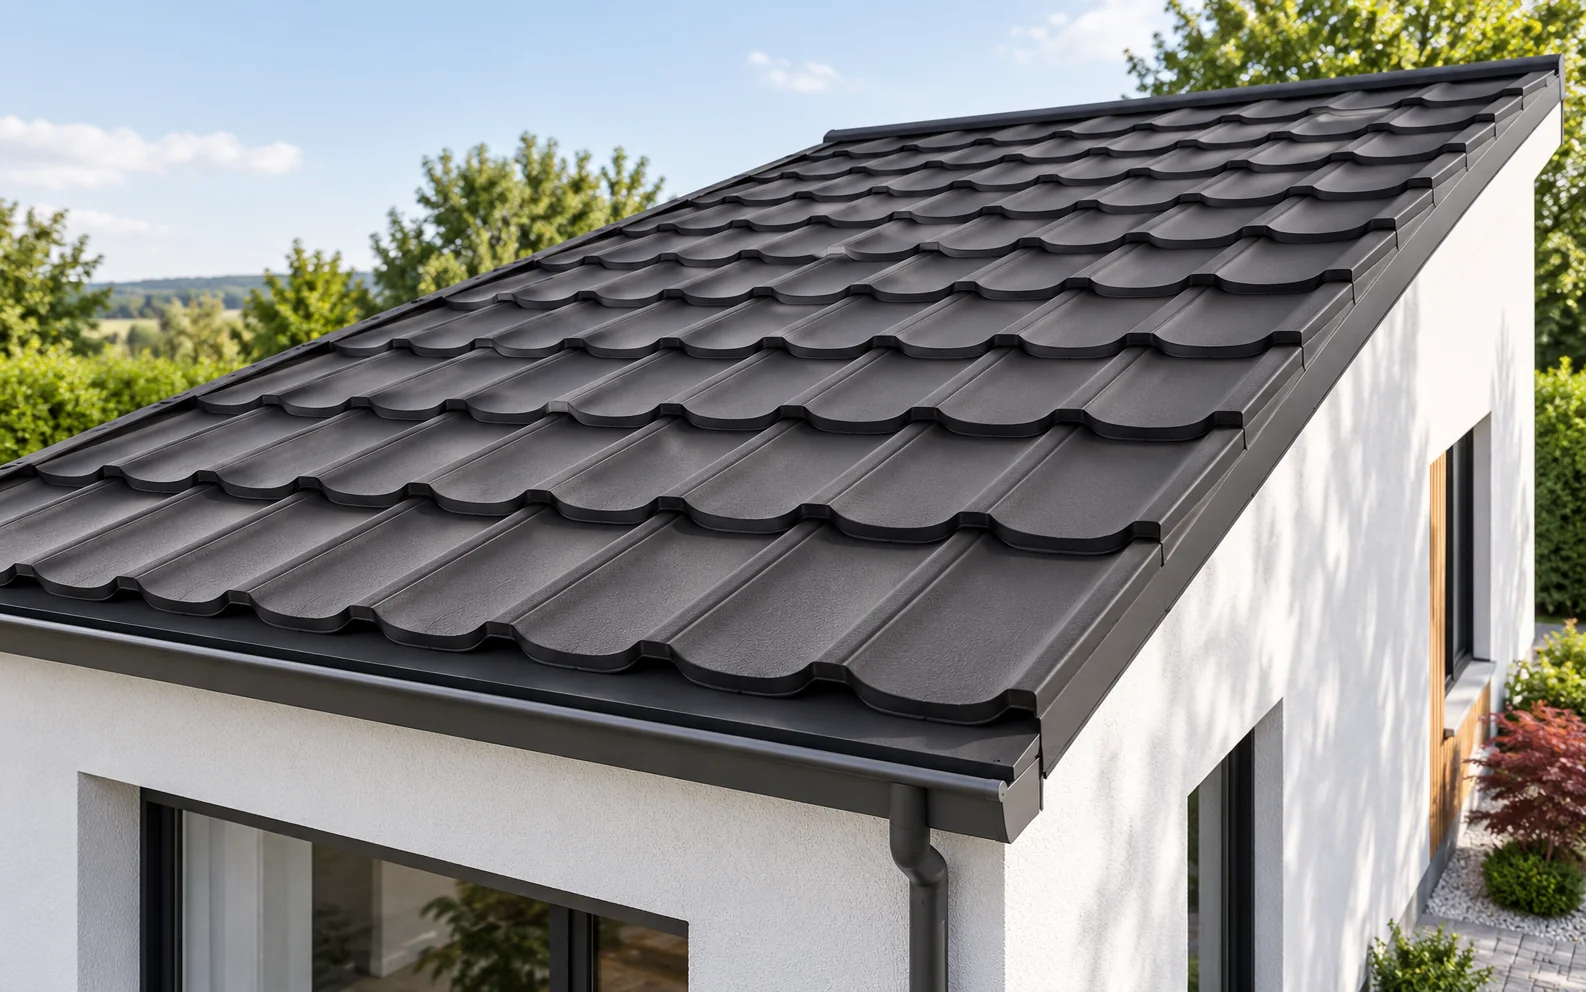
A mono-pitch roof has a single main roof slope that directs water towards the lower edge. The simple geometry makes cutting to…
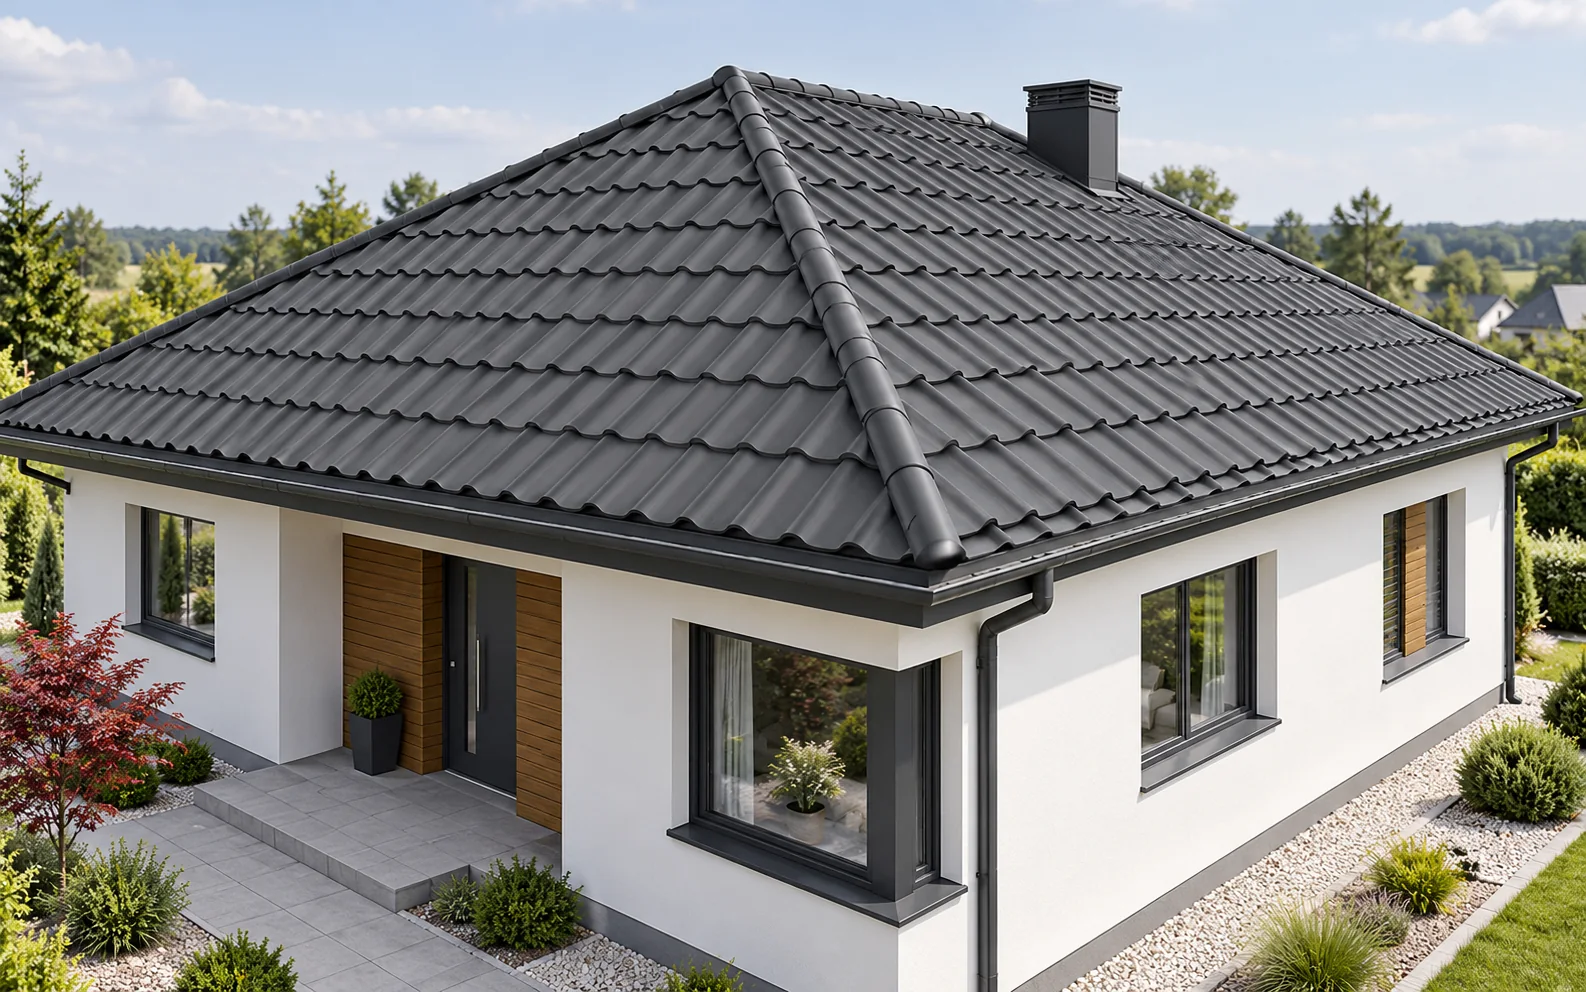
A hipped roof has four slopes. Over a rectangular plan, two are usually trapezoidal and two triangular. This form gives a coherent…
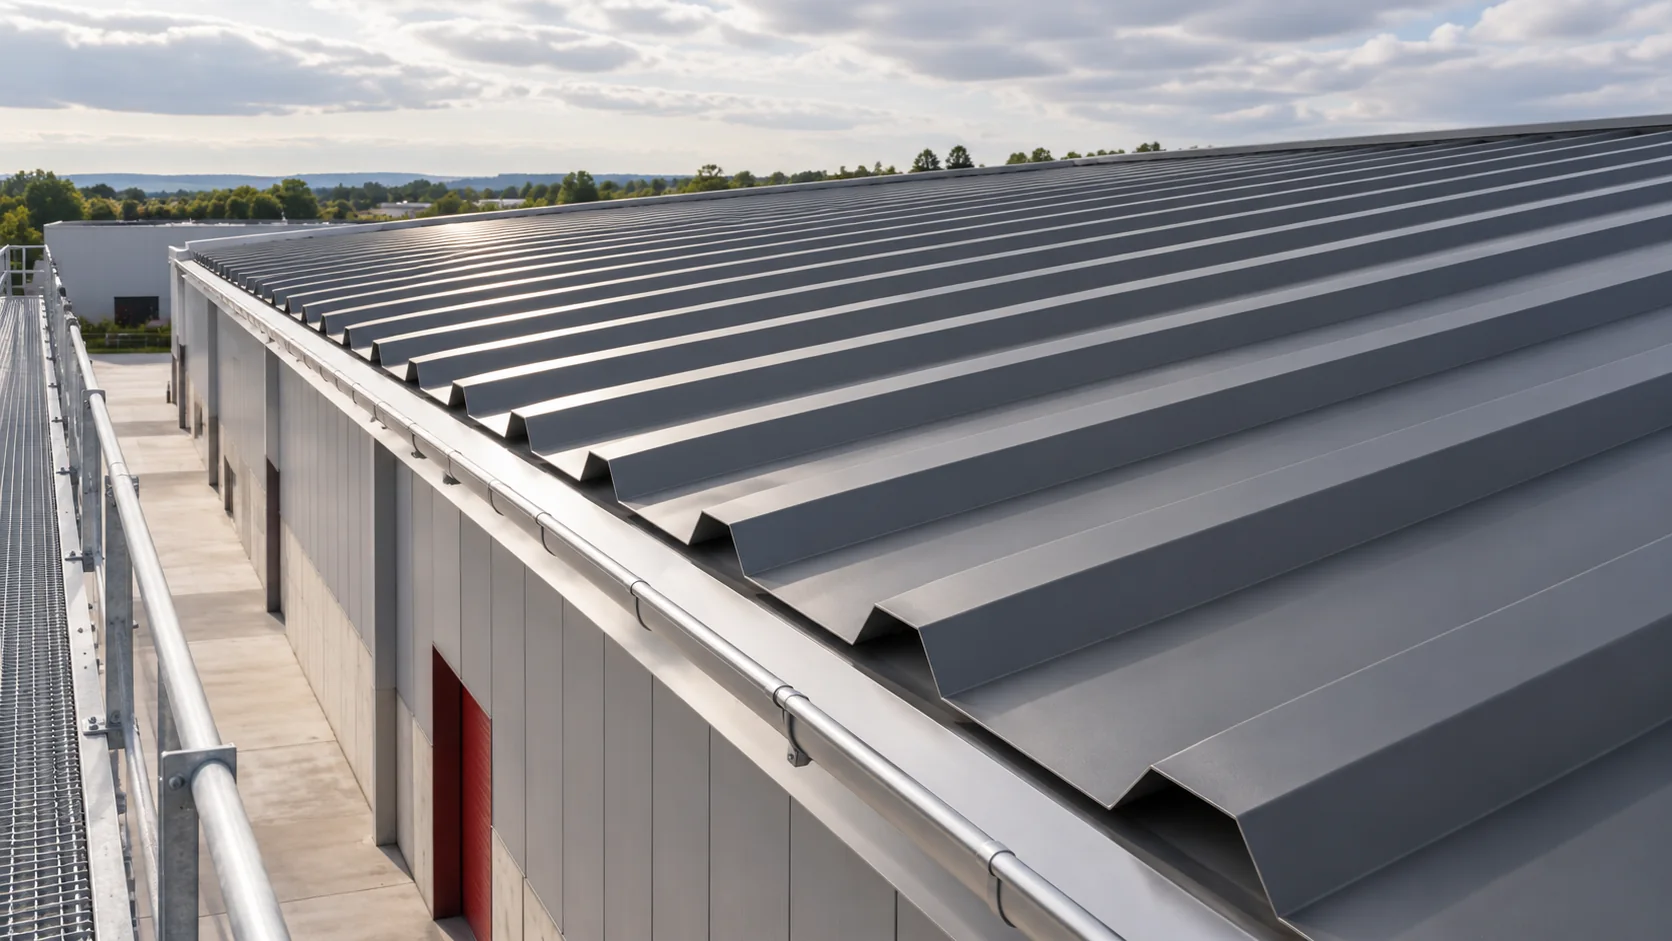
Switching from T18 to a deeper profile changes the stiffness, appearance and layout of a roof. Check the existing supports, the number…
Before solar panels are installed on an existing roof, the designer, mounting supplier and roofing contractor need a shared set of information.…