

Metal roofing panels
Designing a modern metal roof with clean lines and practical details
The proportions of a roof, the rhythm of its joints and the finish at its edges shape its appearance. Modular metal roof tiles, sheets cut to length and trapezoidal steel profiles each offer different ways to achieve a clean design. Choose a covering that suits the building and its technical requirements before settling on a colour. Eaves without an overhang, concealed gutters and shallow profiles work best when drainage, ventilation and maintenance access are resolved in the drawings. Fewer valleys, dormers and changes of slope usually mean fewer bespoke flashings and simplify sheet layout and insulation continuity. Cost and thermal performance also depend on the wall junctions, insulation and workmanship.
In this guide
How a simple roof shape helps organise the layout
Simple geometry makes setting out easier, but the details still need precision.
Plot chimneys, roof windows and service penetrations against the sheet layout to avoid awkward interruptions. Plan photovoltaic modules and other equipment at the same stage. Late additions may need new openings that conflict with sheet joints. Coordinate their positions before deciding between a matt and gloss finish.
Which covering gives the roof the intended character?
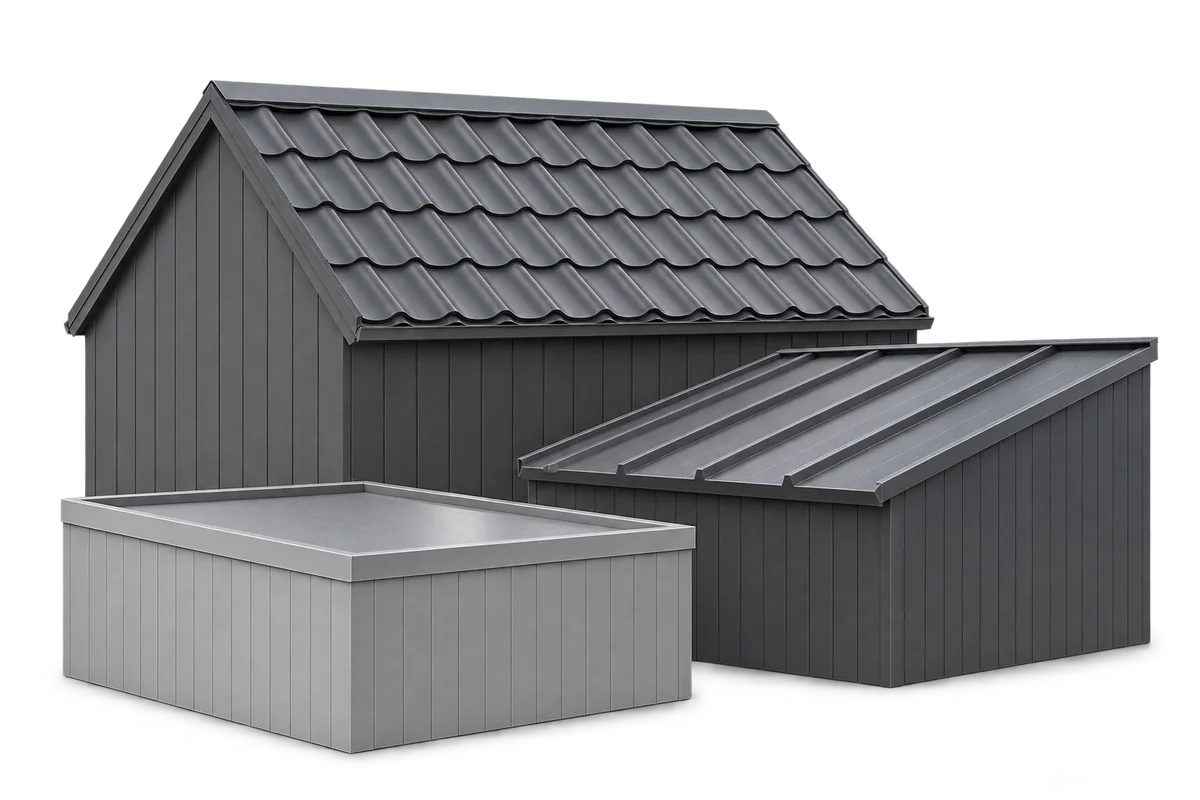
A metal roof tile with a subtle pressed profile can suit a contemporary house as well as a standing seam panel. Trapezoidal sheet gives a strong lengthwise rhythm that can continue down part of a façade. T18 has a shallower profile than T35, though the exact shape depends on the system. Compare full-size samples to judge their scale.
Sheet format affects handling and the number of joints. Modular sheets are easier to move on a complex roof. Long sheets cut to length can suit simple slopes if transport and lifting are arranged. Compare the cutting layouts for the actual roof. Use the effective cover area, which excludes the overlaps, to calculate quantities. Using the overall sheet dimensions can distort a comparison of quotations.
What needs detailing on a roof without an overhang?
Detail the roof-to-wall junction to carry water clear of vulnerable façade layers. Concealed drainage needs adequate capacity, watertight joints and access for inspection. Set these out in the design and coordinate them with the insulation thickness and wall finish before construction.
Removing an overhang changes how much shelter the façade receives and how much daylight enters the windows. The effect depends on orientation and geometry. Energy savings cannot be assumed. Large glazed areas may need external shading to prevent overheating. Assess the appearance of the edge alongside the comfort of the rooms below.
How can you create an even-looking roof surface?
Matt greys and darker colours can emphasise simple lines. A lighter roof may harmonise better with the surroundings or the chosen cladding. Small differences in shade or reflectivity become more obvious over a large area. Look at samples outdoors alongside the intended wall materials.
Smooth metal surfaces can show slight waviness in certain light. Sheet geometry, the substrate and installation all influence the effect. Overtightening fixings is no remedy. The covering needs the movement allowance specified for thermal expansion. Before choosing a profile, check how it looks under different light.
Designing the layers beneath the metal
A warm, quiet loft depends on insulation, moisture control and the internal lining beneath the roof covering. PIR can reduce the thickness needed for thermal insulation. Its acoustic performance must be assessed separately, particularly when comparing it with fibrous insulation. Resolve the thermal, acoustic and moisture requirements in the same roof build-up.
Where the roofing system calls for a ventilated cavity, preserve the required airflow. A discreet ridge or concealed inlet still needs the specified free opening. Select a coating suitable for the external environment and the conditions on the underside of the sheet. Both influence how long the finish lasts.
Allowing for maintenance from the start
The roof will need gutter cleaning, flashing inspections and possibly equipment servicing. Plan access points and suitable supports in advance. Equipment loads must be carried by the intended parts of the structure. This applies to metal roof tiles, trapezoidal steel roofing and sandwich panel roofs on commercial premises.
Compare quotations for the complete roof, including accessories, concealed details and maintenance requirements. An edge that looks simple in a rendering may take considerable work to fabricate and assemble. A successful modern roof retains that visual simplicity while providing reliable drainage, ventilation and access throughout its service life.