

Construction and design
Load-bearing trapezoidal steel sheets: advantages and pricing
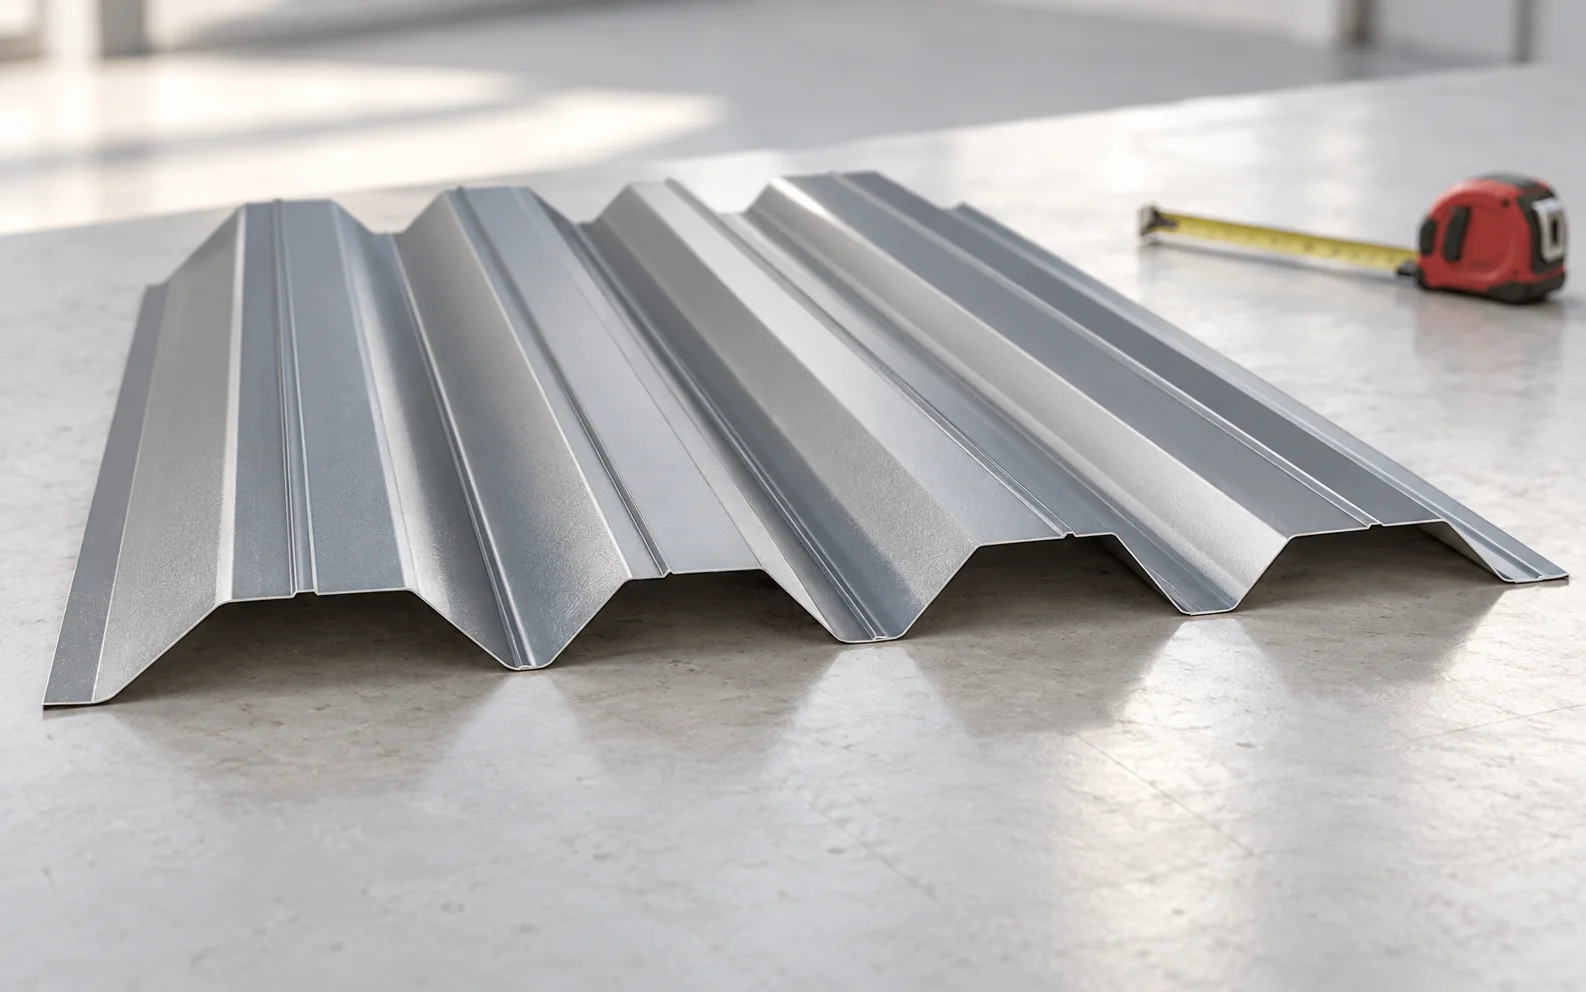
A structural trapezoidal steel sheet transfers loads between supports and can serve as a substrate for subsequent roof layers. Its selection requires verification of the specific profile, steel grade and thickness. A price only becomes meaningful once load-bearing capacity, deflections and the complete scope of supply have been established. The height of the trapezoidal profile alone is not enough to compare quotations. A structural steel sheet is selected for the load-bearing task defined in the design. It can carry the weight of subsequent layers as well as snow and wind loads. It is not merely the visible roof covering. For this reason, the steel grade, the actual cross-section geometry and the structural calculation documentation for the specific product are important. Profiled sheeting also transfers loads to its supports, but it must not automatically be assigned the function designed for a high load-bearing profile.
In this article
How does structural steel sheet differ from profiled sheeting?
A structural steel sheet is selected for the load-bearing task defined in the design. It can carry the weight of subsequent layers as well as snow and wind loads. It is not merely the visible roof covering. For this reason, the steel grade, the actual cross-section geometry and the structural calculation documentation for the specific product are important.
Profiled sheeting also transfers loads to its supports, but it must not automatically be assigned the function designed for a high load-bearing profile. A trade name is not a calculation. Replacing one variant with another requires verification, even when both sheets have a similar colour and length.
Where does the stiffness of a trapezoidal profile come from?
Forming flat steel sheet into a profile increases the cross-section height and changes its behaviour in bending. This allows thin material to carry loads more effectively in a chosen direction. Not only the height matters, but also the width of the flanges, the shape of the webs and any additional stiffening ribs.
It is therefore not enough to choose the highest profile in the catalogue. The arrangement must suit the span, the supports and the other layers. In some cases, deflection rather than exhaustion of the steel’s load-bearing capacity governs the selection. The roof may require a stiffer substrate even though the simple strength condition is satisfied.
How should load tables be read?
First, the exact profile, thickness, steel grade and the scheme of one or more spans are established. Then the loads and support conditions are checked as described. A characteristic value is not the same as a design value. One cannot select a larger number from a table without understanding its meaning.
The laying direction, the width of the supports and the permissible deflection must also be checked. Openings, cut-outs and concentrated loads may go beyond the simple tabular scheme. A catalogue table is a selection tool, but it does not replace a design when the actual conditions differ from those assumed in the table.
Where is such a solution useful?
High trapezoidal profiles are used, among other things, as a covering element for halls and as a substrate for flat roof layers. They can work together with insulation, vapour barrier and waterproofing in a designed assembly. Each of these layers performs a separate function. Steel sheet alone does not provide the required thermal insulation.
If equipment or installations are planned on the roof, the path by which their weight is transferred must be established straight away. Not every point may be loaded in the same way. The support of equipment, the penetration of a conduit or a service opening should be taken into account before the sheets are produced and installed.

What influences the material price most?
Cost is influenced by the thickness and grade of steel, the type of surface protection, the geometry and the length of the sheets. The size of the order and logistics are added to this. A higher profile will not always be more expensive per completed roof if it allows the remaining structure to be shaped rationally.
The price of roof profiled sheeting should not be taken as the price of an identically looking structural variant. Catalogues distinguish between product groups and methods of calculation. A quotation should be based on the design specification, not on the most similar photograph. A catalogue rate also requires confirmation for the order.
How can two quotations be compared?
Both should relate to the same scheme and performance parameters. Check the effective area, the coating, the thickness and whether the amounts are net or gross. When one offer includes more waste or a different covering width, comparing total metres alone gives a misleading result.
Include the main fasteners, stitching fasteners, edge elements and transport. Long sheets may require special unloading. It should also be established whether the preparation of openings or other special elements is included in the price. The value of the whole basket allows the cost of the investment to be assessed much better than a single item.
What mistakes can cancel out the savings?
The thickness, support spacing or type of fasteners must not be changed without checking the design. Accidental cuts in areas of the cross-section at work and loading of the sheet during construction are particularly risky. Storing pallets on the finished substrate is not automatically permitted by the uniform load table.
At the acceptance stage, the conformity of markings, the support and the execution of the fastenings are checked. It is also important to remove metal filings and to protect damage in accordance with the instructions. The load-bearing sheet hidden under the roof layers should be inspected before covering, while all connections are still visible.
Tip before ordering
Attach to the request for quotation the cross-section symbol from the design, the thickness, the steel grade, the coating, the lengths and the support scheme. The note ‘structural sheet similar to the one in the photo’ does not allow a comparable or safe quotation to be prepared.
What is worth remembering?
The advantage of structural steel sheet is the combination of low weight with the behaviour of a suitably shaped cross-section. Its price is compared under equal load-bearing requirements and with the full basket. Changing the profile requires technical verification, even if it looks like a minor saving.
7 branches. Materials closer to your project.

Free quote
Materials for your project



You may also find useful…
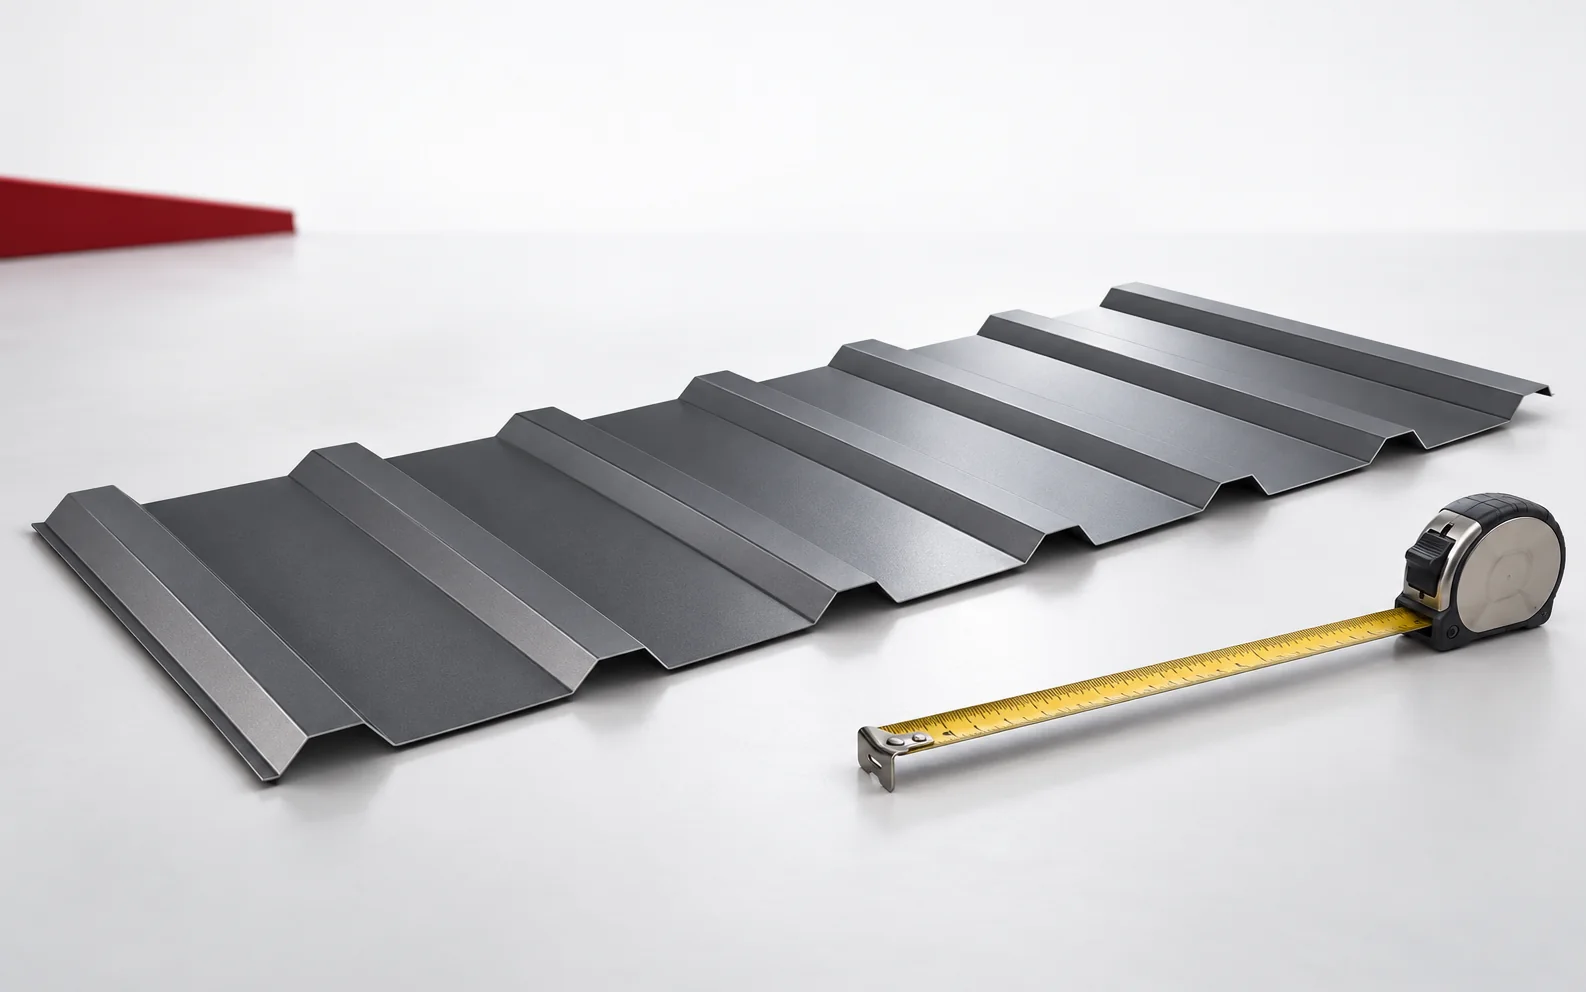
To calculate the weight of a T18 or T35 order, check the unit stated for the exact profile and steel thickness. If…
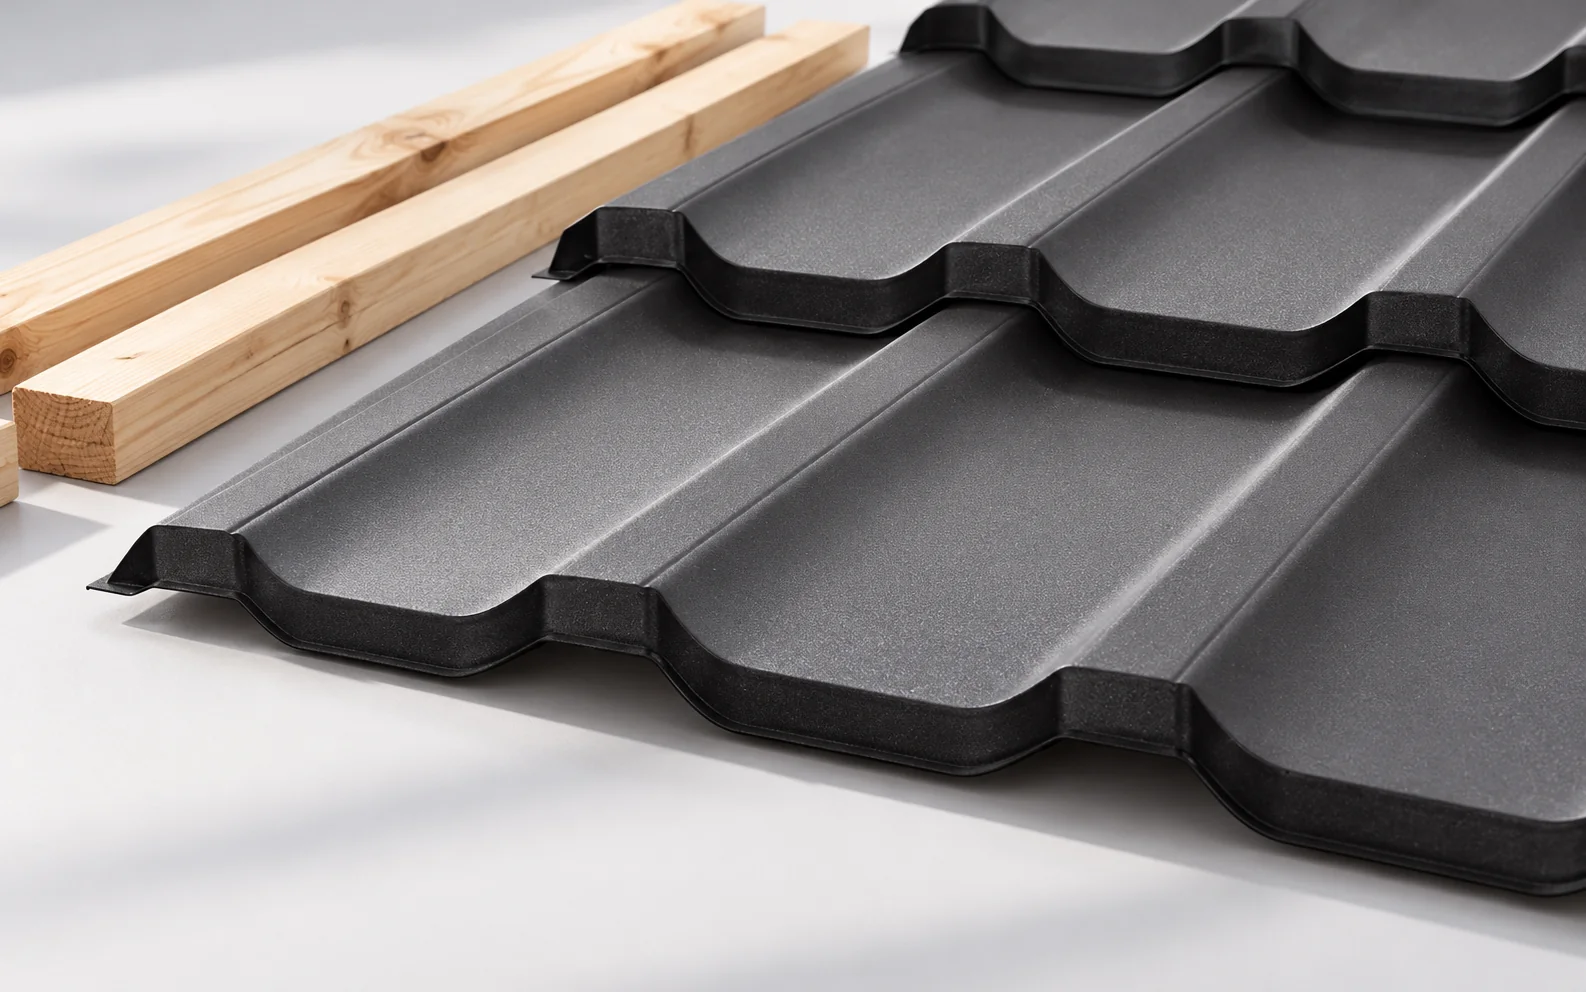
Choose the roof covering before setting out the battens. For tile-effect steel sheets, the module length and the manufacturer's fixing positions determine…
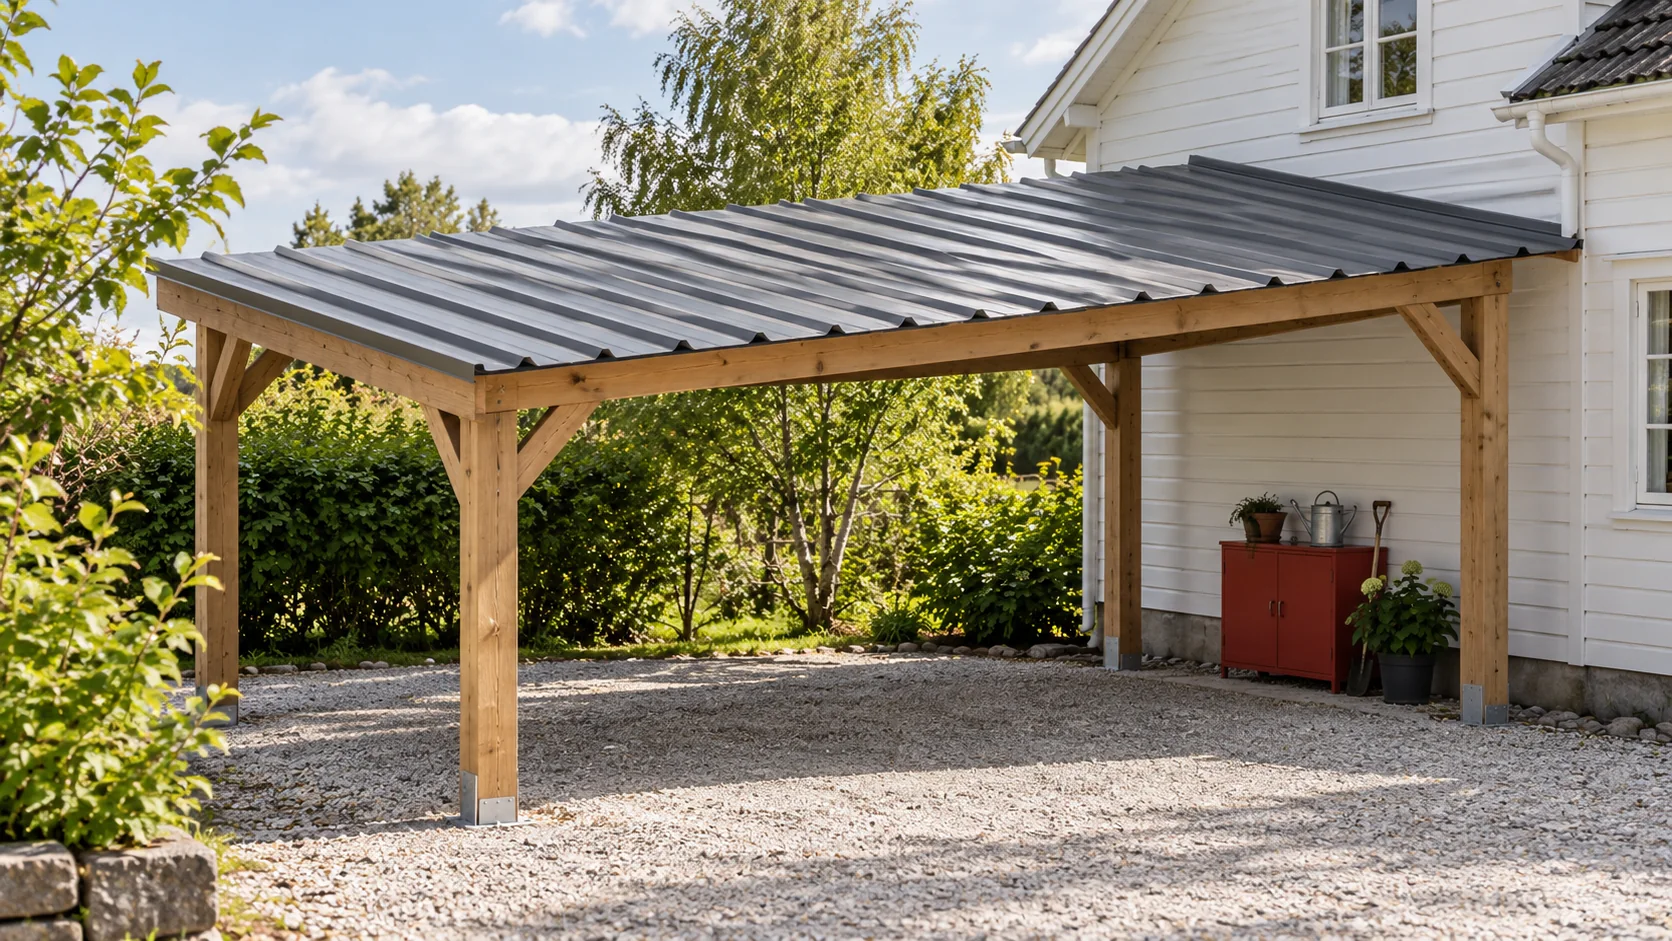
An affordable roof is one that suits the building and its expected service life. The least expensive covering for an open shelter…
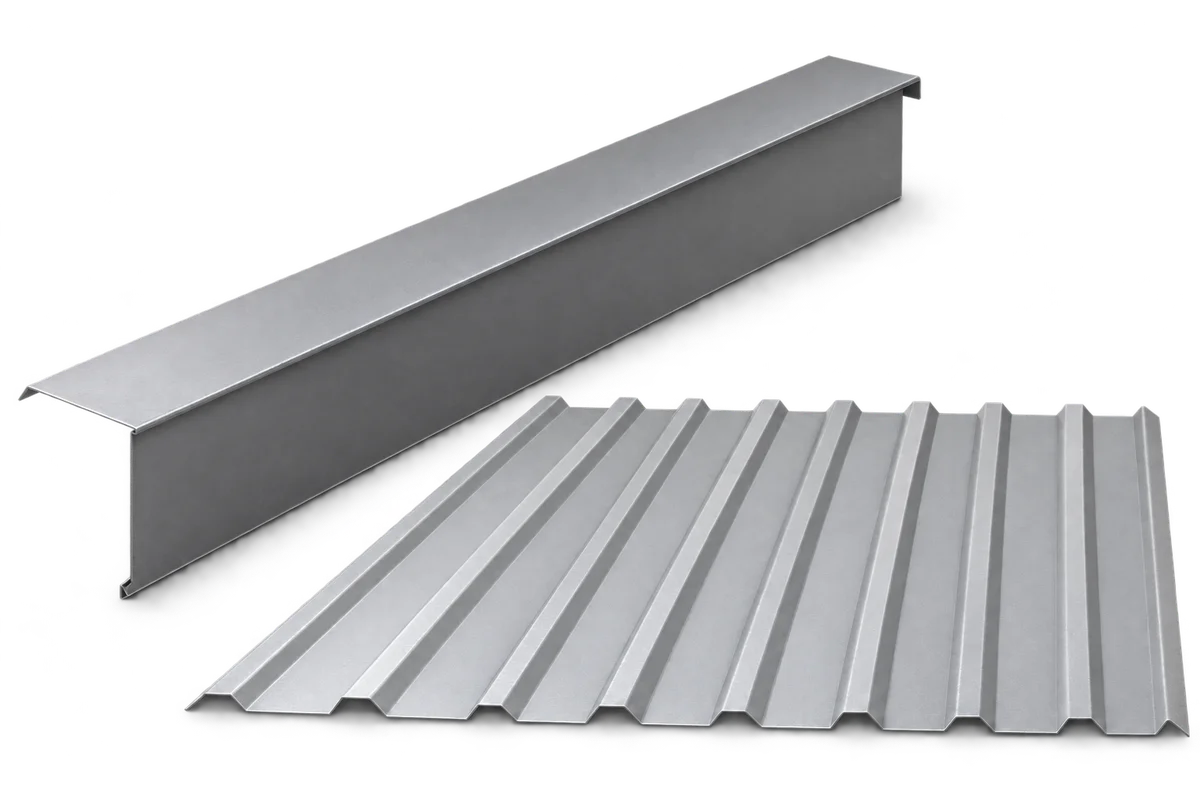
Verge flashing protects the gable edge of a roof and helps limit wind-driven precipitation getting under the covering. However, it must work…
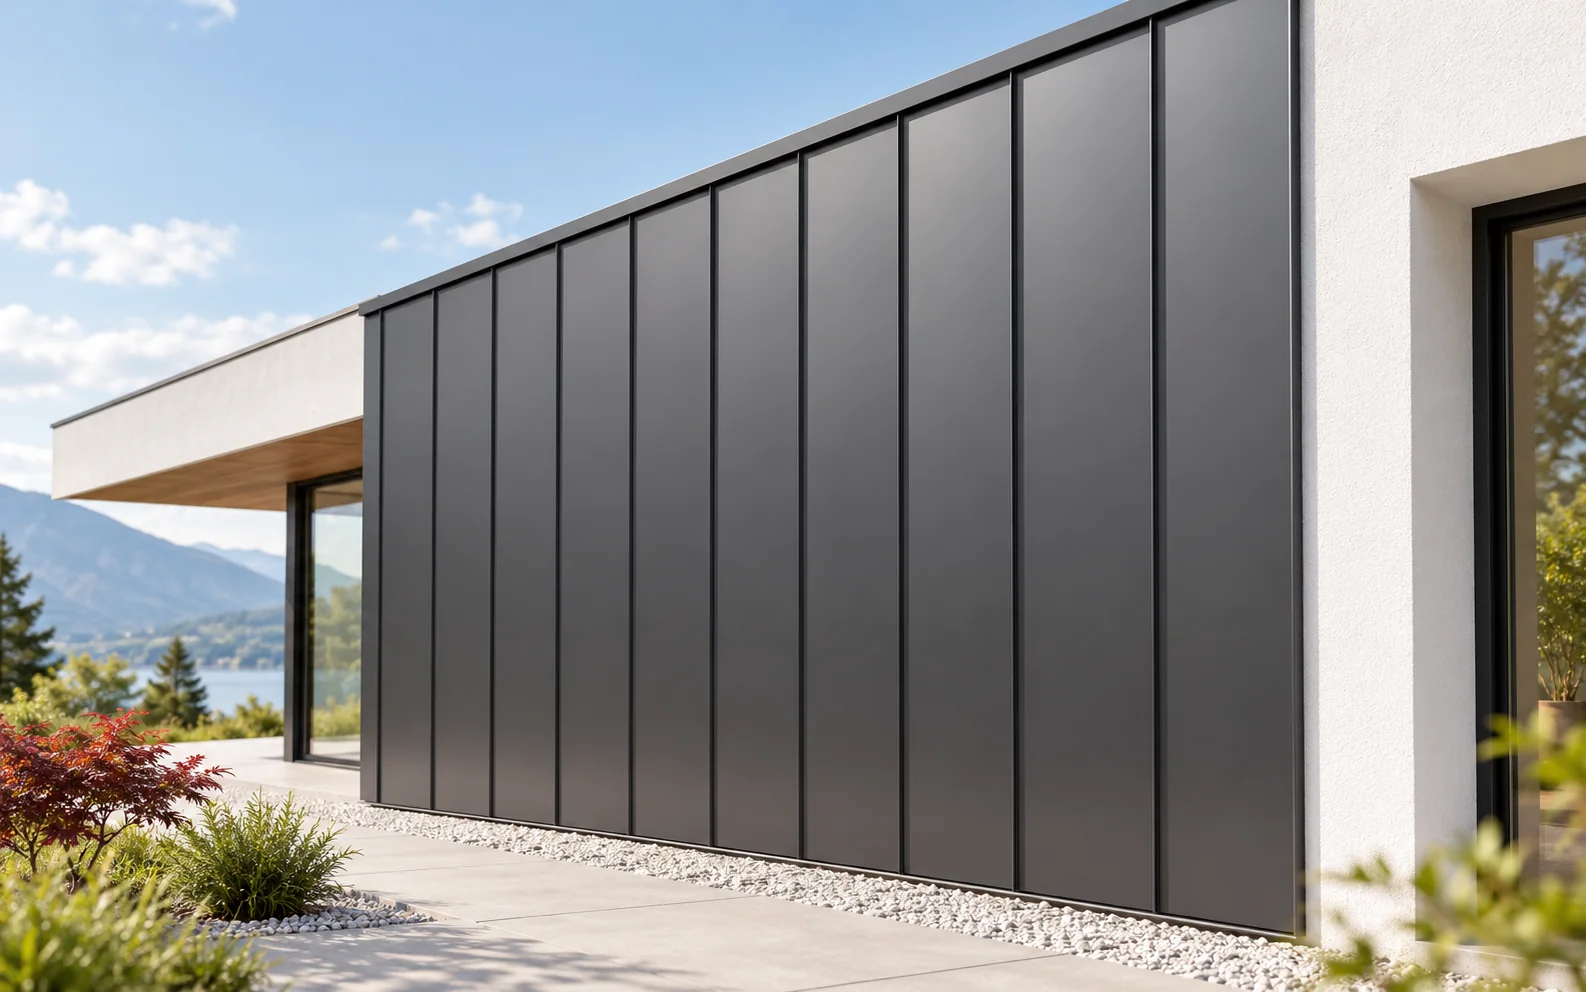
When planning a standing seam metal façade, you must first settle the layout of the divisions against the backdrop of windows and…
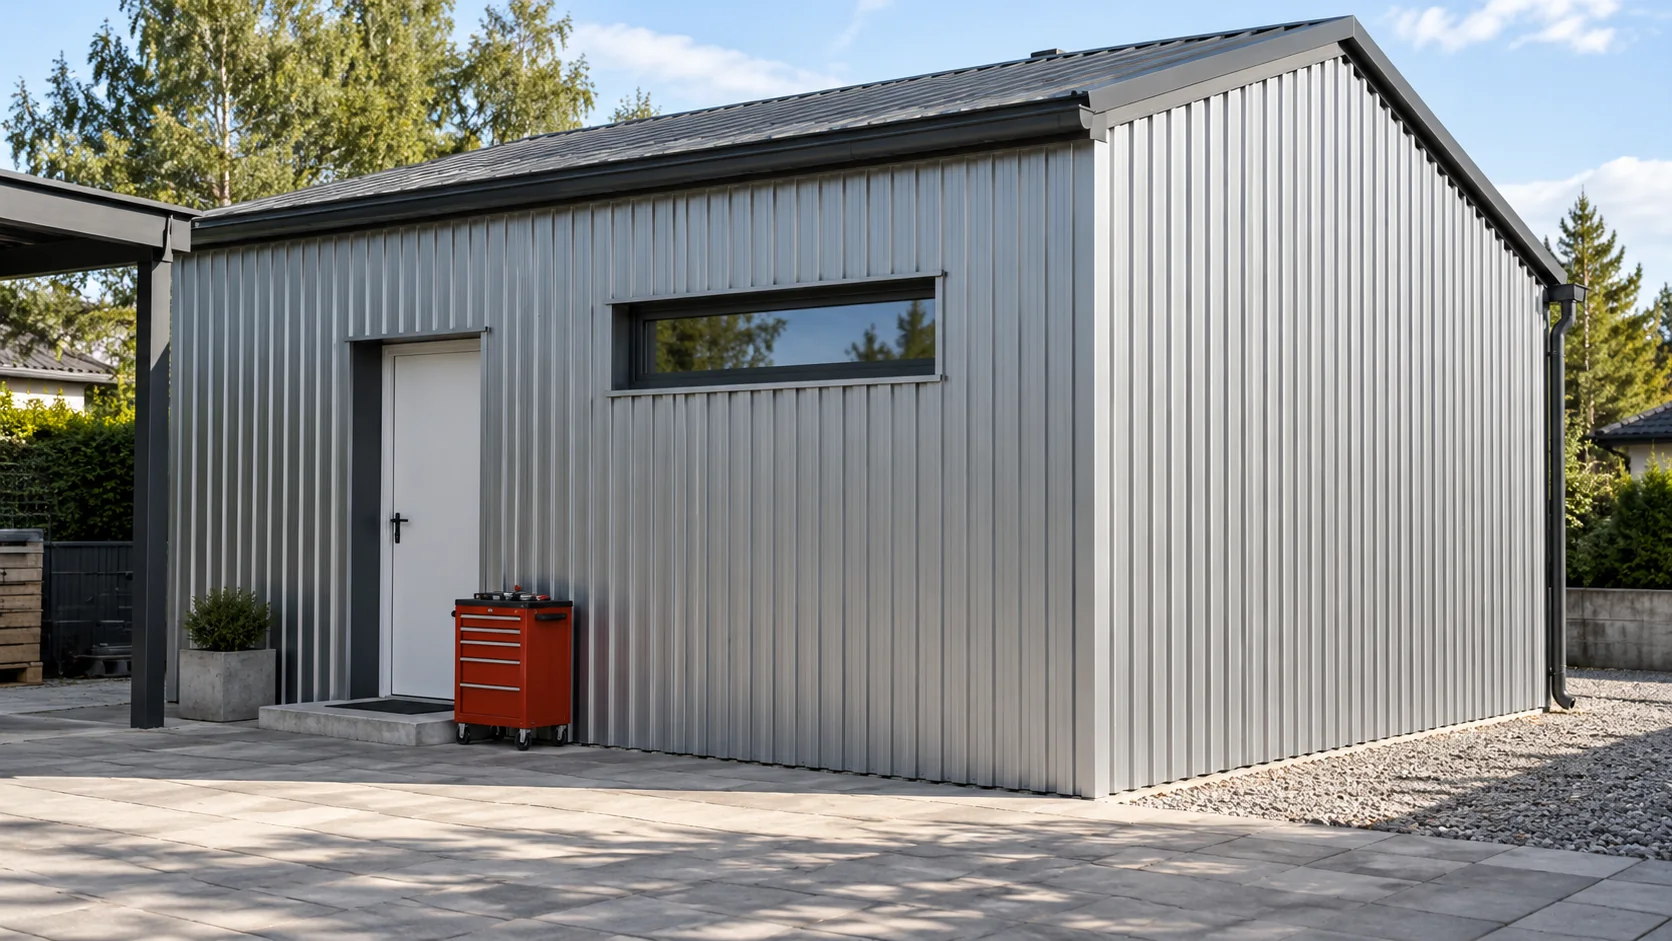
A shallow T12 profile can suit a small building, but check whether the particular sheet is intended for roofs, walls or both.…
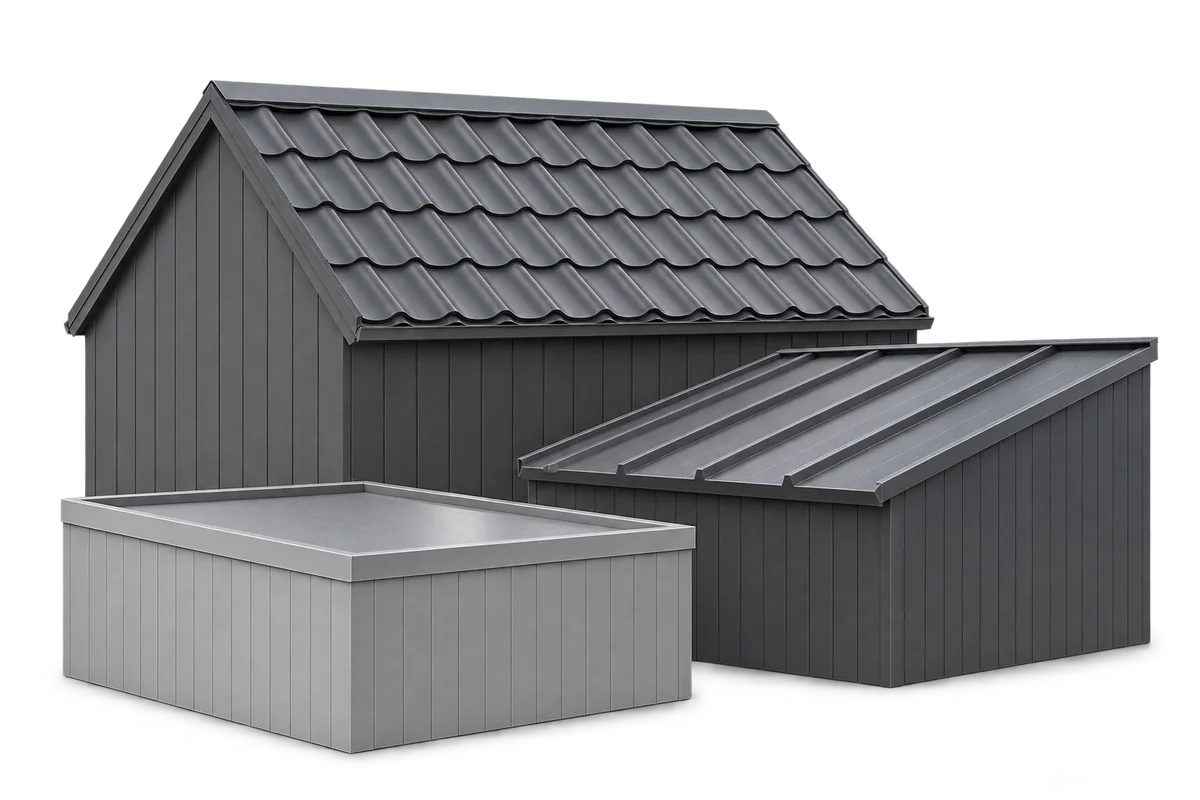
A modern metal roof combines a clear pattern of sheets with carefully resolved edges, drainage and service penetrations. Choosing a dark colour…
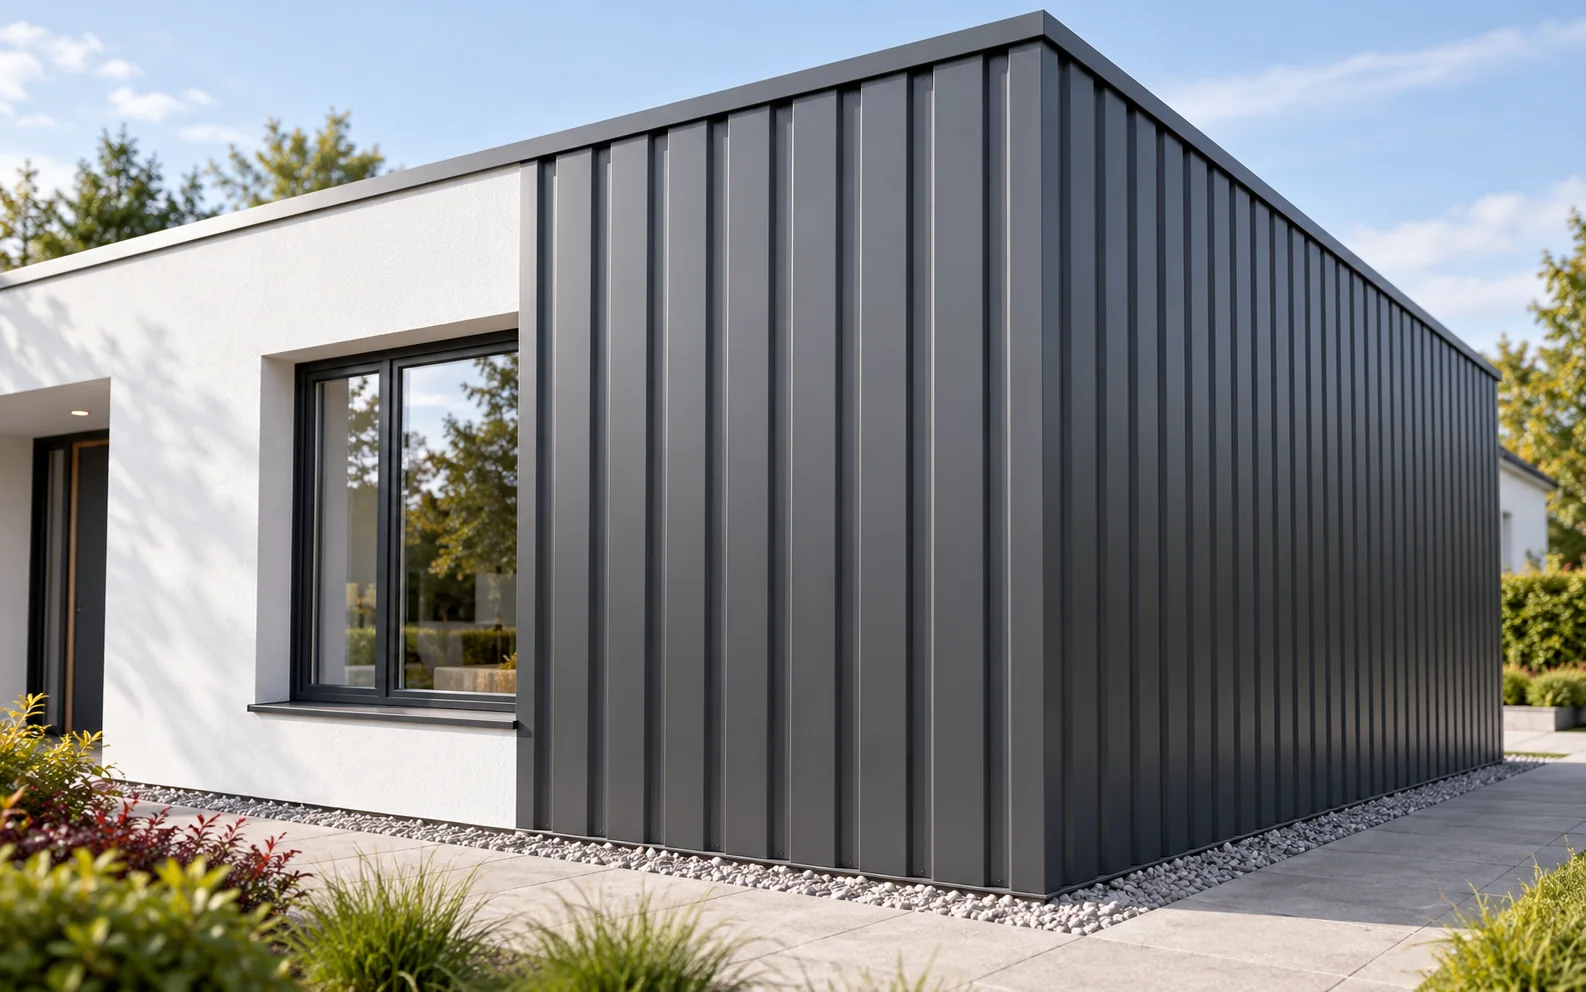
Trapezoidal steel cladding for a façade must suit the substructure, the wind load and the way water is drained. T18 gives a…