

PIR insulation
termPIR AL GK: how to insulate from the inside while preserving floor space
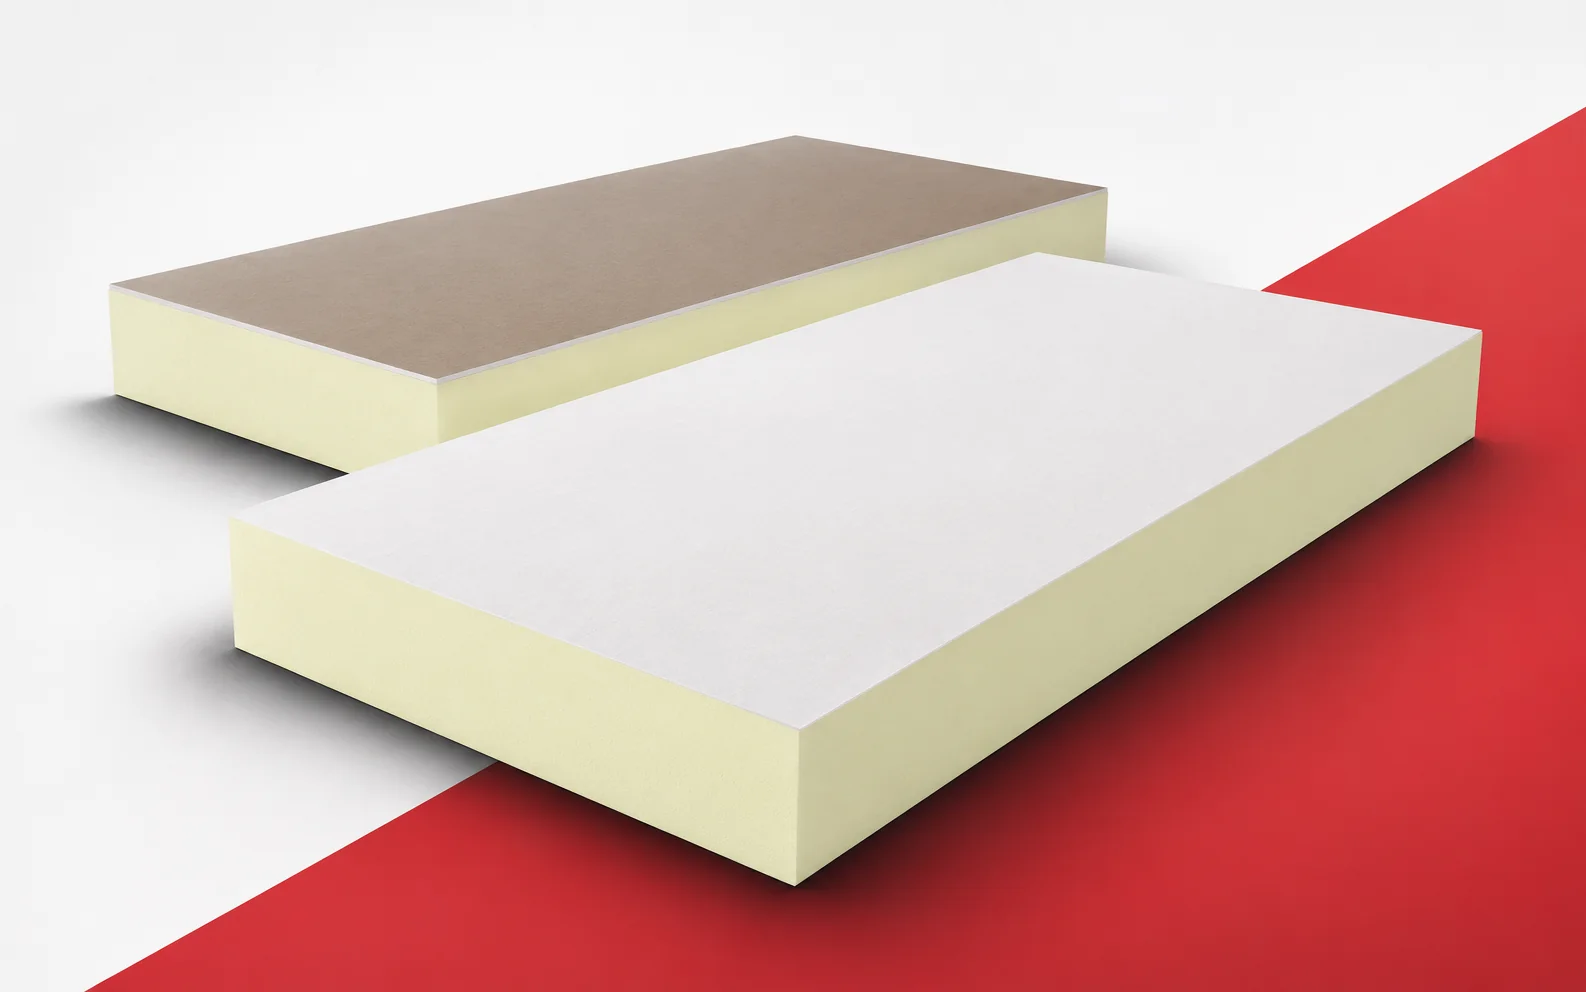
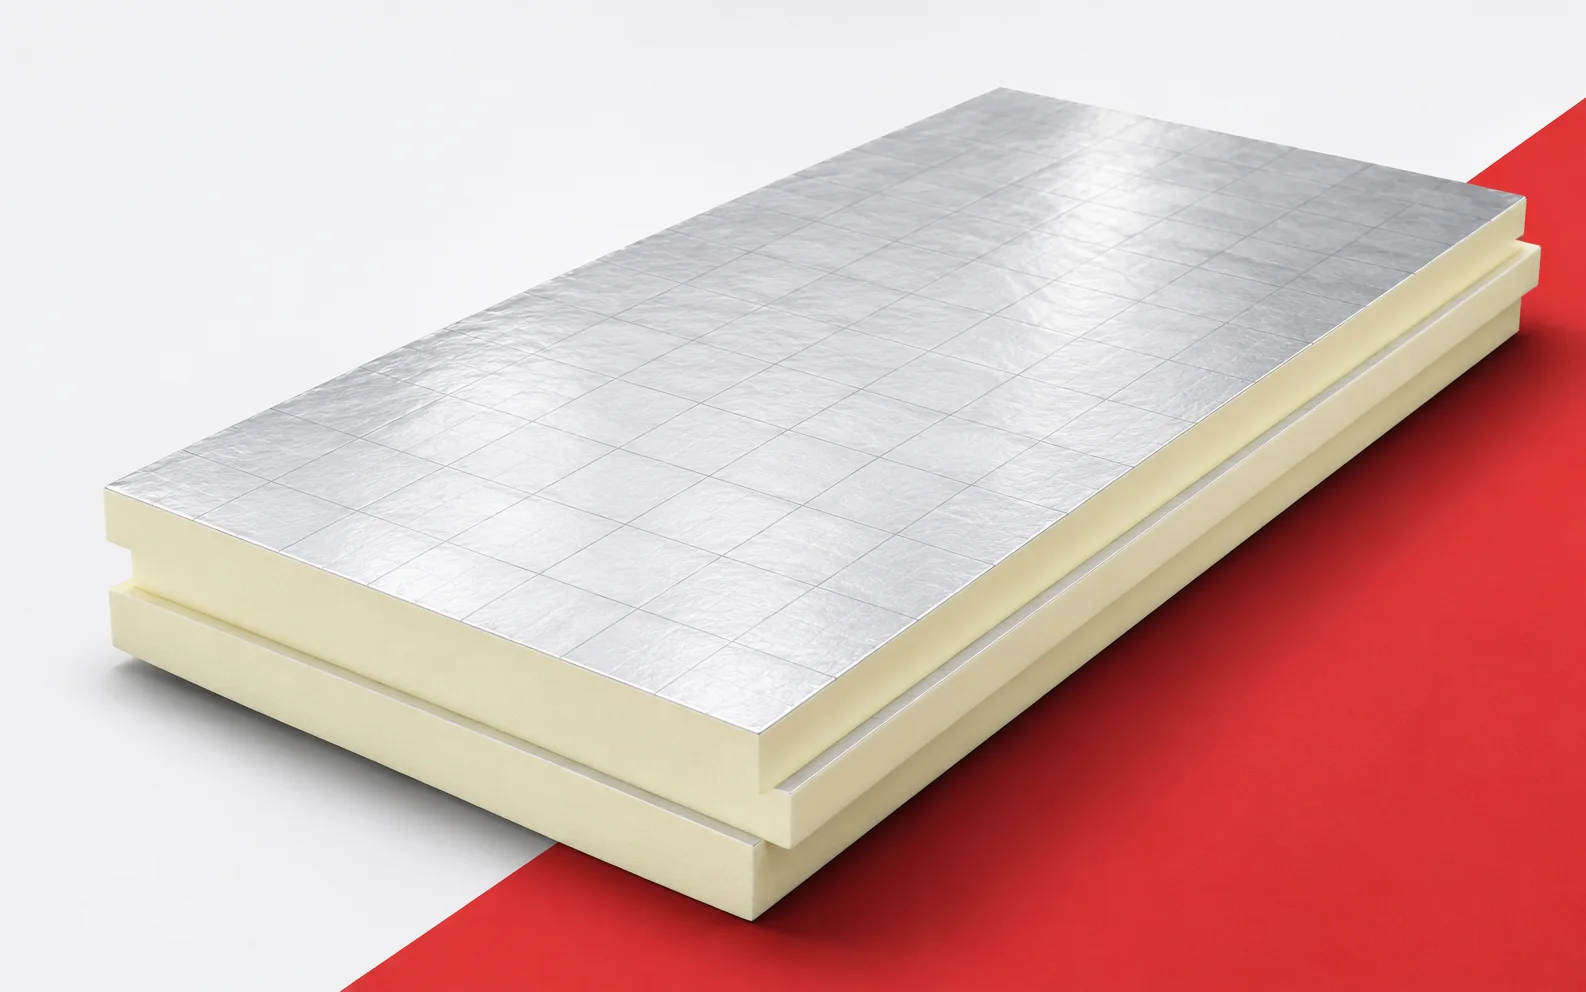
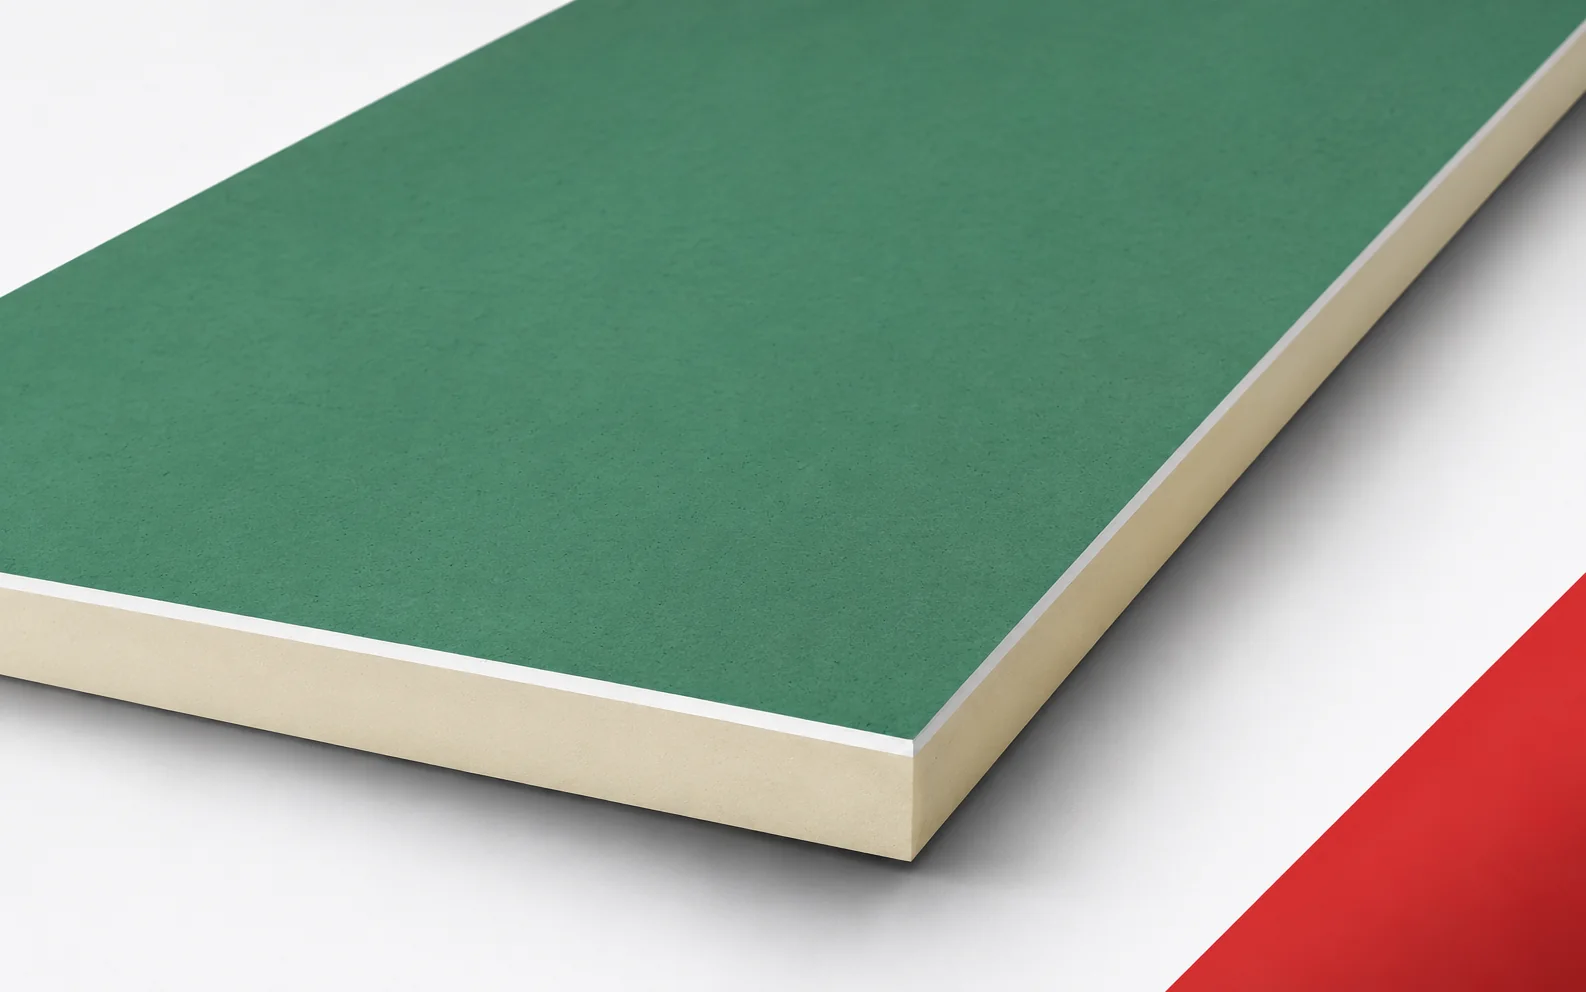
In a small room, the thickness of the insulation directly affects the usable space. termPIR AL GK combines insulation with a finishing layer. When assessing the benefit, you must take into account not only the board itself but also the adhesive, the levelling of the substrate and the junction details. termPIR AL GK is a composite. The insulating part made of PIR foam has a gas-tight facing on both sides, and on the room side there is a 12.5 mm thick plasterboard. PIR boards are best assessed through a specific spatial problem, so consider the wall from the inside, where a single board is to provide both insulation and a substrate for the finish. The masonry beneath termPIR AL GK must be investigated before it is closed off under insulation and a new plasterboard surface, because the saving of space must be assessed together with the geometry of the detail.
In this article
Board construction and the role of the insulation
Changing lambda alone is not enough, because the visible plaster surface does not reveal the condition of the masonry that will be sealed behind it. The solution should allow the room’s insulation to be planned together with an assessment of the building element beneath the composite. As a starting point for comparing variants, record the type of masonry, the available space and the conditions of use of the room after renovation.
Thermal resistance versus available thickness
The thermal conductivity coefficient lambda of 0.022 W/(m·K), stated for termPIR AL GK, applies exclusively to the thermal insulation part made of PIR. Therefore, the total thickness of the composite must not be used in calculations with this lambda, because it refers to the foam alone.
When comparing polyurethane boards, take into account the difference between the thickness of the PIR part and the total thickness of the termPIR AL GK panel. In the thermal calculation, the PIR thickness must be separated from the thickness of the plasterboard so that the comparison relates to the same thermal effect. The result must be read with care, since adding 12.5 mm of plaster to the PIR thickness would artificially improve the calculation result. The calculation is meant to help compare panels with a real thermal resistance and a real occupation of space. In the energy summary, show the core thickness, the facing thickness and the appropriate R value for the whole selected variant, so that it is clear what exactly changed between the solutions.
In a small room, every additional centimetre of construction reduces the available space. With termPIR AL GK, you must take into account not only the insulating part but also the plaster and the method of fixing. A quote based on the core thickness alone may therefore describe the finished result inaccurately. It is worth measuring at the door, the radiator and the fitted furniture. The saving of space becomes a real advantage only when the new wall does not force these elements to be relocated.
Where the advantage can be lost
The termPIR AL GK board measures 2600 × 1200 mm. This large format makes it possible to reduce the number of joints over the wall height, but space must be available for bringing the board in and positioning it.
Check the route for bringing the 2600 × 1200 mm element through the door and around the bend in the corridor, because continuous polyurethane insulation also requires correct terminations. The division of large boards must be agreed with the wall dimensions, the openings and the conditions of bringing them in, because losses at the joints must be assessed together with the main insulation field. A good joint does not arise automatically, since a format that is convenient on a full wall may require prior cutting where access is tight. The layout of the elements should make it possible to limit the number of joints while maintaining a realistic possibility of transport inside the building. On the detail drawing, show the dimensions of the passages, the room height and the position of the service openings in the construction; this record will make it easier to check the work later.
Durability of the system and moisture conditions
When termPIR AL GK is used as internal insulation, it restricts the flow of heat into the existing wall. This affects the wall’s temperature and its ability to dry out.
When assessing the durability of the thermal effect, take into account the old masonry, whose temperature after internal insulation will be lower than before. Before insulating from the inside, the moisture of the masonry and its capacity for later drying out must be assessed if the insulation is to work under the conditions assumed in the design. Polyurethane foam does not replace protective layers: covering a damp surface will make it harder to observe the problem without removing its cause. The intended protection measures should make it possible to limit the risk of trapping moisture by investigating the wall before the lining is installed. Before covering it, assess the source of the moisture and the thermal and moisture conditions at the junction of the wall and ceiling, because a later repair may require opening up the finished building element.
The other requirements do not disappear
The B-s1,d0 classification stated for termPIR AL GK relates to the described end use. It is not a declaration that the PIR core is non-combustible.
Limiting the thickness does not exempt you from checking the other requirements, so analyse the position of a wall cabinet or bracket, which requires the load to be transferred deeper into the wall. Heavy equipment must be fixed to a suitable substrate through a designed construction arrangement, even when the choice of board was determined mainly by its low lambda. A separate assessment is needed, because the plaster surface and the PIR layer alone do not constitute a design for fixing a heavy object. Only a complete set of data will allow suitable support to be prepared without treating the B-s1,d0 class as a load-bearing parameter. Alongside the thermal results, state the type of fixing, the route of the services and the fire classification conditions of the selected application; this way the comparison will not omit the conditions of use.
Cost comparison for the same effect
An offer for termPIR AL GK should distinguish between the insulation thickness and the total thickness of the composite. Fixing materials are also needed, along with a solution for the joints and the perimeter of the construction.
Polyurethane insulation in board form should have a calculated effect and a defined scope of work; include the scope of work between gluing the panels and obtaining a wall ready for painting. In the quote for the finished wall, the joints and the entire perimeter of the panels at adjacent building elements must be included, so that the cost relates to one comparable result. The price of the material is only part of the decision, since a quote for the composite alone does not automatically cover the solution for all gaps and sockets. The final summary should make it possible to compare the cost of the finished wall with the cost of a variant built from separate layers. Ask for the joint materials, the method of fixing, the number of cuts and the scope of preparation of the existing masonry, so that any additional charge has a stated technical justification.
7 branches. Materials closer to your project.

Free quote
Materials for your project


You may also find useful…
On a flat roof, a good lambda value must go hand in hand with correct drainage. PIR boards can reduce the height…
A schedule of the layers of a building envelope with PIR boards and a second insulating material makes sense only if each…
Insulation above the rafters allows the timber structure to be covered with a continuous layer. This is a useful characteristic of PIR…
In a small house, a few centimetres of wall thickness can change the layout of the interior. SIP panels with a polyurethane…
Aerated concrete blocks come in different densities and thermal conductivities. The PIR thickness a house needs depends on the actual blocks, wall…
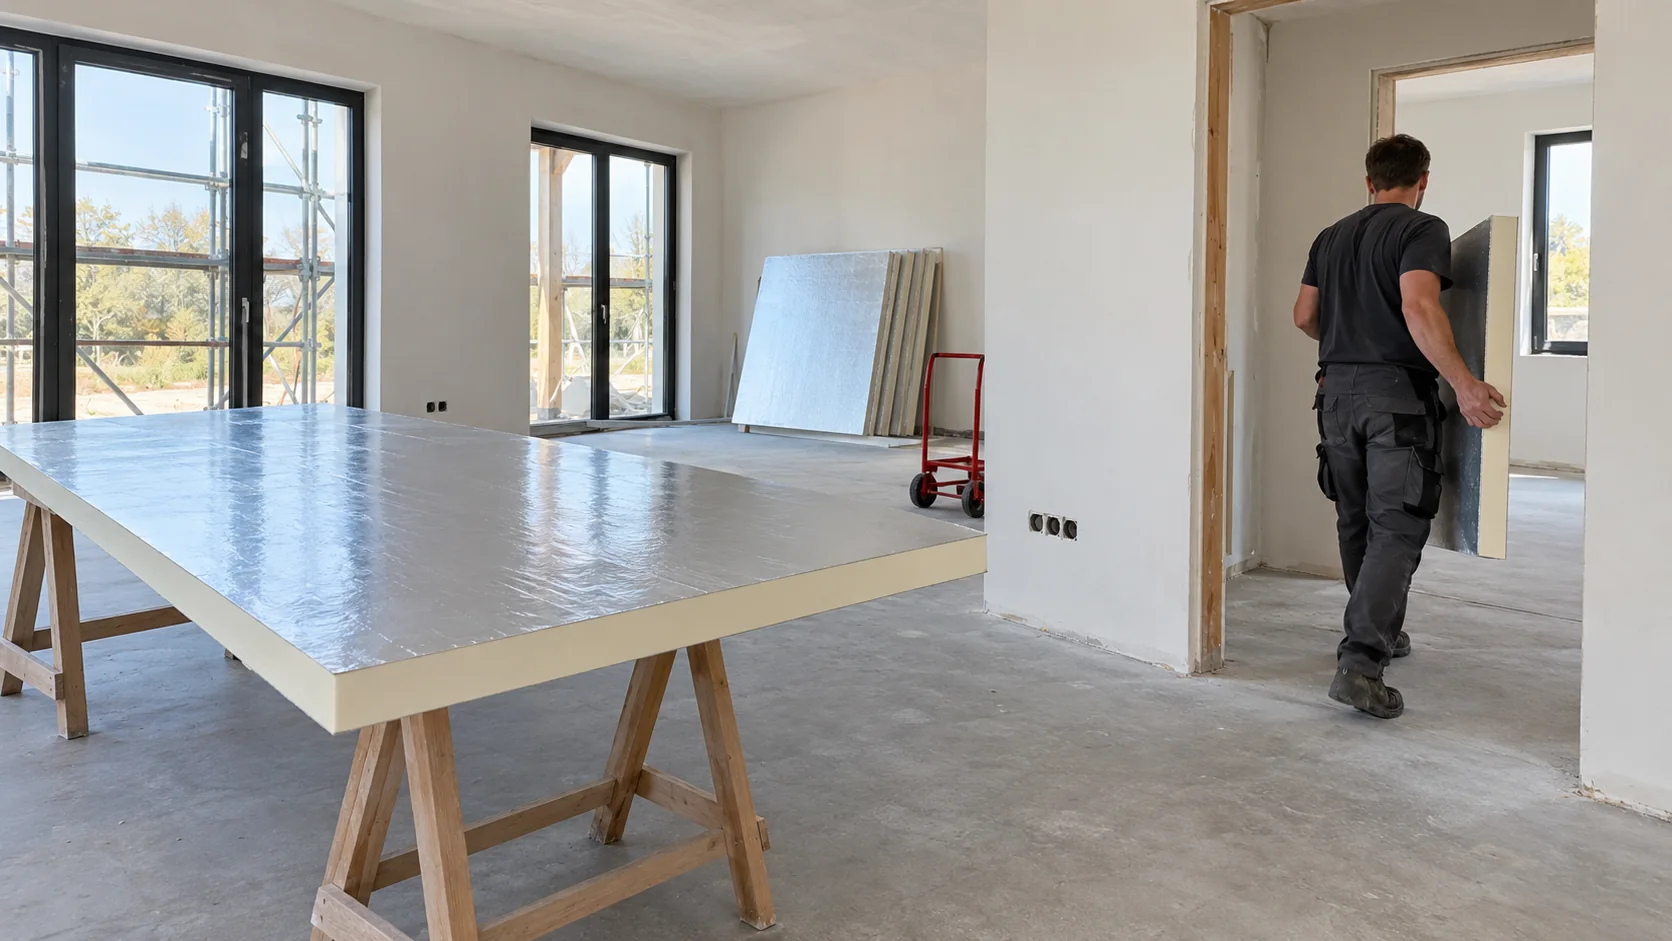
Large PIR boards cover an uninterrupted surface quickly. Smaller boards are easier to manoeuvre in a flat or around openings on a…
When insulating from the inside, every centimetre of room surface counts. Thermano GK combines PIR insulation with a plasterboard facing. The space…
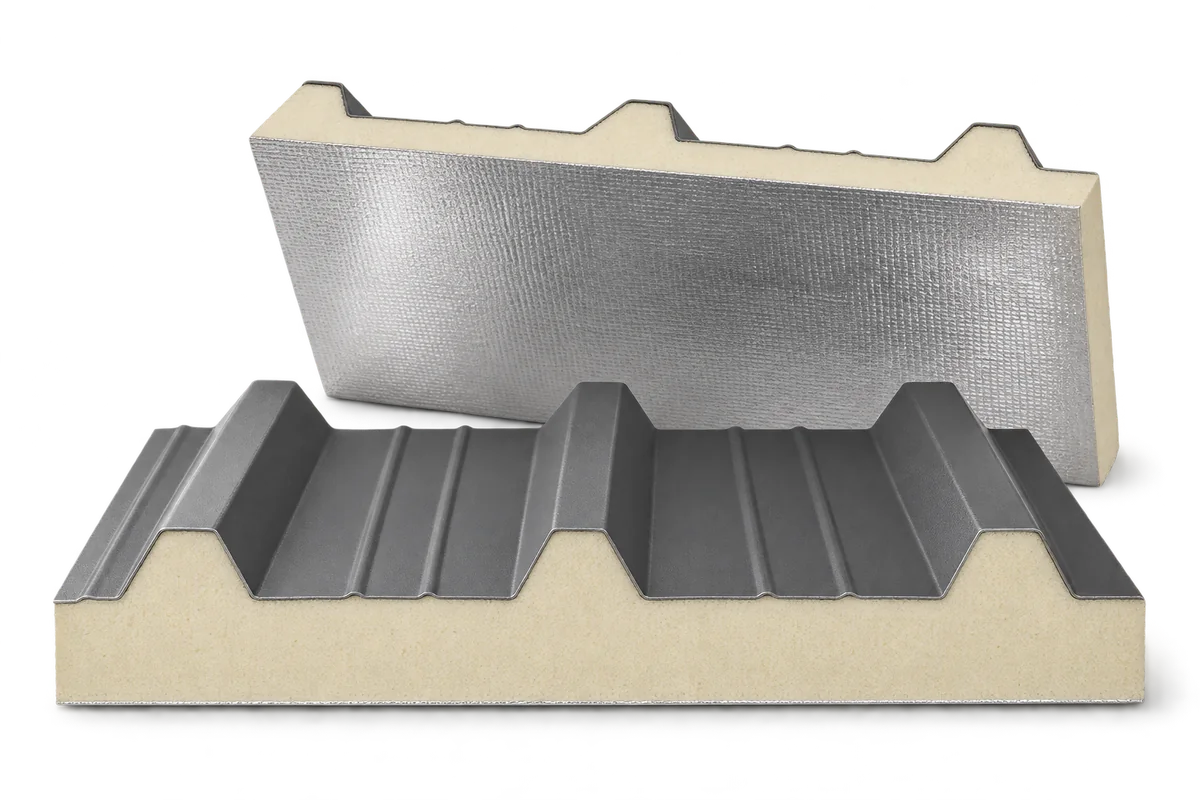
Replacing a building’s walls and roof with PIR sandwich panels requires a plan for the transition between old and new enclosure. This…