

PIR insulation
Thermano Deck and flat roof heat loss: what can thinner insulation achieve?
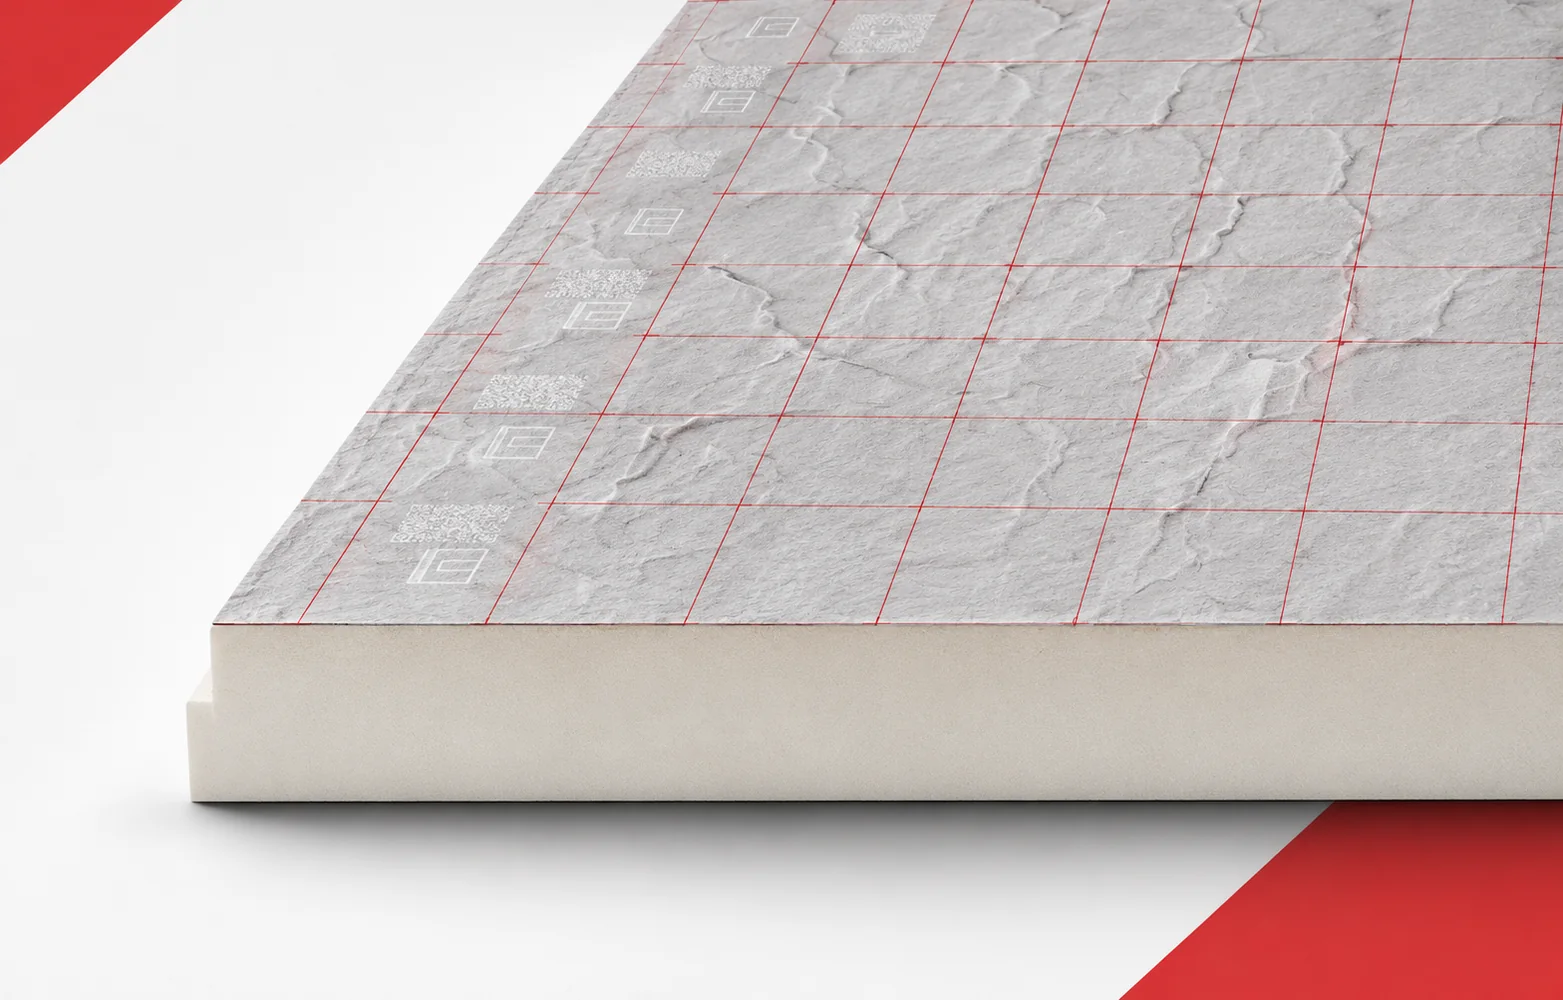
On a flat roof, thermal resistance matters, but so does the height available at parapets and outlets. Thermano Deck allows a relatively thin insulation layer to be built. The balance must use the lambda value applicable to the chosen thickness and must also account for the effect of the whole construction. Thermano Deck has a PIR core and a multilayer gas-tight facing containing aluminium on both sides. The product is intended, among other applications, for conventional flat roofs. PIR boards are best assessed through a specific spatial problem, so consider a large flat roof area based on trapezoidal steel sheet and finished with parapets. Thermano Deck must be selected together with the vapour control layer, the substrate and the method of forming the waterproofing, because the space saving must be assessed together with the geometry of the detail.
In this article
What is responsible for the material’s performance
Changing the lambda alone is not enough, because the name of a roofing product does not by itself define how all the layers are joined. The solution should make it possible to achieve a repeatable roof cross-section before the work is divided into successive sections. As a starting point for comparing variants, record the type of substrate, the arrangement of the protective layers and the chosen method of fixing the insulation.
Thermal resistance versus available thickness
The thermal conductivity of Thermano Deck depends on thickness: at 30–90 mm lambda is 0.023 W/(m·K), while at 100–200 mm it is 0.022 W/(m·K). This division must be taken into account during thermal selection.
When comparing polyurethane boards, include a comparison of 90 and 100 mm boards lying on either side of the declared lambda threshold. For the chosen Deck thickness, the correct lambda of 0.023 or 0.022 W/(m·K) must be retained so that the comparison concerns the same thermal effect. The result must be read cautiously, since using a single value for both variants will distort the assessment of the difference in their thermal resistance. The calculation is intended to help determine the change in insulation performance without omitting the ranges stated in the product data sheet. In the energy summary, show the RD values of the selected thicknesses and the influence of fasteners and adjacent layers on the roof result, so that it is clear what exactly has changed between the solutions.
The comparison of Thermano Deck 90 and 100 mm shows why it is not enough to look at the difference of ten millimetres. In a simple d/λ calculation, the results are approximately 3.91 and 4.55 m²K/W respectively. These are calculated values for the layer alone, not finished roof U-values. Both the thickness and the declared lambda change here. The RD value from the correct documentation remains the basis for describing the chosen variant.
Places where the advantage can be lost
Thermano Deck boards are available with three edge variants: BASIC, TOP and MASTER. The external dimensions of a standard board are 1200 × 2400 mm.
Check the layout of the boards with the long side perpendicular to the trapezoidal steel sheet ribs, because continuous polyurethane insulation also requires correct terminations. The row layout should follow the cover width of the ordered TOP or MASTER edge, because losses at the joints must be assessed together with the main insulation area. A good joint does not arise automatically, since the difference between the external dimension and the cover width grows with each successive row. The layout of the elements should allow the roof to be set out according to the chosen groove and produce a predictable completion of the area. On the detail drawing, show the direction of the ribs, the actual cover width of the ordered boards and the support of cut pieces at the parapet; this record will make later inspection of the work easier.
Durability of the system and moisture conditions
According to the Thermano Deck instructions, the substrate must be dry and level, and a suitable vapour barrier layer must be applied. If the substrate is trapezoidal sheet, the longer side of the boards is laid perpendicular to the ribs.
When assessing the durability of the thermal effect, take into account the joining of the vapour control layer where the work stages change on a large industrial roof. An unclosed insulation perimeter must be protected against water and the flow of moist air if the insulation is to perform under the conditions assumed in the design. Polyurethane foam does not replace protective layers: the silver surface of Thermano Deck does not replace the continuity of a separate vapour control layer. The planned safeguards should allow installation to proceed so that completed sections do not take in water from the still-open part. Before covering, assess the tightness of the temporary termination, the dryness of the substrate and the condition of the material after a break in the works, because later repair may require opening the finished construction.
Strength and fire properties
For Thermano Deck, the declared compressive strength is at least 150 kPa at 10% deformation for thicknesses from 30–160 mm and 120 kPa for 170–200 mm. The product’s reaction to fire class is E.
A thickness limitation does not exempt the other requirements from being checked, so analyse the 160 and 170 mm variants, for which the declared compressive strength level changes. The CS value must be read for the specific thickness range of the Thermano Deck board, even when the choice of board was determined mainly by its low lambda. A separate assessment is needed because a thicker Thermano Deck board does not necessarily have a higher CS value than a thinner one. Only the complete set of data will allow the mechanical requirements to be met also when the thickness is increased for thermal reasons. Alongside the thermal results, state the declared range for the specific thickness and how loads from planned equipment are transferred; this way the comparison will not omit the service conditions.
Cost comparison for the same effect
When ordering Thermano Deck, specify the substrate, the board edge profile and the intended roof covering. If the project includes photovoltaics, also specify how the PV system will be fixed.
Calculate the expected thermal benefit of the polyurethane boards and define the work needed to achieve it. Include the board quantities and the work around roof outlets, parapets and equipment bases. Price these details on the same basis in each quotation. A small difference in board prices across the main roof area may have little effect on the cost of the junctions. Compare quotations that include the same protection, fixings and finishing of the roof covering. Ask for the number of boards with the selected edge profile, the quantities of ancillary materials and the name of the party responsible for the flashings. This will show what any additional charge covers.
7 branches. Materials closer to your project.

Free quote
Materials for your project

You may also find useful…
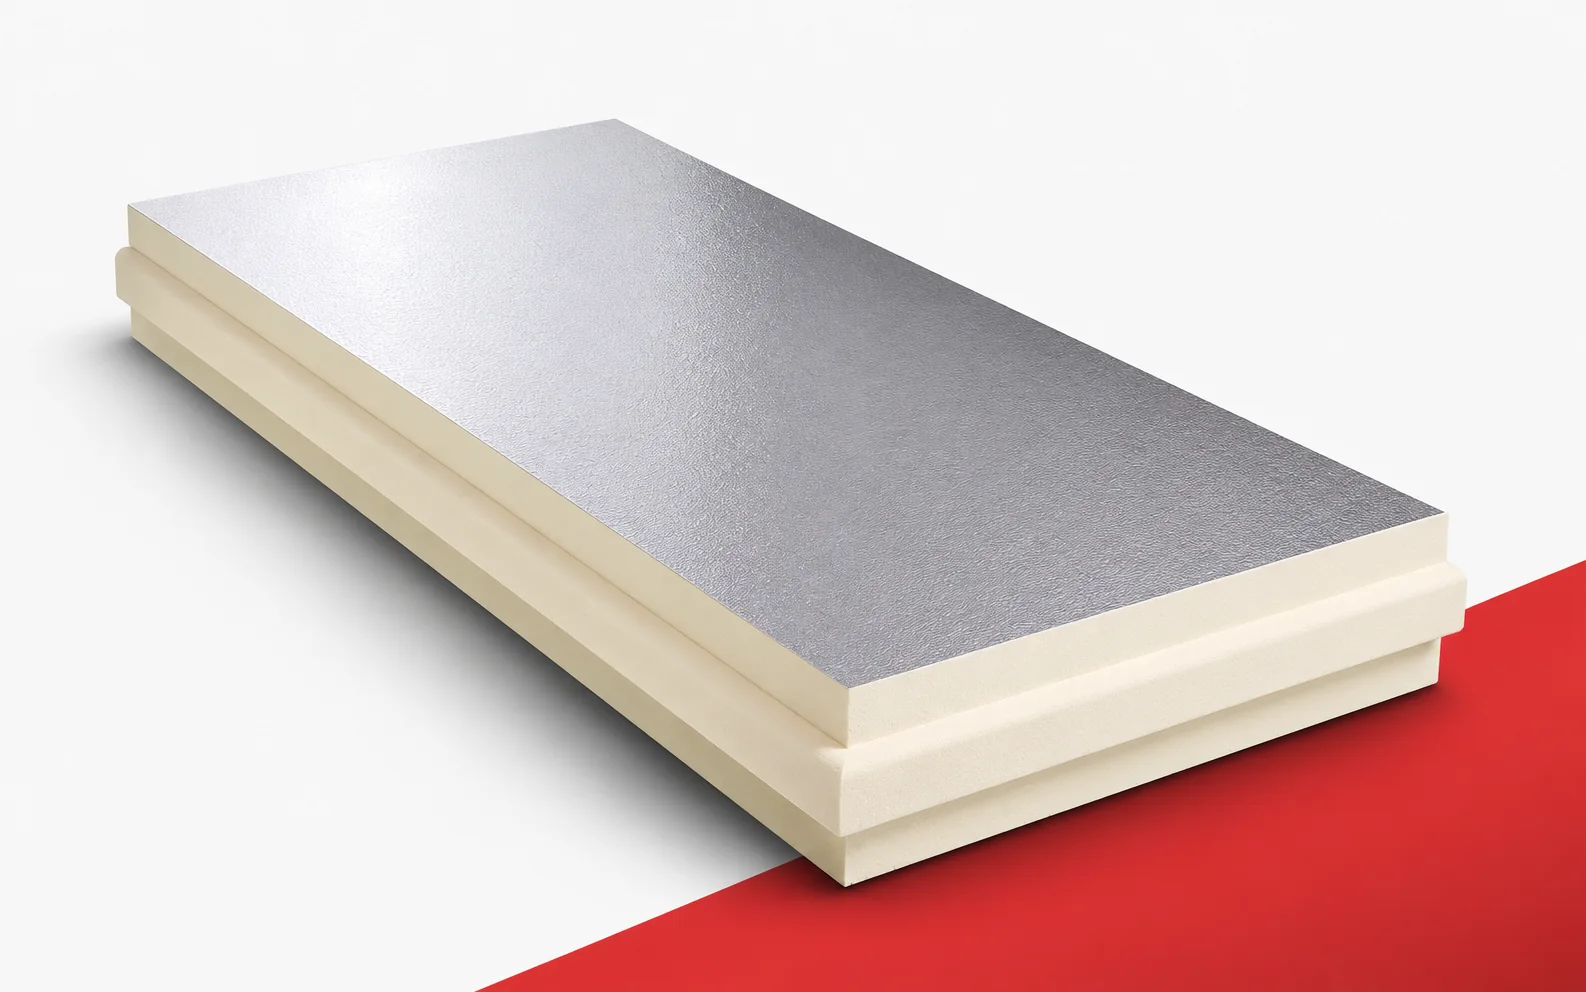
Insulation above the rafters can form a continuous layer outside the timber frame of the roof slope. Recticel Powerroof is intended for…
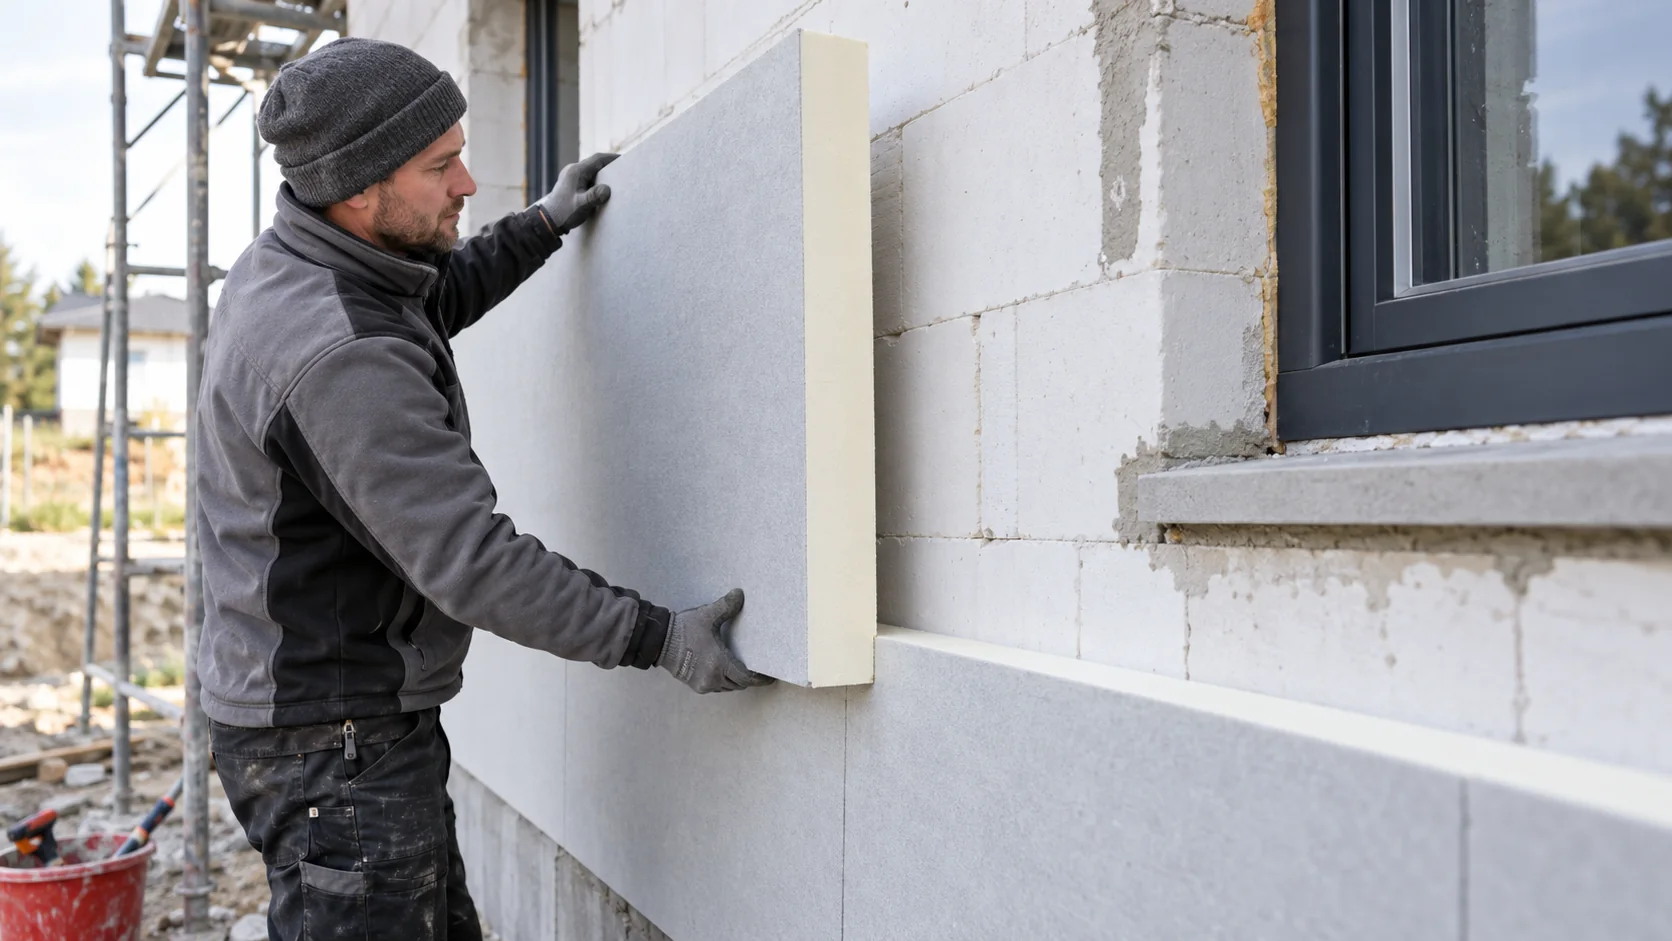
Aerated concrete blocks come in different densities and thermal conductivities. The PIR thickness a house needs depends on the actual blocks, wall…
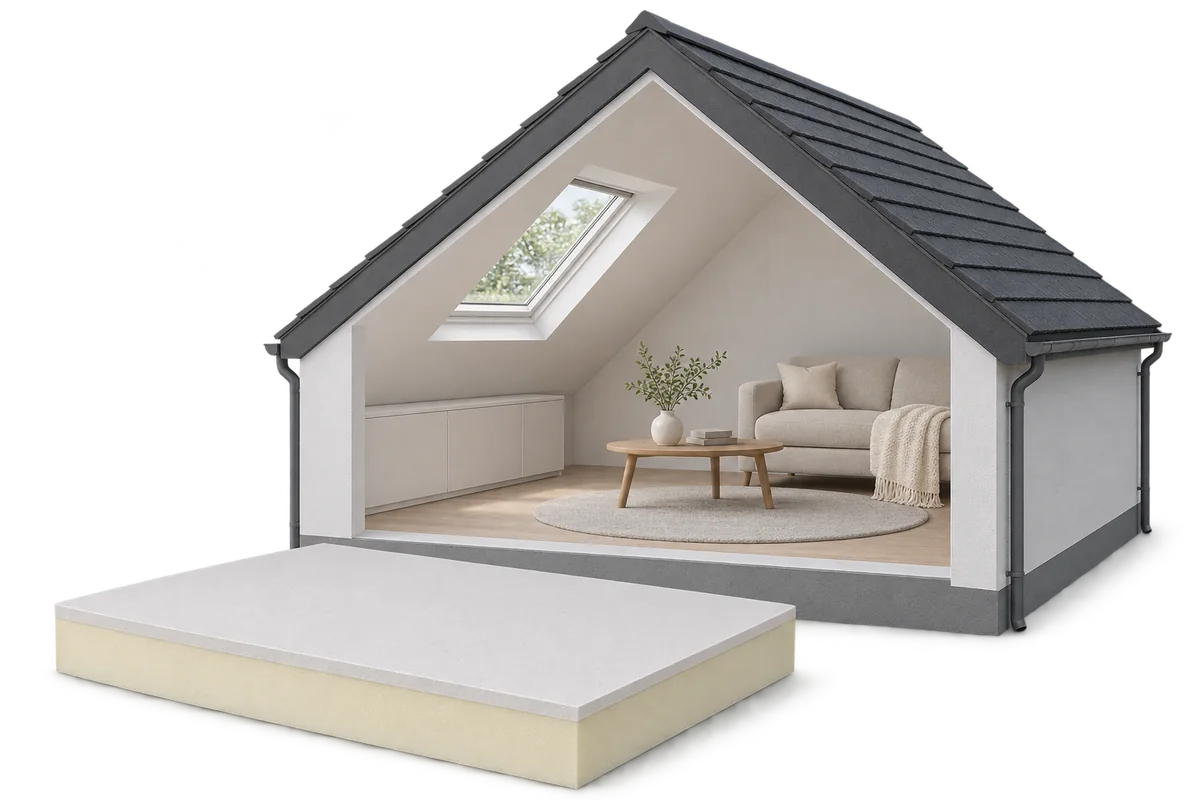
Adding PIR insulated plasterboard beneath a roof can combine extra insulation with a finished lining to the slopes. First, however, assess the…
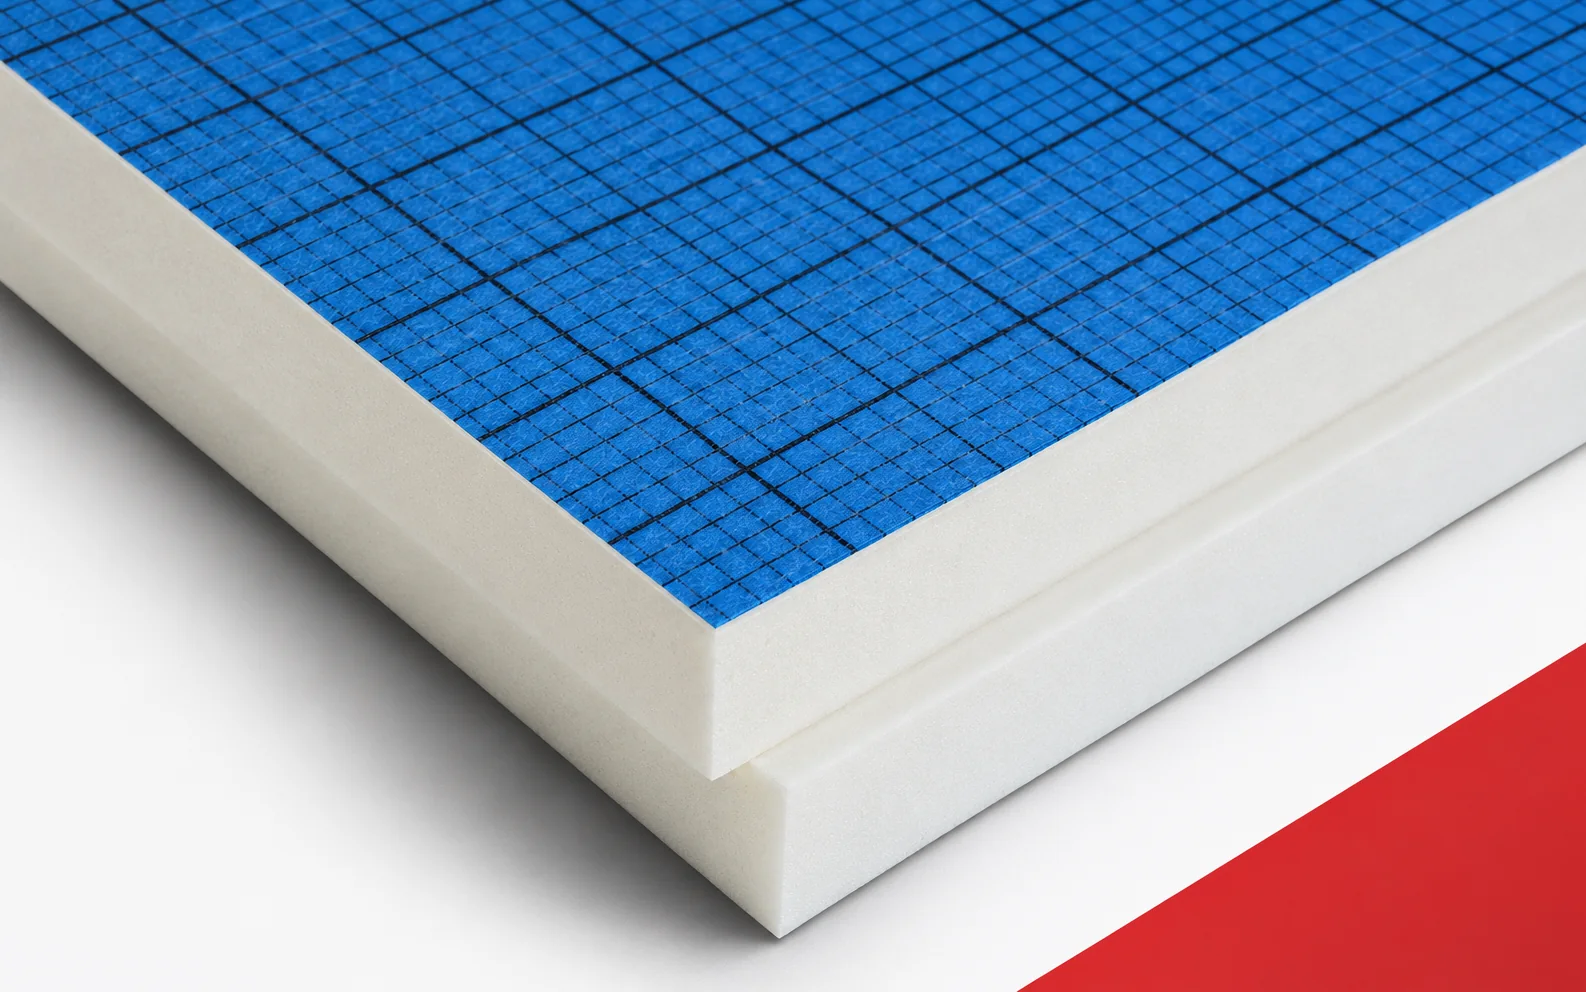
In the example roof, EFYOS BLUE A has already been installed at the correct thickness, but the vapour control layer has been…
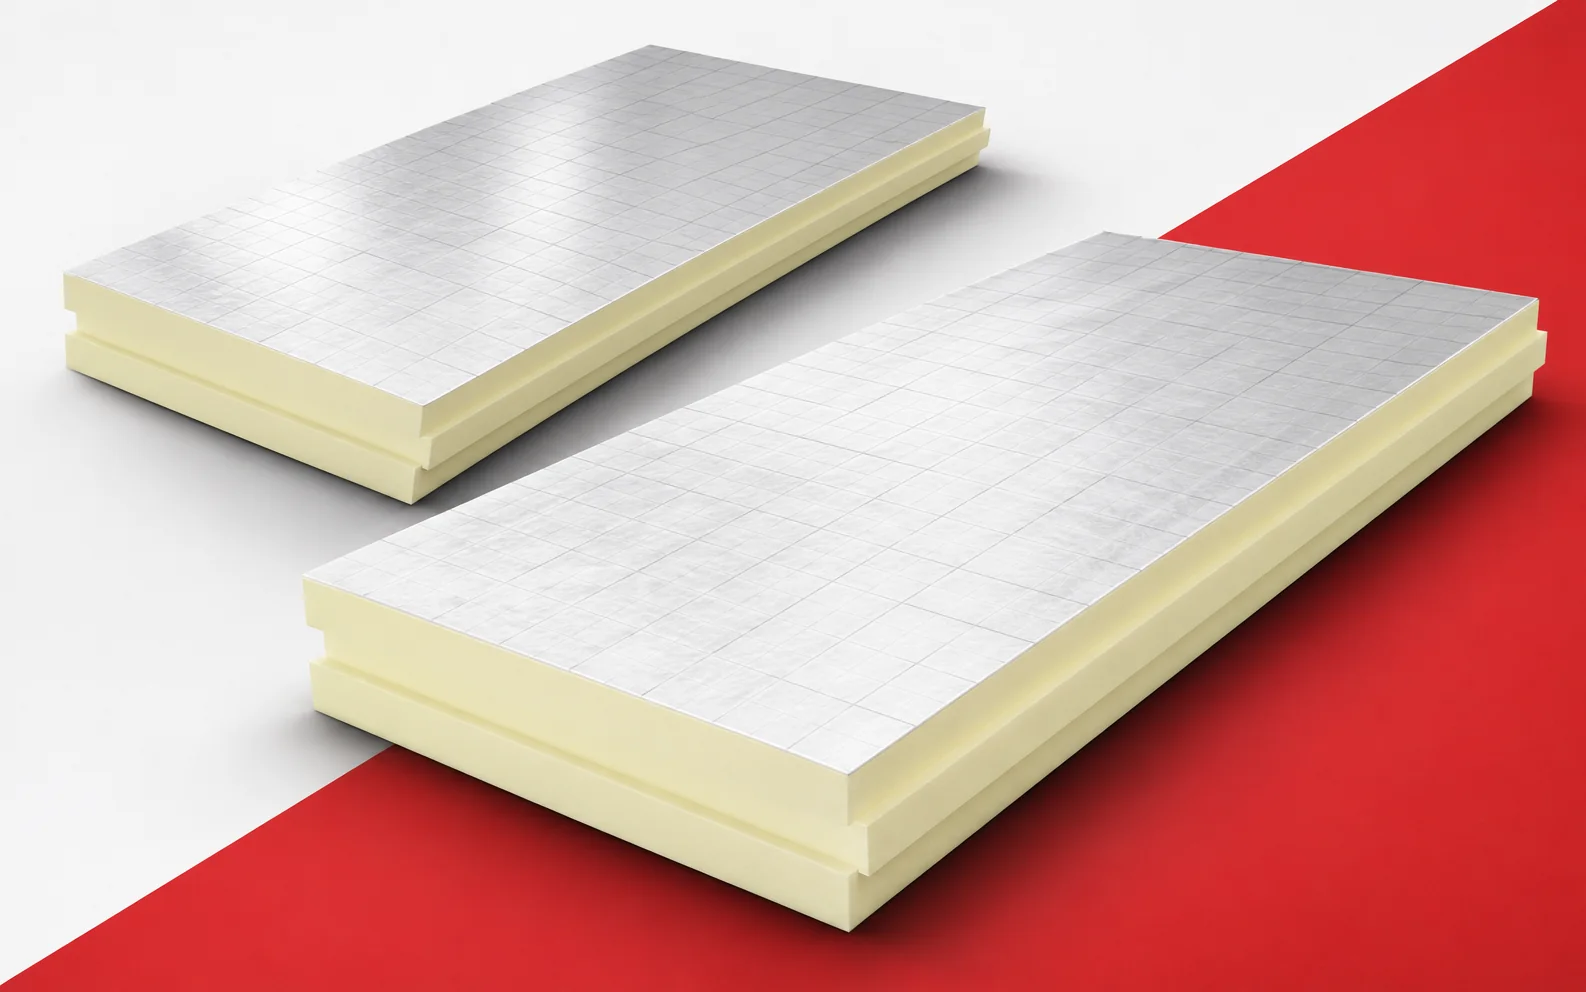
Lambda helps compare materials, but it does not explain the whole energy balance of a house. When describing PIR boards, it is…
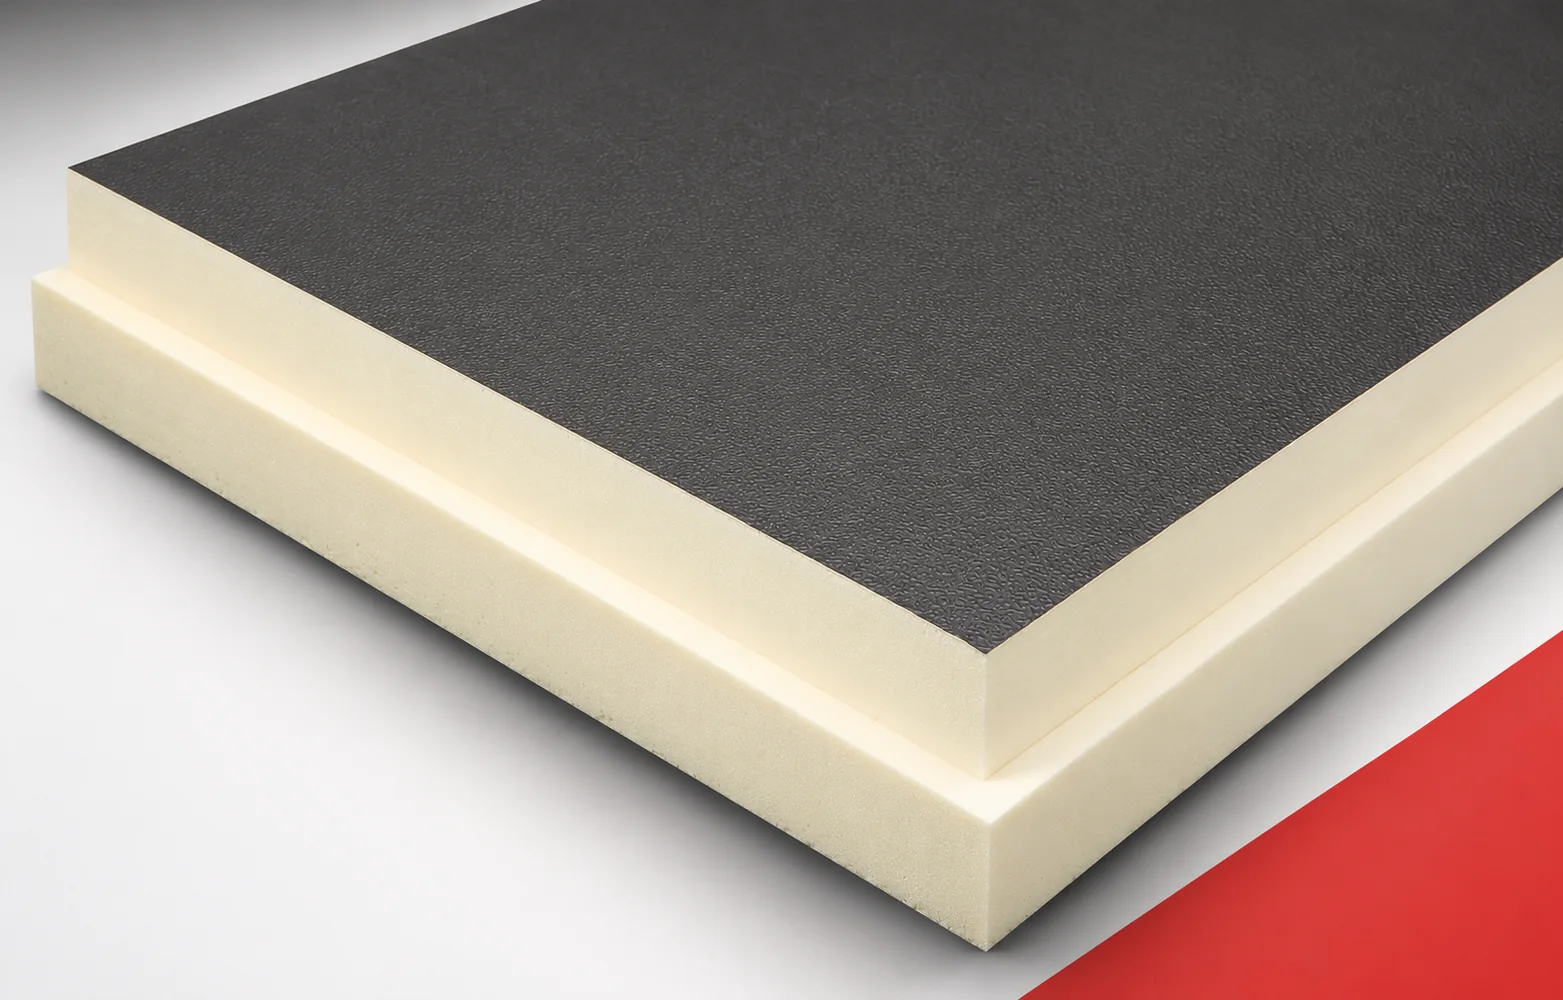
An installation on an insulated roof needs durable support. The client is concerned about interrupting the thermal layer and proposes leaving the…
Improving a historic building's energy performance means balancing comfort with the protection of its materials, details and construction. The starting point is…
It helps to separate a year-round timber house project into three outcomes: a delivered structure, a weather-protected building and a home ready…