

PIR insulation
How to insulate and finish a historic building while preserving its character
Before choosing insulation or finishes for a historic building, establish which features give it its character, what condition it is in and what protection applies. Internal insulation may be an option where the façade must be preserved. It requires a careful assessment of moisture and junction details. A PIR board alone will not remedy cold or damp masonry. In Poland, check whether the property is entered in the monument register, included in a heritage inventory or covered by another form of protection. These designations can have different implications. Its location in a protected area and local planning provisions may also matter. Protection can extend well beyond the street façade.
In this guide
How can you establish which parts of the building are protected?
Before commissioning the design, ask the relevant authority what alterations may be acceptable. Describe the proposed work on the roof, windows, walls and interiors. Work on a building in the Polish monument register may require conservation consent as well as the applicable building approval procedure. Check each requirement separately.
Why investigate damp first?
Old masonry can become damp through roof leaks, groundwater, defective gutters or inadequate ventilation. Each cause calls for a different repair. Covering the wall with insulation can impede drying and conceal deterioration while the source of moisture persists. Check for salt contamination and inspect timber embedded in the wall.
Assess the whole building, including roof drainage, the plinth and junctions with floors. A cold wall in one room may reveal only part of the problem. Surveys and specialist assessment help establish the sequence of repairs. Once the causes are understood, the designer can specify insulation and finishes that suit the building.
When is internal insulation worth considering?
Internal insulation may be considered where changing the façade is prohibited or would spoil a significant feature. It changes the temperature distribution through the masonry. Airtightness and junctions with floors and internal walls become especially important. Assess the risk of condensation for the proposed build-up.
No single thickness or method suits every historic building. A detailed assessment of heat and moisture movement may be needed, allowing for exposure and how the rooms are used. The materials must also suit the significance of the interior. Original panelling, decorative plasterwork or painted finishes may rule out an option that works elsewhere in the building.
Where can PIR boards help?
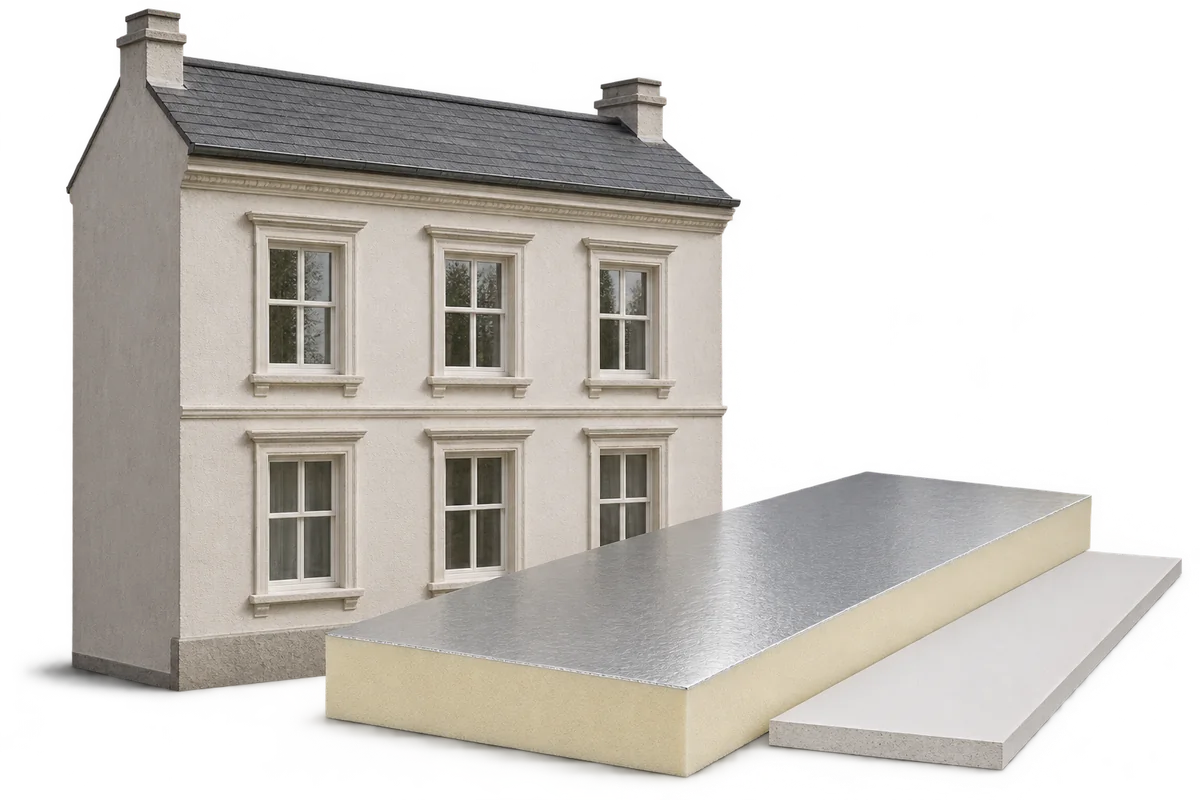
The low thermal conductivity of a suitable PIR board can reduce the insulation thickness required. This may help in a small room or at a junction where space is tight. Insulated plasterboard combines PIR and plasterboard in one product. Its use must follow the design and the instructions for that particular system.
Aluminium facings offer high resistance to water vapour diffusion. Include this in the assessment of how the wall can dry towards the room. Other insulation systems may suit some walls better. Weigh the space saved against moisture performance, fire requirements and the feasibility of making airtight junctions.
Which details are easy to overlook?
Pay particular attention to window reveals, corners, floor junctions and timber joist ends. A break in the insulation may leave cold surface areas. An unsealed service penetration may let humid room air reach the back of the insulation. Increasing the board thickness across the main wall does little to improve a poorly detailed junction.
Plan cable routes and fixings for fittings. Drilling without knowing the build-up can puncture the airtight layer. Give the installer detailed drawings and record the work before it is concealed. This will help with inspections and future alterations. In a small room, try a sample detail at a reveal or corner. It shows whether the layers fit around the original joinery and can be connected without damaging historic fabric.
Where should improvements to comfort begin?
Consider first whether to repair the roof, improve drainage or insulate the top floor ceiling below an unused loft. Agree the scope in line with the protection that applies. Assess heating and ventilation at the same time. Improving airtightness without ensuring adequate air exchange can worsen damp conditions.
A successful retrofit preserves the building’s character and addresses specific defects. Its performance depends on a sound diagnosis, clear drawings and careful supervision. Choose insulation to suit that plan so that improving comfort also protects the long-term condition of the historic fabric.