

PIR insulation
Thermano Roof: balancing thermal performance and mechanical requirements
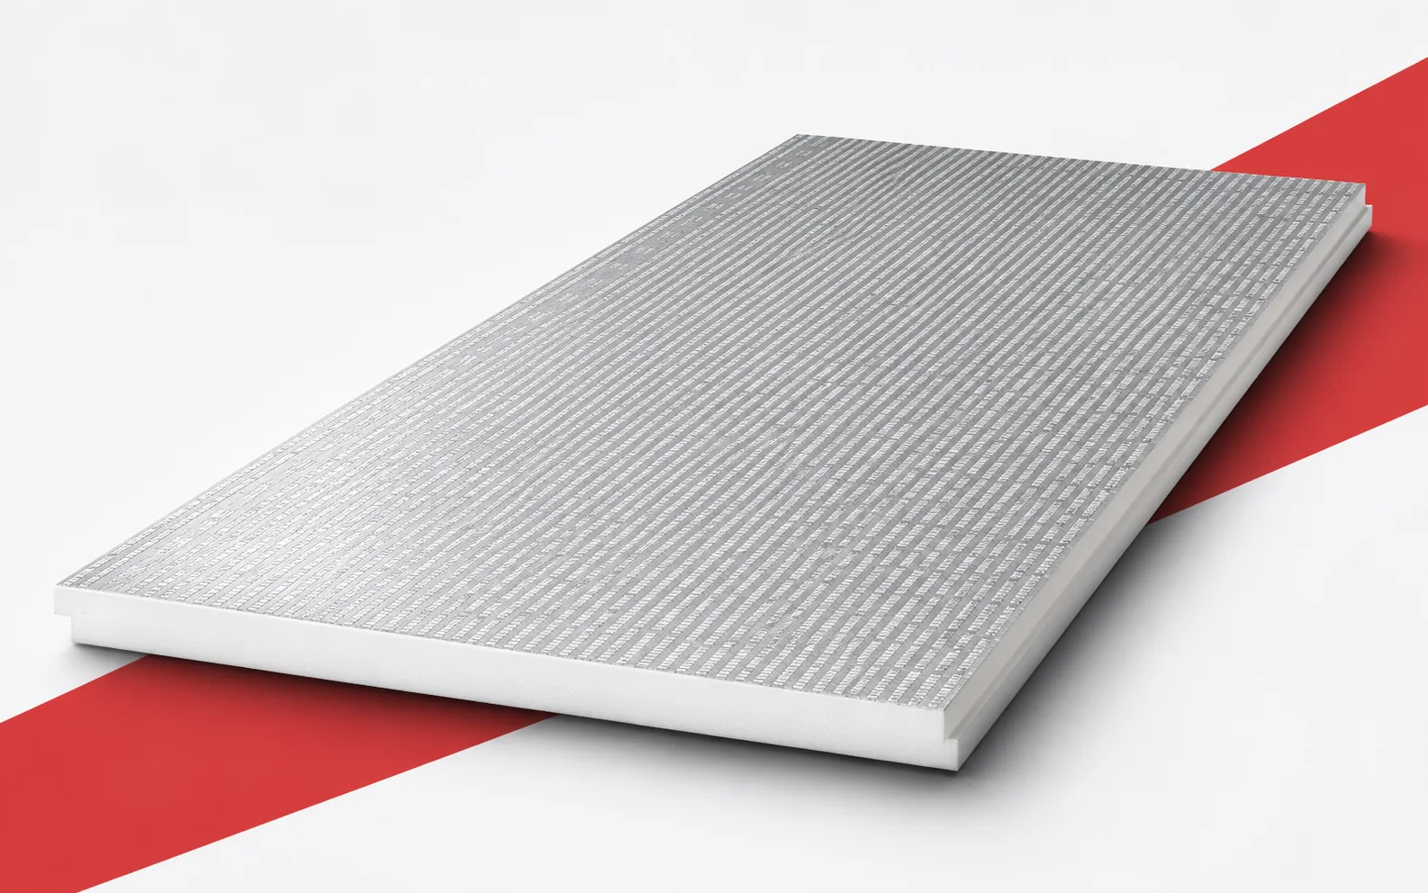
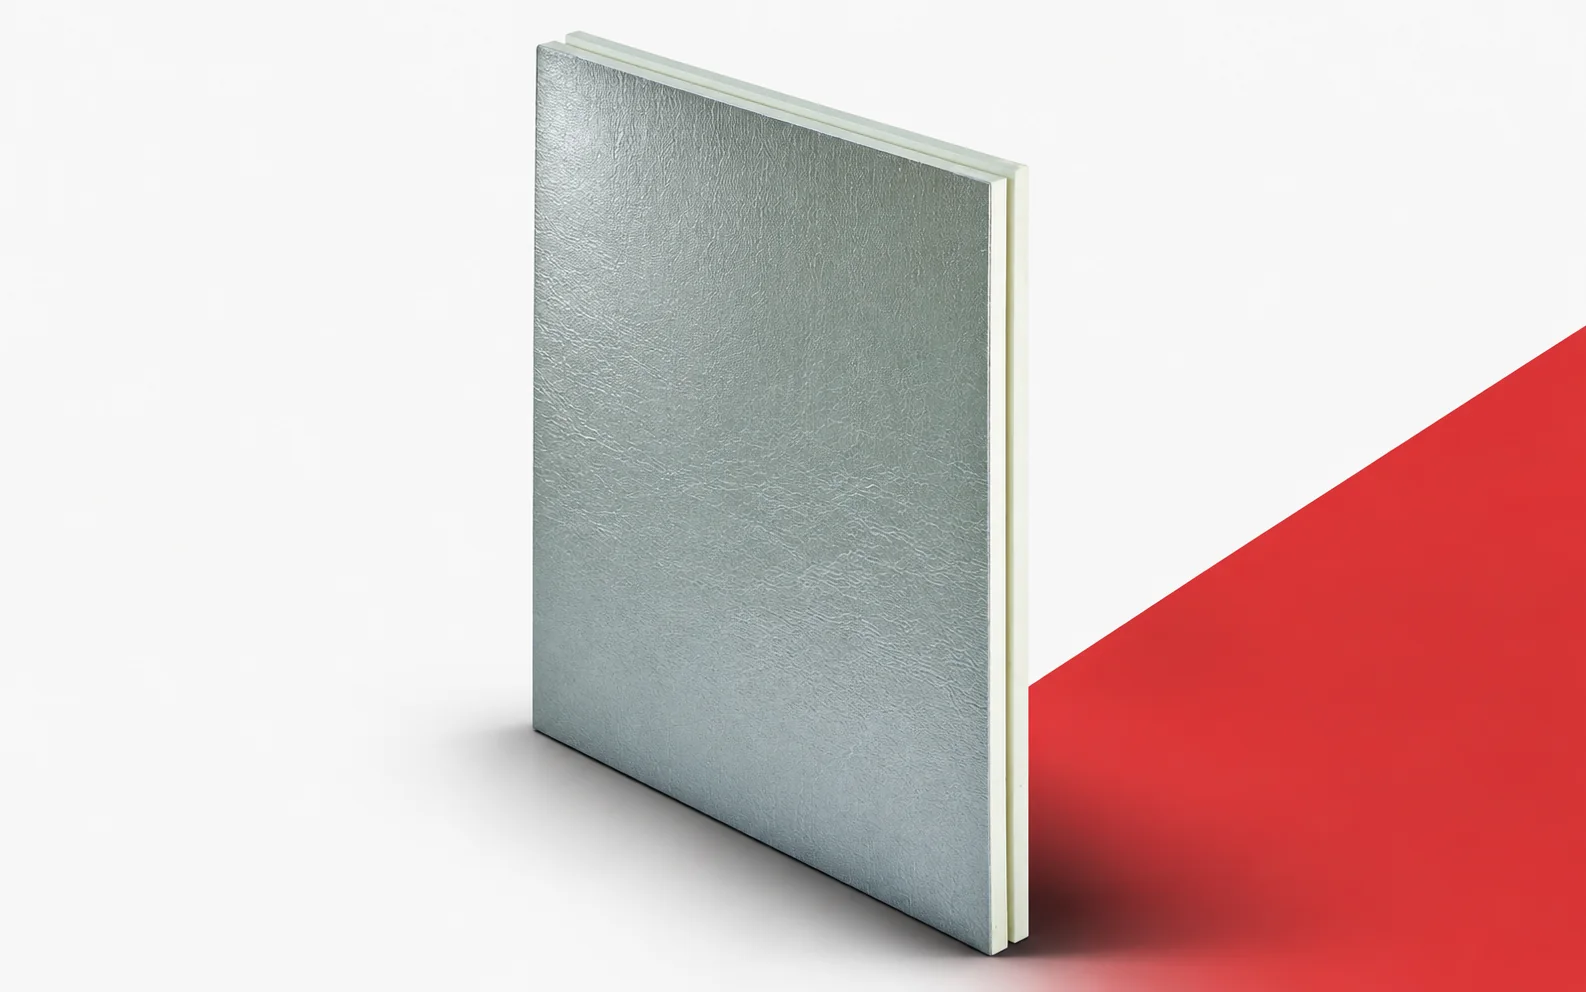
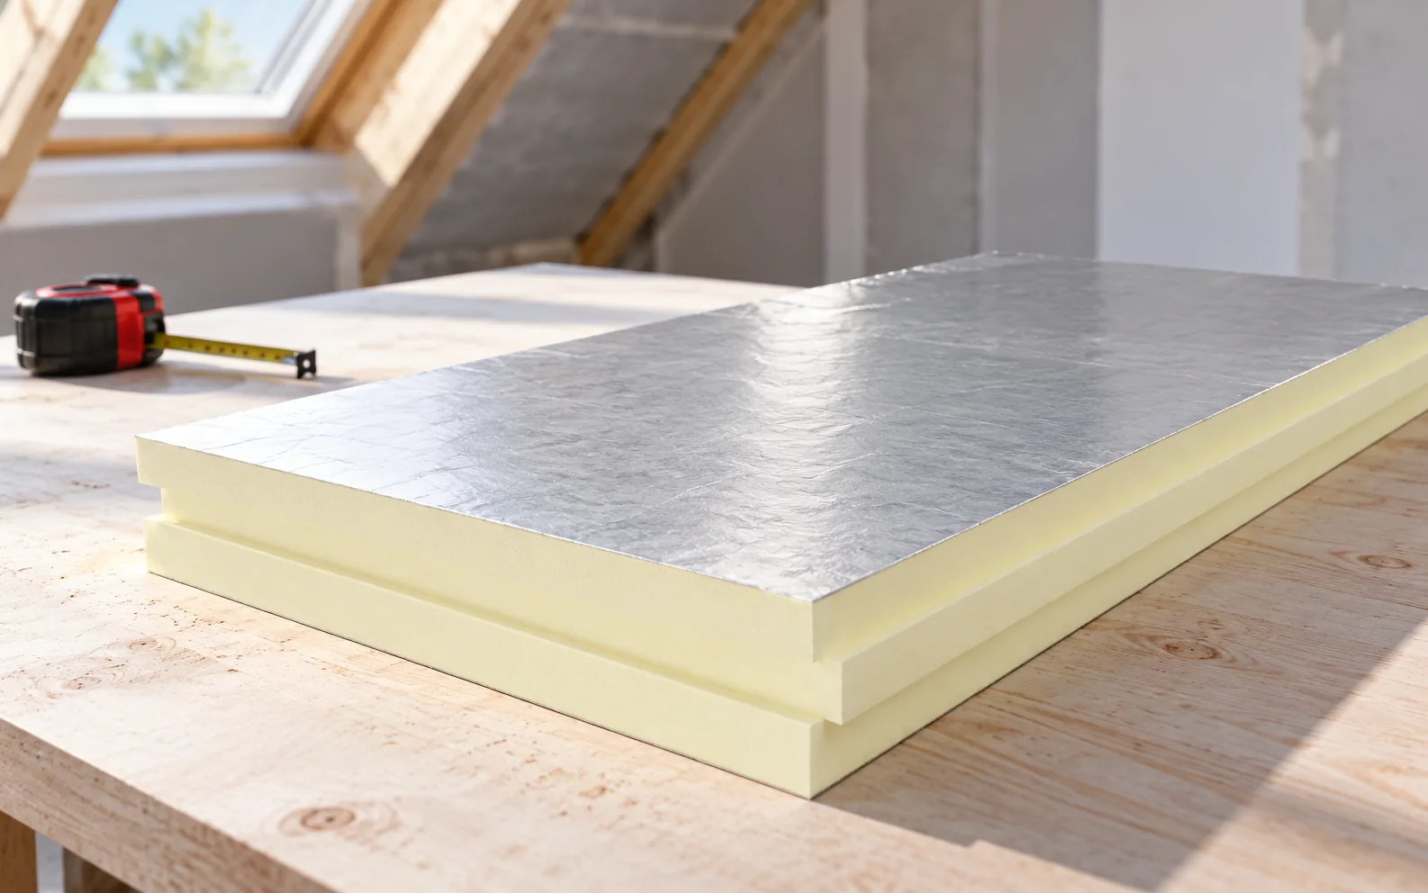
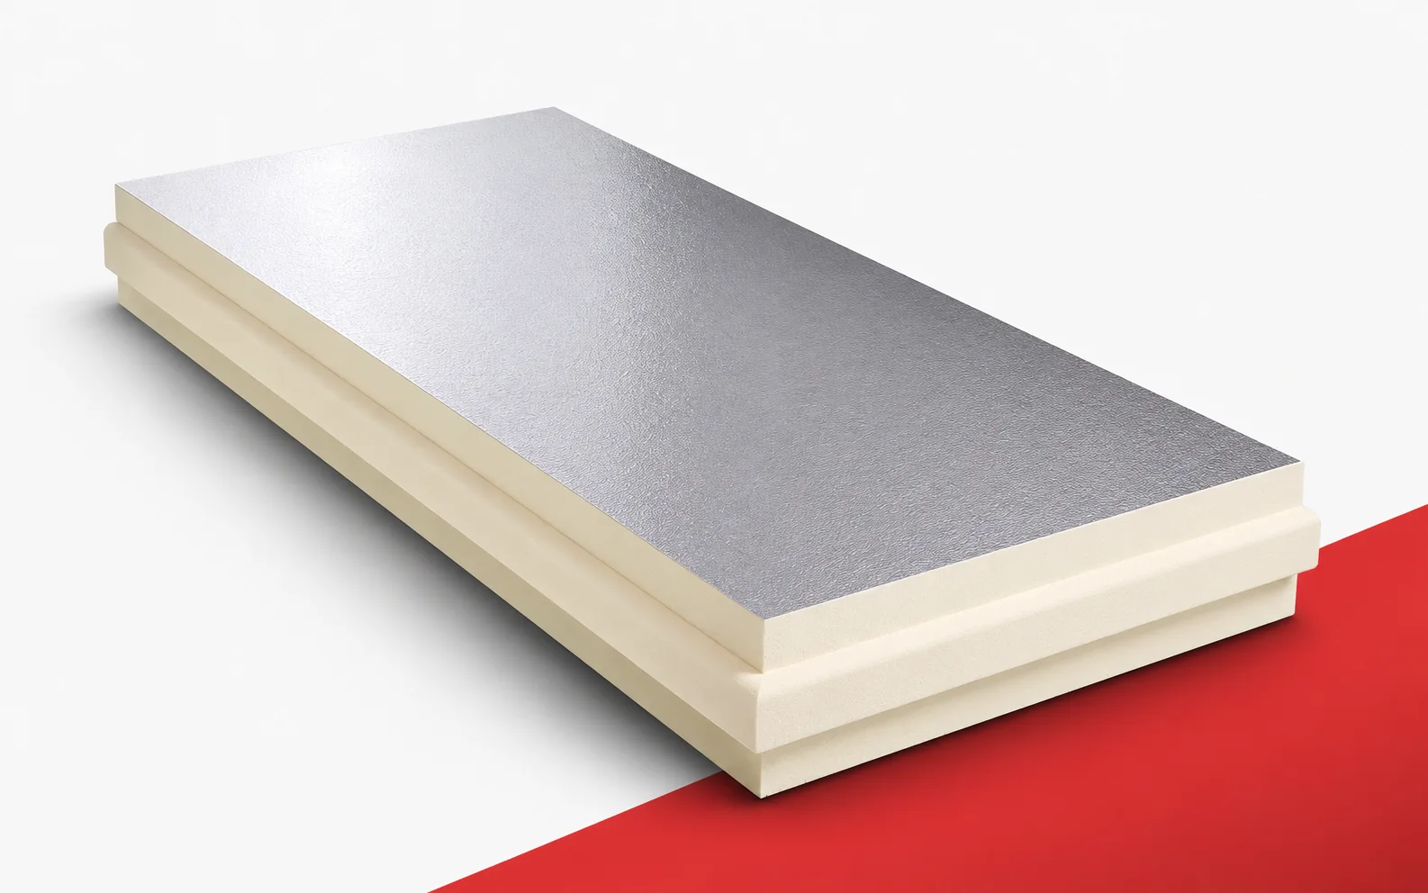
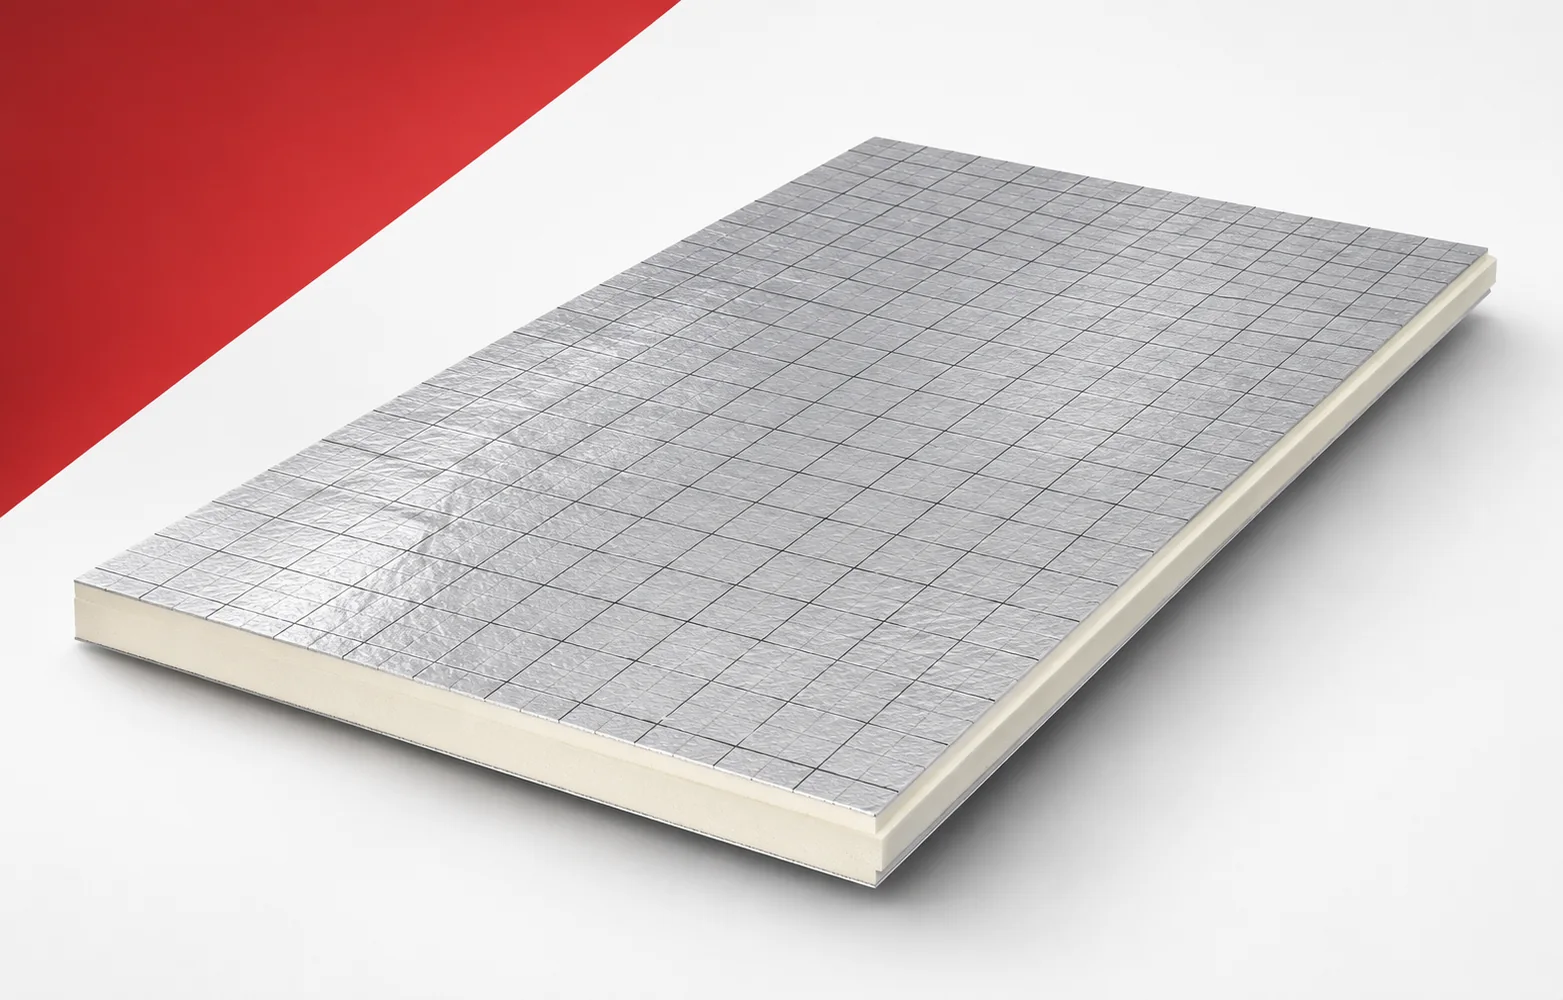
Selecting roof insulation requires reconciling several characteristics. Thermano Roof combines a PIR core with enhanced mechanical properties. When assessing the benefits, however, it must be remembered that thermal performance and load transfer derive from different data, not from a single overall quality rating. Thermano Roof is a rigid PIR board with gas-tight multilayer aluminium facings on both sides. The manufacturer specifies it for, among other applications, flat roofs and above-rafter insulation. PIR boards are best assessed through a specific spatial problem, so consider a pitched roof slope on which the insulation is to sit above the timber rafters. The Thermano Roof layer above the rafters must be integrated with the terminations at the eaves and openings, because the space saving must be assessed together with the detail geometry.
In this article
Board construction and the role of the insulation
Changing the lambda alone is not enough, because above-rafter insulation also affects the position of the covering relative to the eaves and windows. The solution should allow the loft space to be retained while designing the new roof slope height. As a starting point for comparing variants, record the roof geometry, the timber layout and the locations requiring adjustment of existing flashings.
How to compare the thermal effect
The declared lambda of Thermano Roof is 0.023 W/(m·K). The board is also described by enhanced mechanical parameters.
When comparing polyurethane boards, take into account the simultaneous requirement to limit heat loss and to achieve mechanical properties. The thickness of Roof must be calculated using its lambda of 0.023 regardless of the stated mechanical properties, so that the comparison relates to the same thermal effect. The result must be read with caution, since a higher mechanical parameter does not by itself reduce the amount of heat conducted through the board. The calculation is intended to help select a variant meeting both requirements without substituting one parameter for the other. In the energy summary, show the result of the R calculation and separately the load and fixing conditions of the roof layers, so that it is clear what exactly changed between the solutions.
In a usable loft, moving the insulation above the rafters can reduce the need to lower the internal lining. However, Thermano Roof must be assessed together with the new position of the covering. The eaves, chimney flashing and roof windows must still form a coherent system. The spatial benefit must not be equated with a guarantee of coolness in summer. The interior temperature is also influenced by glazing, shading, ventilation and how the rooms are used.
Continuity at joints and terminations
Depending on the variant, Thermano Roof is available with BASIC, TOP or MASTER edges. The standard external format is 1200 × 2400 mm.
Check the layout of the large boards at the ridge, valley or row of roof windows, because continuous polyurethane insulation also requires correct terminations. Cutting lines for large boards must be planned taking into account the support at windows and valleys, since losses at joints must be assessed together with the main insulation field. A good connection does not arise automatically, because an excess of small elements at an opening makes a stable and airtight connection difficult to achieve. The layout of elements should allow cutting lines to be planned before the material is taken onto the pitched surface. On the detail drawing, show the width of supported cut pieces, the position of joints and the window surround solution; this record will make it easier to check the work later.
Durability of the system and moisture conditions
The gas-tight facing of Thermano Roof affects the flow of vapour through the board, but it does not replace a solution for all joints. A roof requires separate water drainage and protection at penetrations.
When assessing the durability of the thermal effect, take into account the junction between the gas-tight boards and the layer responsible for draining water from the roof slope. The water-draining layer must be installed in accordance with the detail at every roof slope intersection, if the insulation is to perform under the conditions assumed in the design. Polyurethane foam does not replace protective layers: a sealed aluminium surface does not automatically close the perimeter of a chimney or window. The specified protections are intended to separate the function of thermal insulation from that of the layer protecting against precipitation. Before covering, assess the run of the water-draining layer, the sealing of the penetration and the possibility of safely completing the day’s stage, because later repair may require opening the finished building envelope.
Strength and fire properties
Thermano Roof declares at least 200 kPa at 10% deformation as well as TR100. The product’s reaction-to-fire class is E.
A reduced thickness does not exempt from checking other requirements, so analyse the loads transmitted by the covering and installations to the layers above the roof structure. The CS200 and TR100 parameters must be related to the relevant actions in the designed system, even when the board was chosen mainly for its low lambda. A separate assessment is needed because neither of these figures is a ready-made value for the permissible weight of equipment on the roof. Only a complete set of data will allow the support and fixing system to be selected on the basis of calculations for the whole solution. Alongside the thermal results, state how forces are transmitted to the structure and the conformity of the solution with the required fire assessment; this ensures the comparison does not omit the service conditions.
When the solution is cost-effective
Thermano Roof also appears in applications that include roofs with installations. At purchase, the planned loads and the support method must be described.
Polyurethane board insulation should have a calculated effect and defined scope of works; include the scope of changes at the eaves resulting from adding insulation above the rafters. The costs must include flashings requiring adjustment after the roof layers are raised, so that the cost relates to one comparable result. The material price is only part of the decision, since retaining the same flashing may be impossible once the height of the whole system changes. The final summary should allow the saved loft space to be taken into account together with the cost of adapting the roof externally. Request a bill of quantities for boards, fixings, flashings and works at windows and roof slope terminations, so that any additional charge has a stated technical justification.
7 branches. Materials closer to your project.

Free quote
Materials for your project



You may also find useful…
On the external wall, the main field allows the full insulation thickness to be accommodated. The difficulty only arises at the narrow…
The answer to the question of a loft that is warm in winter and comfortable in summer begins with deciding where the…
Space for external insulation can be limited near a plot boundary. If insulation is fitted on the room side, the design must…
Insulation above the rafters can form a continuous layer outside the timber frame of the roof slope. Recticel Powerroof is intended for…
IDELCO α-therm SARKING allows insulation to be installed above the timber roof structure. This position helps preserve attic space and limit interruptions…
When converting an unheated warehouse to regular winter use, first decide which parts of the building need heating. Keeping a separate workshop…
It helps to separate a year-round timber house project into three outcomes: a delivered structure, a weather-protected building and a home ready…
The designer has a thin ALU+ layer and a thicker variant from the same family to compare. At first glance they differ…