

PIR insulation
SOPREMA EFIGREEN ITE for walls with limited insulation depth
On the external wall, the main field allows the full insulation thickness to be accommodated. The difficulty only arises at the narrow reveal and the metal cladding bracket. For EFIGREEN ITE, the energy analysis should cover both locations. Adding material over a large area does not automatically eliminate a local heat flow path. The starting point is external wall insulation with a façade cladding. Here the particular constraint is the space limit at the window reveal and beneath the cladding. The design should allow the insulation to remain continuous without clashing with the window finish, rather than merely accommodating another board. The location requiring attention is the external window reveal and the adjacent façade bracket.
In this article
Constraint first, then thickness
A reveal section showing the junction of the plasterboard and the substructure will be necessary — after all, from a flat view of the field alone we will not read all the heights. If we plan to purchase EFIGREEN ITE, it is worth agreeing this detail in advance, before we adopt the thickness as an assumption for further works.
The product itself and the scope of its data
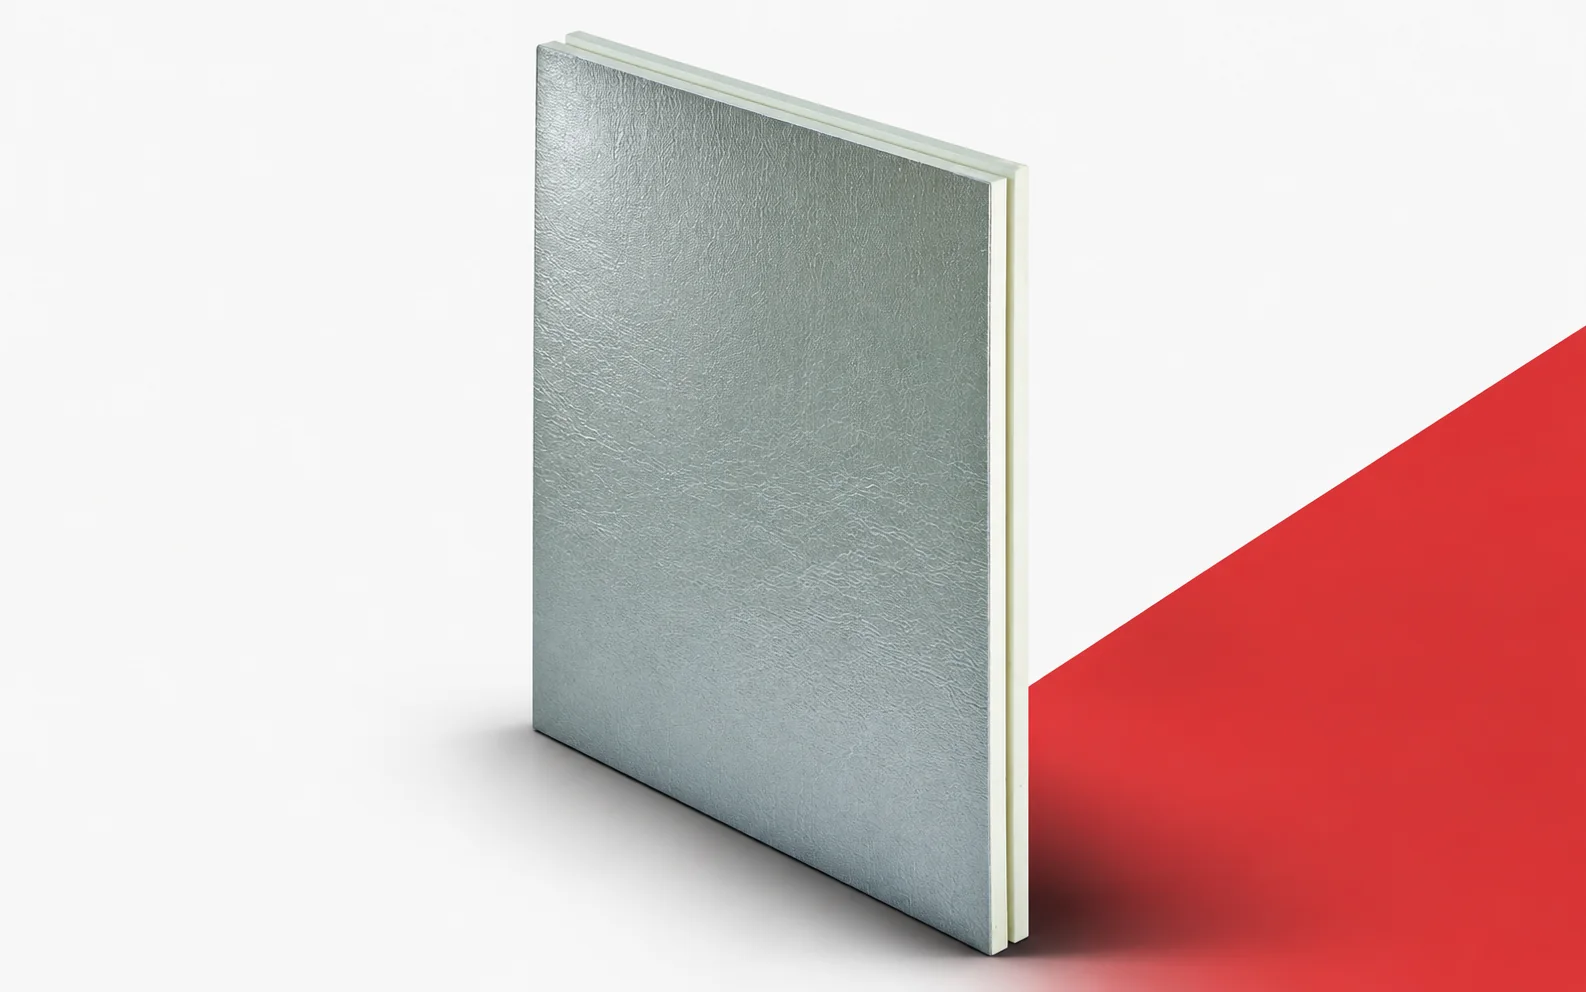
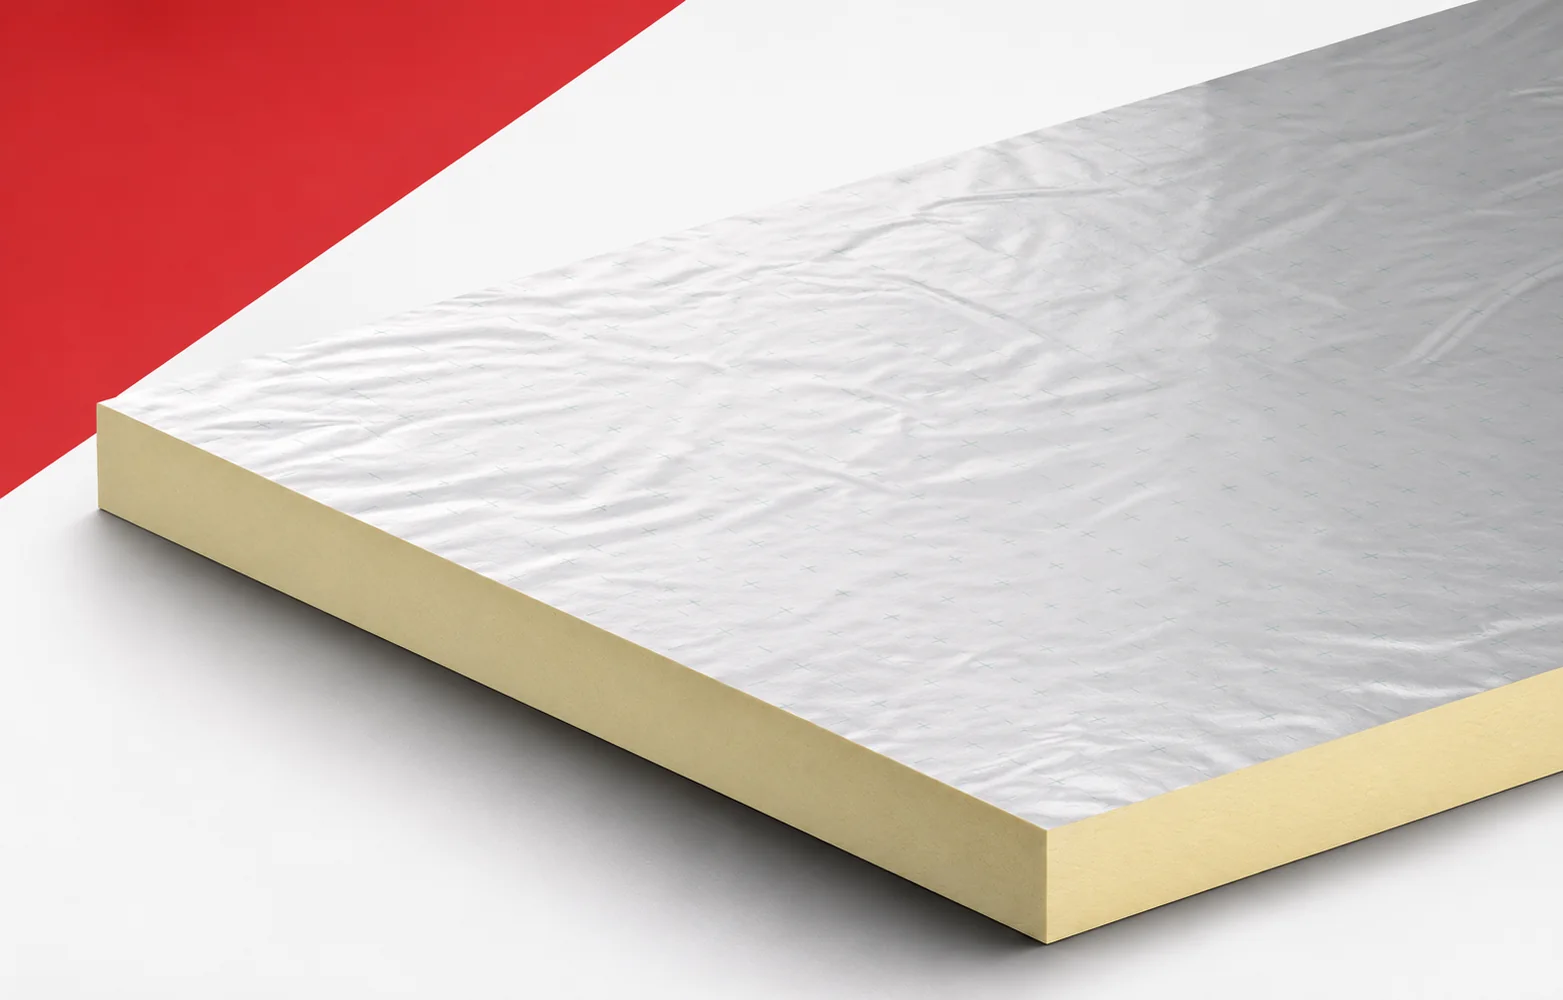
The PIR board known as EFIGREEN ITE is used for insulating walls from the outside; it features aluminium facings and a tongue-and-groove edge. The manufacturer declares λ 0.023 W/(m·K), CS(10/Y)150 and fire reaction D-s2,d0 — so this is not just any roof board of that brand. Available formats are 2500 × 1200 mm or 1200 × 1000 mm, and the application requires a system-compliant fixing and façade finish solution. SOPREMA PIR boards are considered here for the scope of external wall insulation with a façade cladding. When checking an order, the term “polyurethane boards” does not replace the full name EFIGREEN ITE. The core of EFIGREEN ITE is PIR-type polyurethane foam, while the properties of the complete board also include its facings.
What the figures show in this case
At the window frame, the space left for insulation once the cladding is fitted is what matters. For an illustrative layer resistance of R = 4.00 m²K/W, a board with λ = 0.023 W/(m·K) would need about 92.0 mm. With a hypothetical λ of 0.036, the same thickness calculation (R × λ) gives 144.0 mm. This comparison value does not represent all other insulation materials. The designer can check the space available against the sizes listed in the EFIGREEN ITE documentation.
In the example concerning EFIGREEN ITE, the figures describe only the indicated part of the task. Their use makes sense together with a measurement that covers the width of the reveal and the run of the fixings through the thermal layer. The property relevant to the comparison is the lambda of 0.023 W/(m·K) and the tongue-and-groove edge. In this arrangement, the connection of the insulation to the window and the path for rainwater drainage must also be traced. Only then does the reveal section showing the board-to-substructure connection allow the result to be related to the actual section. The energy calculation should retain the same scope also when comparing with another thickness of EFIGREEN ITE.
Two directions for improvement
The first direction is to increase the thickness on the main wall field. The second is a separate solution for the reveal and the effect of the brackets. The scope of both measures depends on how significant the external window reveal and the adjacent façade bracket are. In the EFIGREEN ITE variant, the cost of the entire surface should not be increased before the local constraint has been identified. A pitfall would be to treat the board’s tongue-and-groove joint as a load-bearing fixing for the cladding, even if the result for the main field looks favourable. The comparison is only complete when the façade description covering insulation, substructure and cladding also includes the differences caused by changing the variant.
A joint that must preserve the effect
The design should clearly specify the factory tongue-and-groove joint with a contact sealed with the appropriate tape. In the EFIGREEN ITE description, it is worth separating its geometry from the airtightness of the other layers. The product surface is formed by aluminium facing on both sides, but its presence does not automatically resolve the entire detail. A record confirming the ITE variant and the conformity of the fixing with the design is needed for verification. The next stage will be the façade finish in a confirmed system, so the error should not be passed on to the installer of the next layer. It is worth noting at handover how the external window reveal and the adjacent façade bracket were executed and why this particular method was chosen.
The cost of achieving the same function
The EFIGREEN ITE quotation should relate to the completed task, not to a single favourable parameter. The calculation should include the façade description covering insulation, substructure and cladding. A separate cost may arise from the need for a fixing that transfers forces to the load-bearing wall. The work on the detail described as the external window reveal and the adjacent façade bracket should also be priced. The differences should be explained by the designer of the façade and its connections to openings, so that the saving does not result from removing a necessary layer. Polyurethane insulation compared in this way corresponds to the actual effect that external wall insulation with a façade cladding is intended to achieve.
The condition for a justified decision
The selection can be regarded as orderly when it has been possible to maintain the continuity of the insulation without clashing with the window finish. For EFIGREEN ITE, this means combining the material data with the solution for the perimeter and the other layers. The document to retain is the reveal section showing the board-to-substructure connection. It should be accompanied by a record confirming the ITE variant and the conformity of the fixing with the design, so that a later renovation does not begin by guessing the product. There is no need to add a promise of a quick payback without a building balance. If the space limit at the reveal and beneath the cladding changes, the comparison must be revisited instead of copying the previous thickness. Polyurethane insulation has a specific purpose here: to maintain the continuity of the insulation without clashing with the window finish.
7 branches. Materials closer to your project.

Free quote
Materials for your project
You may also find useful…
A flat roof has a slight slope to drain water away. Its durability depends on a complete assembly of supporting structure, insulation,…
When replacing a roof, compare complete roof panels with two facings and a profile designed for roofing. The PIR or EPS core…
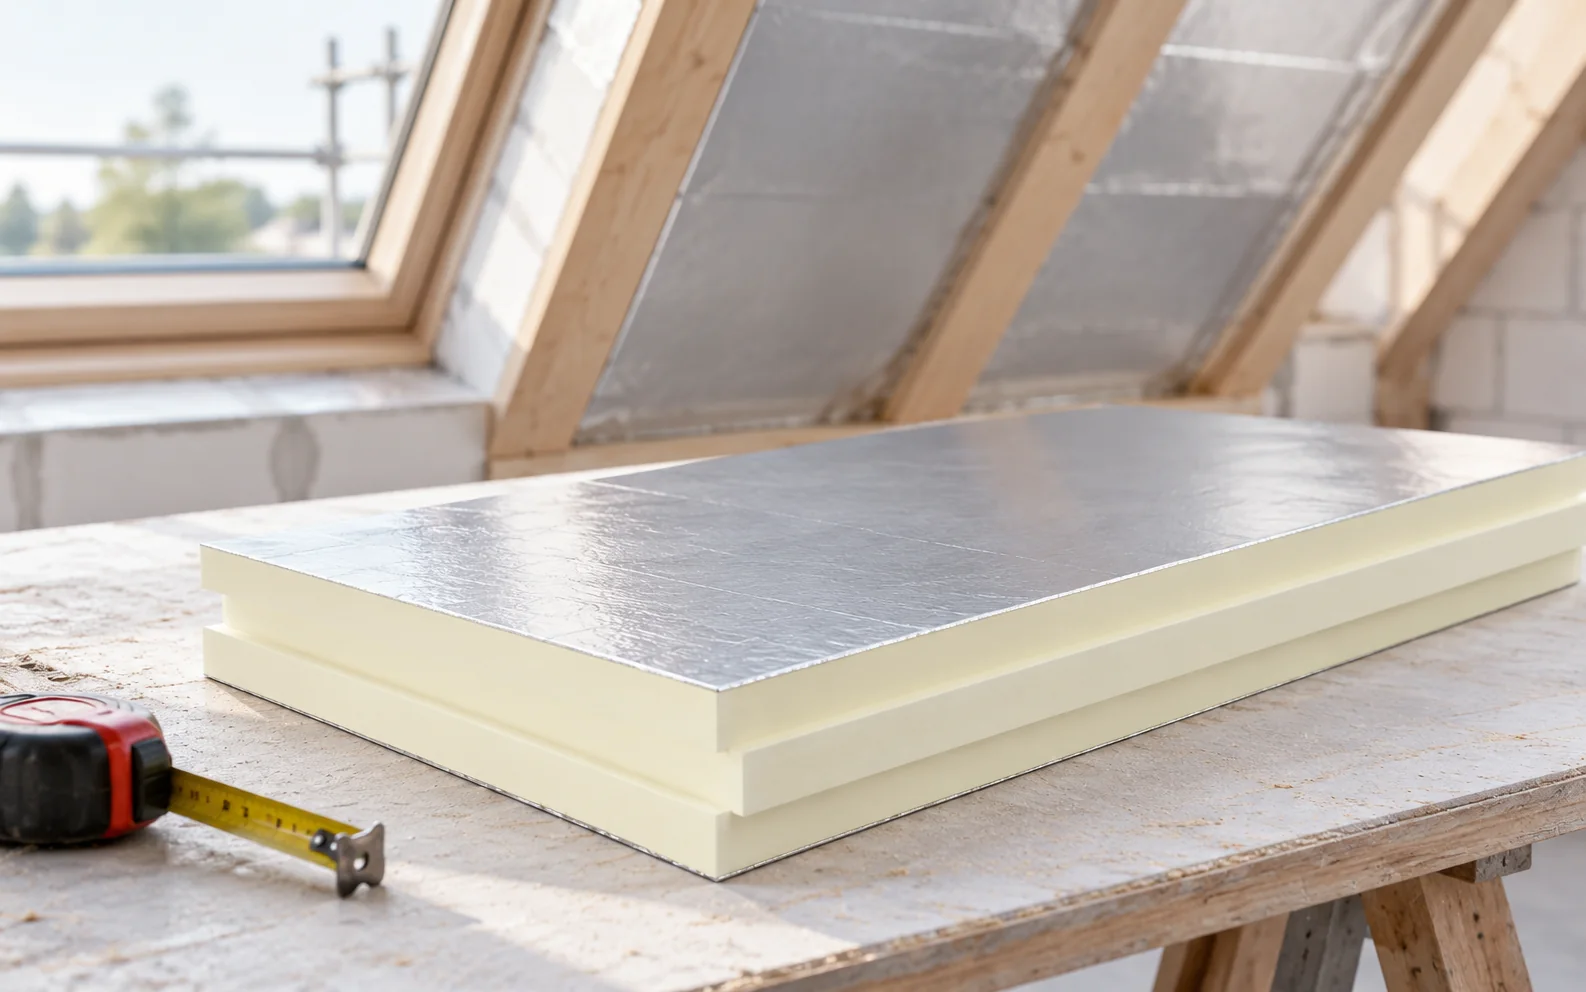
Answering the question of how to plan and carry out roof insulation step by step requires first of all establishing the boundary…
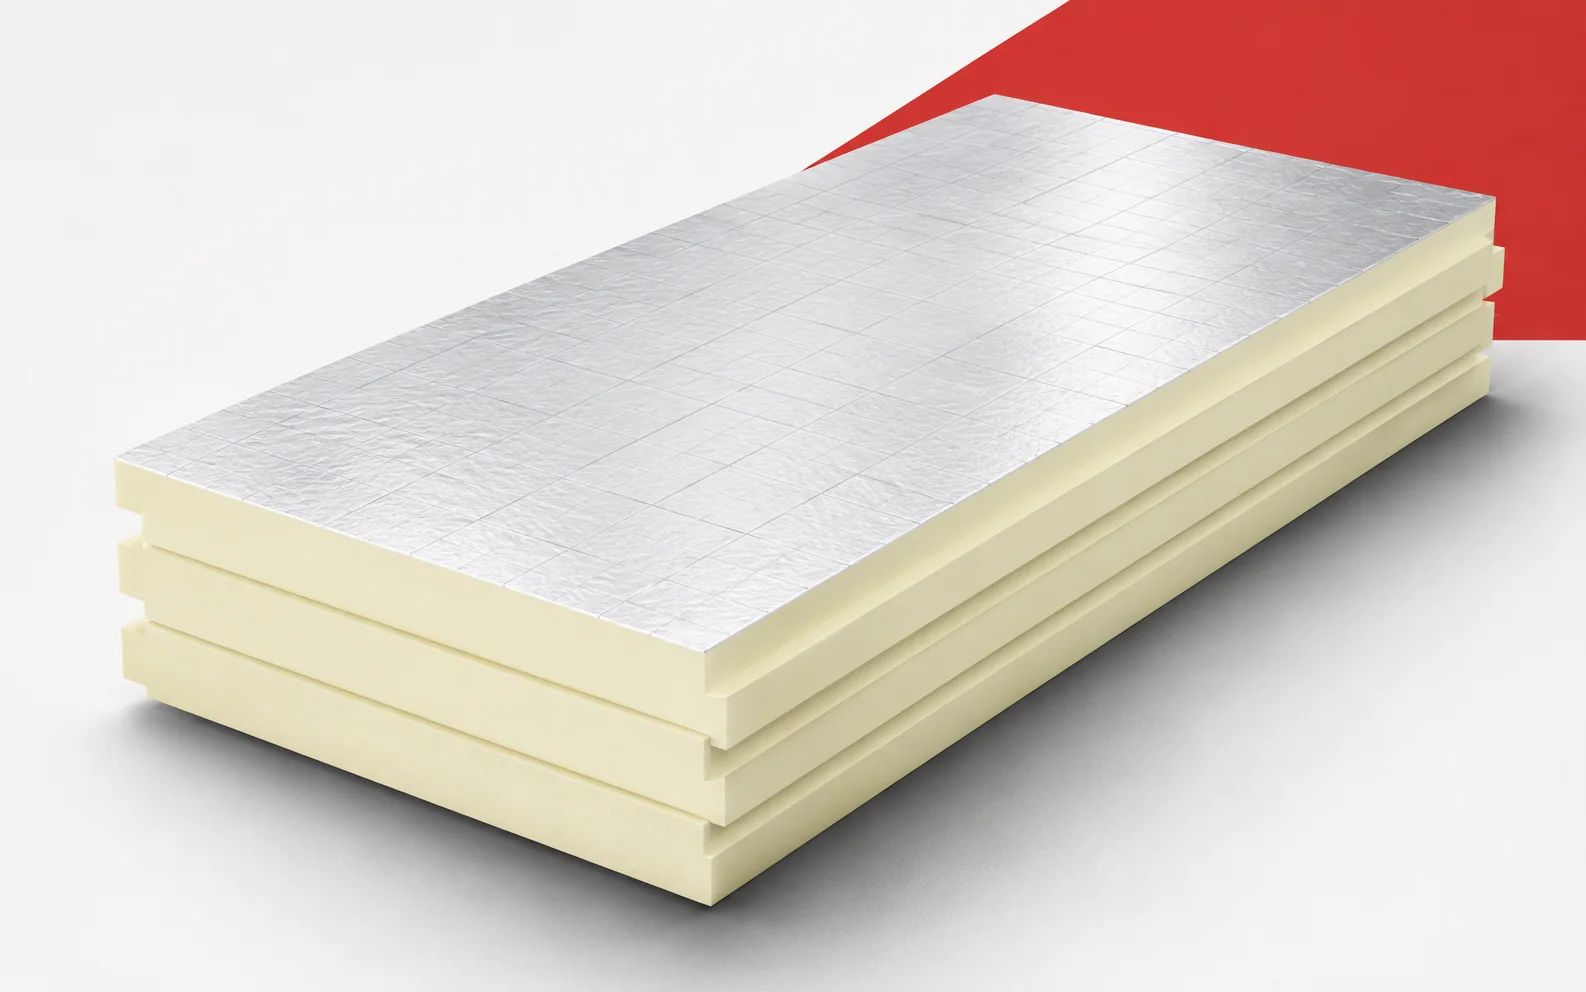
The price per square metre of a board does not yet tell us what effect we will achieve in the building. It…
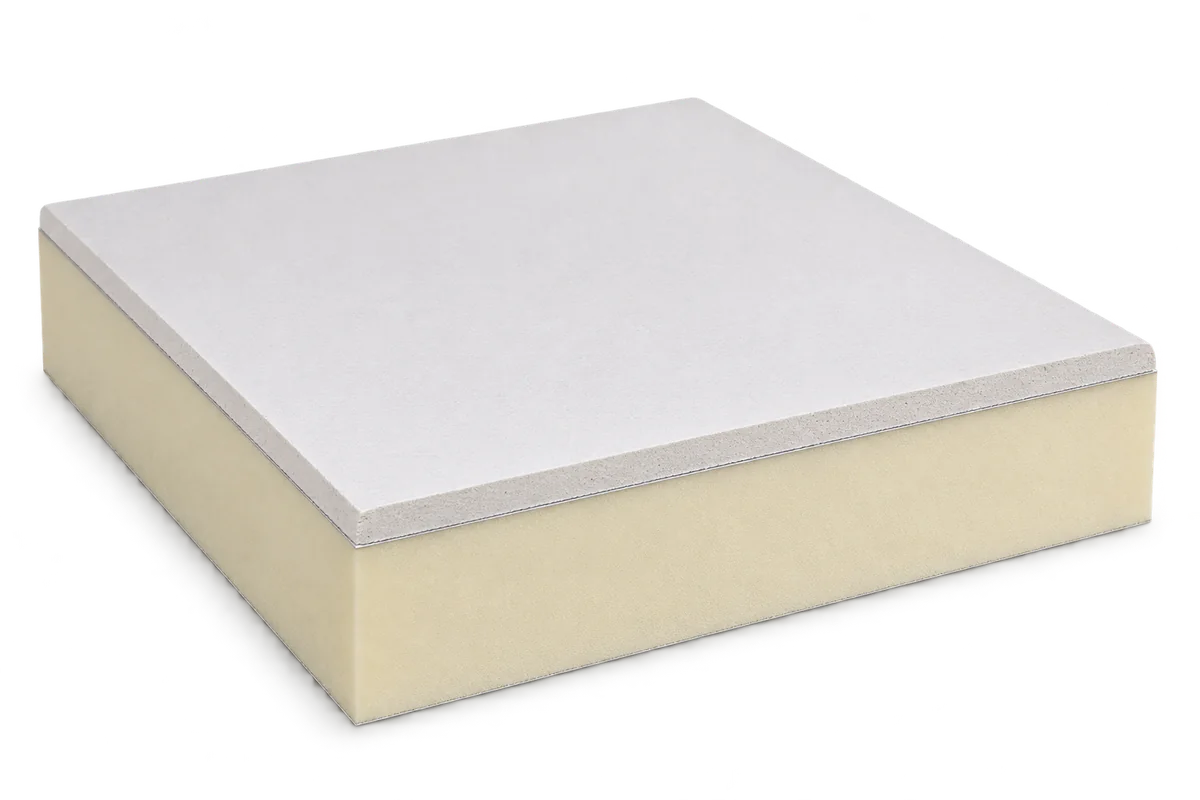
PIR bonded to plasterboard combines thermal insulation with a surface ready for interior finishing. Suitability depends on the whole wall, including the…
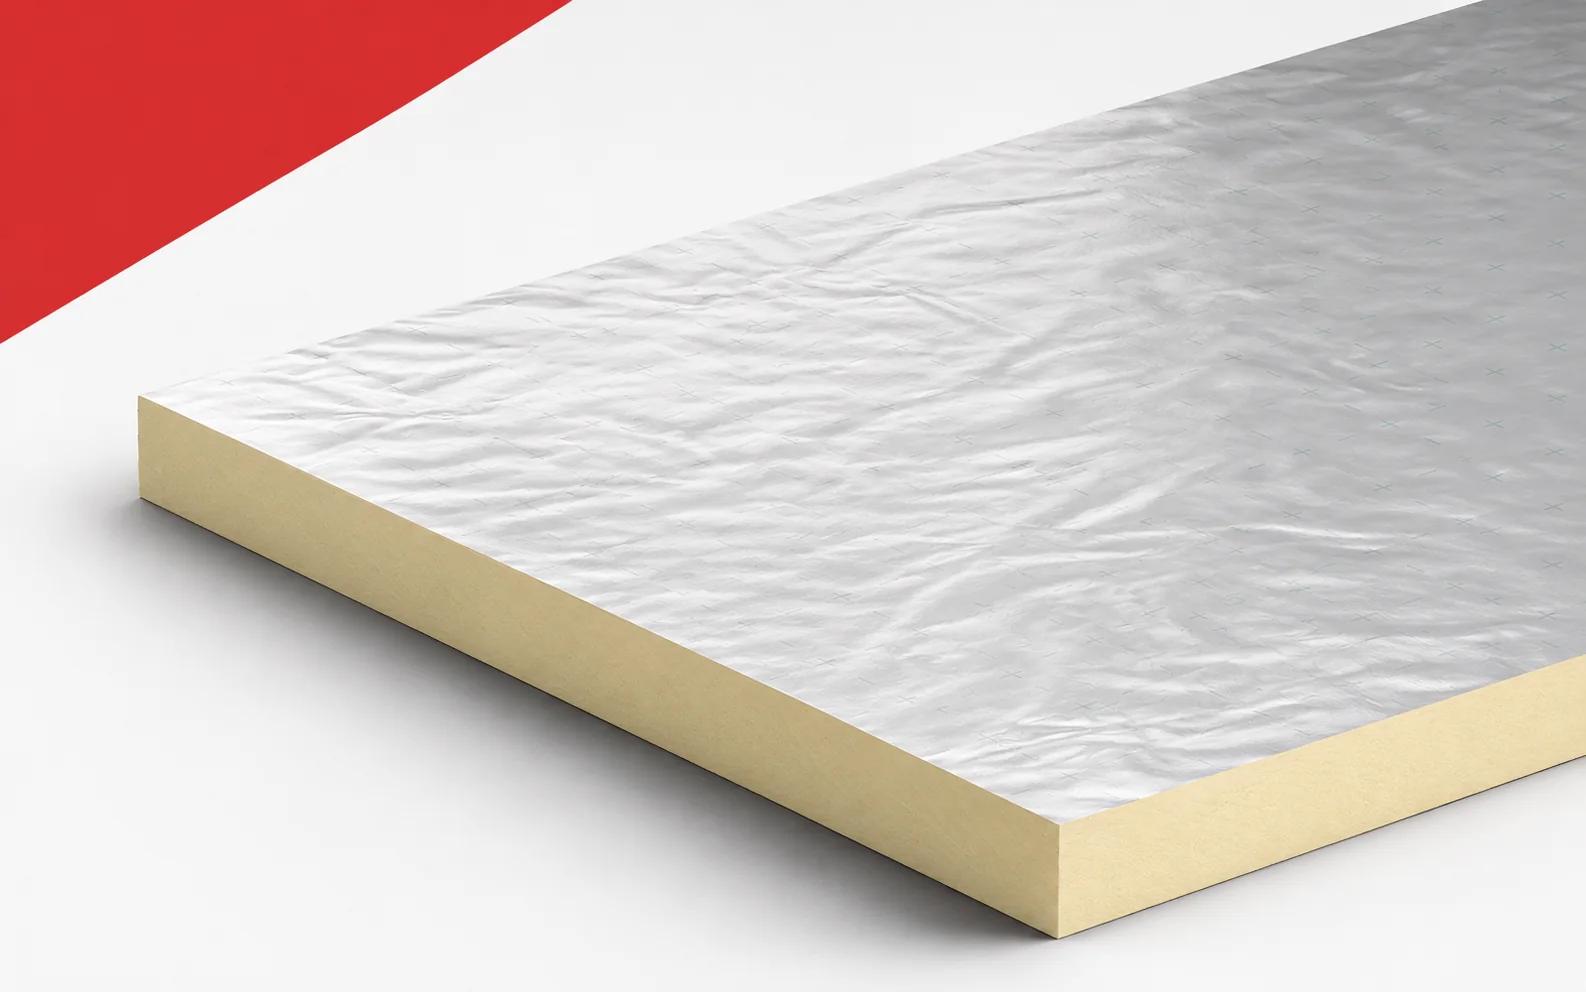
Kingspan Therma TR26 is worth considering where the required thermal resistance must fit within a limited roof height. A lambda of 0.022…
A Kingspan insulation comparison begins with the full product name. Different families do not share a single common core or the same…
IDELCO α-therm ROOF makes it possible to aim for high thermal resistance where roof height is limited. The choice of thickness should,…