

Roofs and roof coverings
A quieter metal roof: how to reduce rain and wind noise
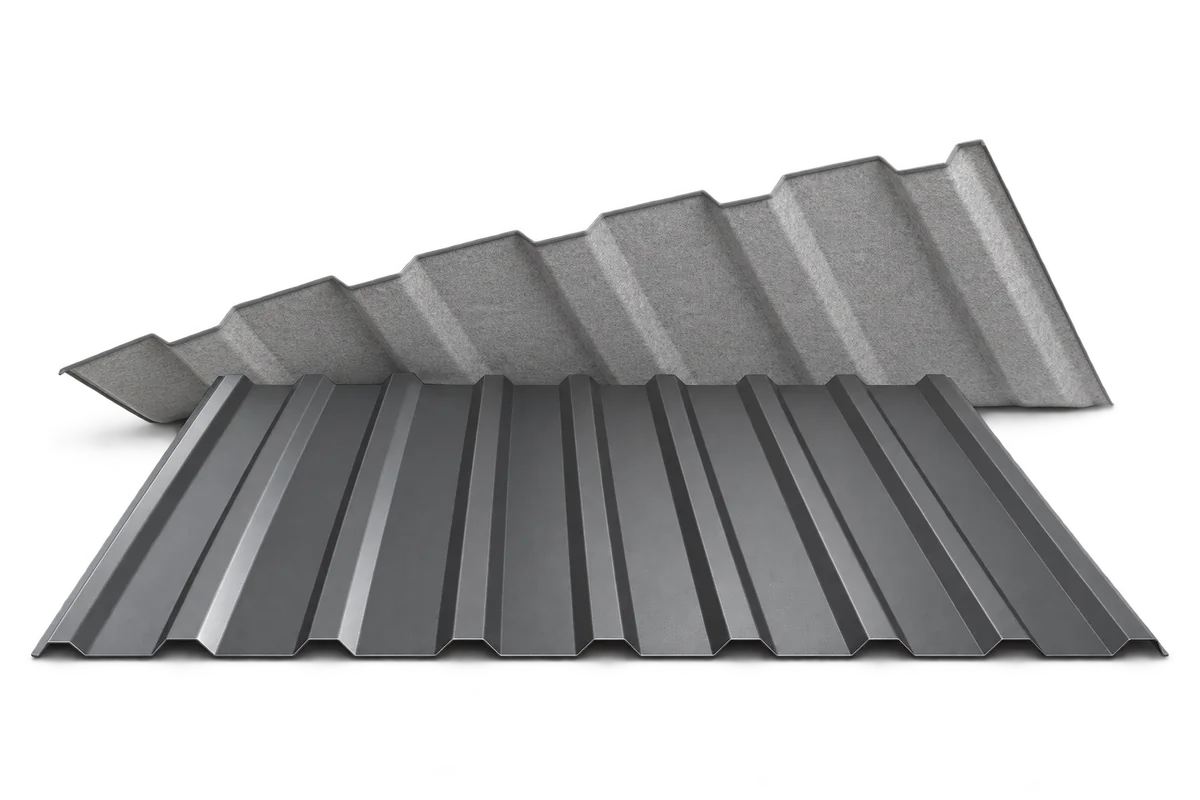
How much noise you hear under a metal roof depends on the entire roof assembly and how well it was installed. A damping layer on the underside of the sheet can help. Its test result describes the conditions of that test, and the effect in a particular room can differ. Start by identifying the source of the sound. Raindrops set thin metal sheets vibrating, and the supporting structure can carry some of that vibration indoors. Wind can also move a poorly secured component. A knock that always comes from one spot gives you a specific place to investigate before considering work on the whole roof.
In this article
Telling rain noise apart from a loose flashing
A localised knock can point to a particular fitting. Fasteners that are overtightened or incorrectly spaced can also affect how the roof sheets move. Check them against the installation instructions for that roofing system.
Before choosing extra insulation, record when the noise occurs. Note the wind direction, how heavily it is raining and where the sound is loudest. An inspection of fasteners, flashings and roof penetrations can narrow down the cause. If the verge flashing is loose, it needs attention at the verge itself.
How does a damping layer under the sheet work?
Some roofing sheets are available with a factory-applied fleece backing. Depending on the product, it can manage the effects of condensation, dampen sound or serve both purposes to a specified extent. Its performance depends on the material and how it is bonded to the sheet. Products sold as roofing felt or fleece can have different functions, so check the precise description.
Check the intended use and installation conditions in the product data sheet. The measured noise reduction applies to the tested assembly. The profile of the sheet, the supports and the sound source all matter. A backing can be particularly useful where the underside of the sheet remains exposed. Living accommodation still needs a complete roof assembly designed for that use.
What do figures in decibels tell you?
Decibels use a logarithmic scale. A change in decibels cannot be read as a fixed percentage change in perceived loudness. Also check which quantity is being reported. The sound level measured in a room, the sound insulation of a roof and the sound absorption of a material each describe a different property.
When comparing offers, ask what was tested and what the result was compared with. A test may measure rain noise, airborne sound transmission or the reduction of reverberation in a hall. Two similar numbers in brochures may refer to different effects. Compare results obtained with the same method on similar assemblies. The weighted sound reduction index Rw describes airborne sound insulation. Assessing how loud heavy rain will sound under a particular sheet requires a rain-noise measurement.
How does the roof build-up affect a loft room?
In a bedroom beneath the roof, the covering, decking, insulation, framing and internal lining all influence what you hear. Fibrous materials can absorb sound energy in the cavity. The mass of the lining and the way it is attached to the structure also matter. Assess these elements as an assembly.
PIR offers good thermal insulation in a thin layer. Acoustic performance needs its own assessment when comparing PIR with mineral wool. A design that has to meet thermal and acoustic targets can combine materials, while allowing for moisture control and fire safety. Total thickness alone gives an incomplete picture. Even the same material can produce different results depending on how it is fixed.
Why do small gaps matter?
Sound can bypass a well-designed section of roof through weaker points such as roof windows, access hatches, ducts or junctions with walls. Gaps left when lining a sloping ceiling can also reduce performance. Workmanship around the edges matters as much as the choice of insulation between the rafters.
Keep the ventilation paths provided in the roof design open. Air inlets and outlets have a specific purpose, and blocking them can cause moisture problems beneath the covering. Any acoustic treatment at an opening must maintain the airflow the design calls for.
How can you plan the work and avoid costly guesswork?
For a new house, set the acoustic requirements before ordering the roof. Consider rooms directly below the slope and noise from the surroundings. In an existing building, start by inspecting the installation. If the noise is intrusive, a measurement and a review of the roof assembly can help you decide whether a damping mat would address the cause. Agree on the work before finishing the sloping ceilings, while the connections are still accessible.
Ask the contractor to describe the proposed work and the improvement you can reasonably expect. Use performance figures in the context of their tests. Planning sound control, moisture management and safe use together reduces the risk of having to reopen a newly finished loft to correct a problem later.