

Sandwich panels
Building a house with sandwich panels: what to check before you choose
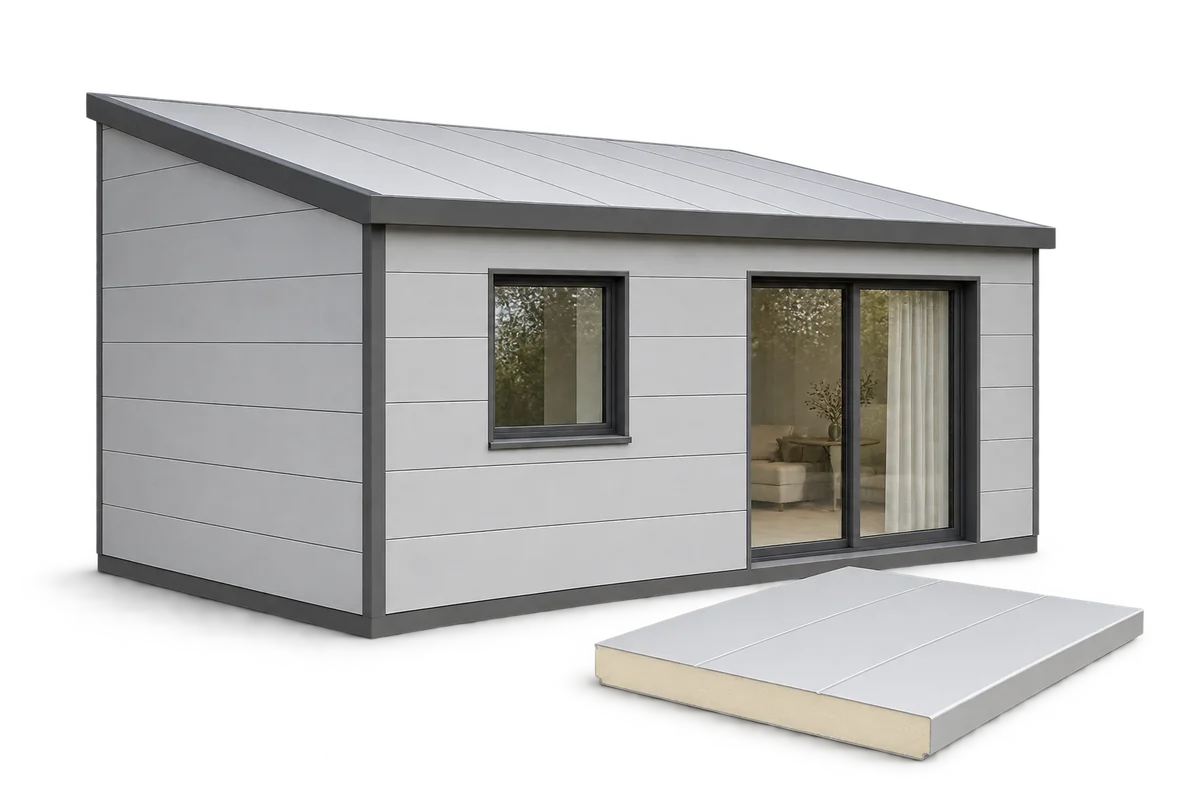
Sandwich panels can form the walls and roof of a home, but the panels alone do not make a complete building system. A home also needs a supporting structure, carefully designed connections, building services and suitable finishes. Prefabricated panels can enclose the frame quickly. The final cost and the comfort of the occupants, however, depend on the whole building. When comparing promises of faster construction, check exactly which stages they cover. A sandwich panel has two facings bonded to an insulating core. Steel facings with a PIR or mineral wool core are common. Wall and roof panels span between supports and carry specified loads. They do not replace the house frame, foundations or all of its bracing.
In this article
Which parts of the house do the panels form?
The design should show how each panel bears on and connects to the supporting frame. Window and door openings, corners and the junction at the base of the wall need their own details. Wall and roof panels are not interchangeable: their profiles, joints and drainage arrangements differ. Allow for these differences when planning the shape of the house. Agree on the openings before delivery. A cut made on site can remove part of the cross-section that gives the panel its stiffness.
How well can a panel wall insulate?
A PIR core can give a panel a low U-value at a relatively modest thickness. Compare the declared thermal performance of the finished panels as well as the thermal conductivity of the foam itself. Connections to the foundations, frame, windows and doors can increase heat loss. The drawings should show how these junctions are to be built. The thermal calculation should also allow for thermal bridges and fasteners wherever the assessment method for the system requires it.
A well-insulated wall cannot make up for a leaky corner. Seals and layers that prevent moist air from flowing through the construction must be continuous. The house also needs effective ventilation. An airtight envelope makes indoor conditions easier to control; it does not provide fresh air on its own.
What makes a panel house quiet?
The sound insulation rating of a single panel does not tell you how quiet the house will be. Sound also travels through windows, doors, gaps and connections to the frame. Choose a complete wall and roof assembly suited to the surroundings. Traffic and rain noise reach the interior by different routes, so allow for both in the design.
An additional internal lining can provide space for services and improve specific aspects of the wall or roof. Design it together with its fixings and seals. PIR and mineral wool do not absorb sound in the same way. Use test results for the complete assembly when assessing acoustic performance.
What do the fire safety requirements cover?
A material’s reaction to fire and the fire resistance of a wall or roof are separate properties. Steel facings alone do not make a panel non-combustible. Check the documentation for the specific product and configuration. Panel thickness, span, fastener arrangement and joint details can all affect the result.
The designer should check the requirements for the building, its location and the function of each wall or roof assembly. Service penetrations, light fittings and other built-in elements must preserve the intended protection. Adding an internal lining does not automatically achieve a particular fire resistance rating. The construction must match an assembly for which the required performance has been demonstrated.
Which stages of construction can you shorten?
Large panels can enclose a prepared frame quickly. Fewer wet trades in the envelope make the work easier to coordinate. To gain that time, you need accurate drawings and delivery on schedule. A missing special panel or a wrongly positioned opening can hold up the work just as much as a problem on a conventional build.
The programme still has to allow for foundations, the frame, services, windows, doors and finishes. You also need unloading space and lifting equipment. Panel length matters for transport and handling, and the colour affects how panels behave as their temperature changes. The handover date therefore depends on more than how quickly the cladding can be fixed.
How can you compare the total cost fairly?
Compare buildings finished to the same standard. The price of the panels alone cannot be compared with a finished masonry wall and a complete roof. Include the frame, flashings, seals, subframes, service enclosures and internal finishes. Check which contractor is responsible for each item. Allow for unloading, equipment hire and protection of the panels before installation; these costs are easy to miss when comparing initial quotes.
Ask for detail drawings, a materials schedule and documentation for the use of the building. A well-developed design shows where panels save work and where additional steps are necessary. A sandwich panel house can be a sound choice when its benefits suit your needs and the complete design shows how they will be achieved.