

Construction and design
Anchoring a timber wall plate to a concrete ring beam: what to check in the design
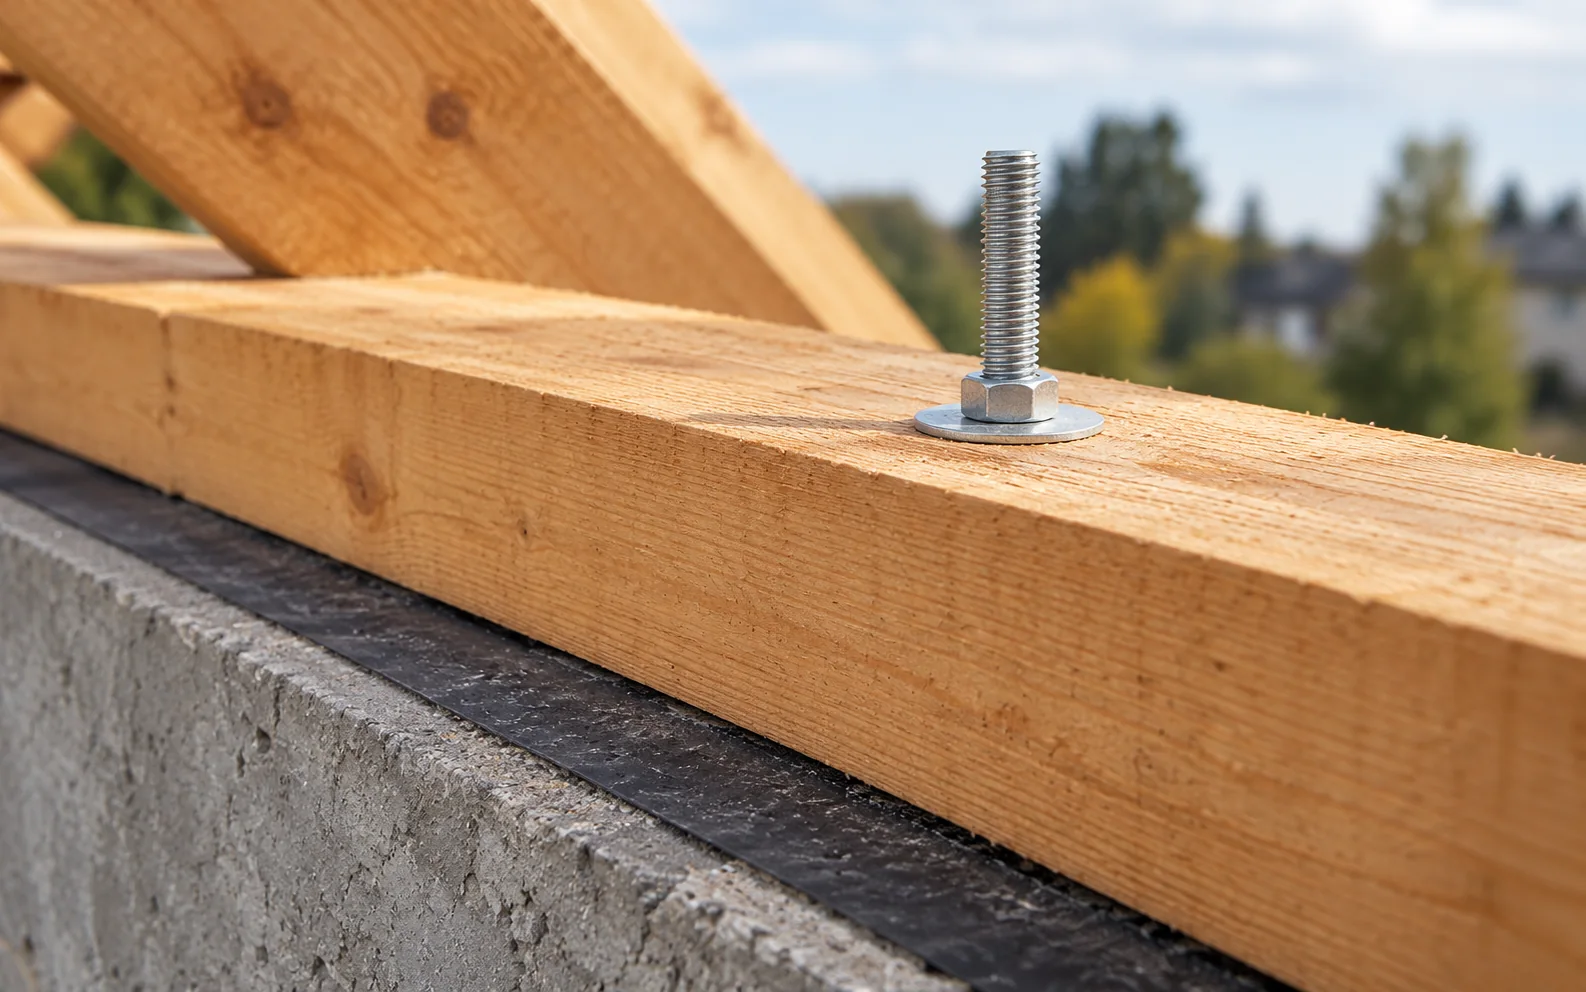
The wall plate transfers loads from the roof structure to the walls, and its anchoring must keep the connection secure even under wind forces. The choice depends on the roof structure, the timber, the concrete and the arrangement of the fasteners. There is no single anchor diameter or spacing that is correct for every house. The work should match the design. The wall plate is a timber element resting on the wall, usually in the zone of the reinforced concrete ring beam. It connects the rafter system to the building structure. The loads do not end with the vertical compression from the weight of the roof. Depending on the structural scheme, horizontal and uplift forces also occur, and these must be transferred by the connections. That is why the entire load path matters, from the roof covering through the battens and rafters to the wall plate and on to the wall.
In this article
What role does the wall plate play?
The wall plate is a timber element resting on the wall, usually in the zone of the reinforced concrete ring beam. It connects the rafter system to the building structure. The loads do not end with the vertical compression from the weight of the roof. Depending on the structural scheme, horizontal and uplift forces also occur, which must be transferred by the connections.
That is why the entire load path matters, from the covering through the battens, rafters and wall plate to the wall. A strong anchorage of one element does not compensate for a weak connection above. Replacing a heavy covering with lightweight sheet metal also does not eliminate the issue of wind suction. The system still requires structural assessment.
Why can’t anchors be selected from a single general table?
What is needed are the loads, the geometry of the roof truss, the dimensions of the wall plate and the parameters of the substrate. The position relative to the concrete edge and the reinforcement also matters. The same anchor can behave differently under different conditions. Comparing only the diameter of the rod ignores many possible failure mechanisms.
The designer checks not only the steel but also the concrete and the timber, as well as the interaction of the entire connection. The load capacity of a single fastener from a catalogue does not automatically mean the load capacity of the finished fixing. The value must relate to the correct method of installation and the actual direction of the load.
Cast-in anchors or those installed later?
Elements embedded during the construction of the ring beam require the position to be determined in advance. They must be coordinated with the reinforcement and the future roof truss layout. A mistake can cause a collision with a rafter or with the wall plate connection. It should not be corrected by randomly bending the rod without assessing whether this is permissible.
Anchors installed in hardened concrete represent a different technology and require a suitable product and conditions. The preparation of the hole, the condition of the substrate and the installation rules are important. A chemical solution is not a universal way of repairing every mistake. The selection must be confirmed for the specific application and documentation.
What needs checking on the timber side?
The wall plate should have the required dimensions, grade and condition corresponding to the design. Holes and the position of the anchors must not accidentally weaken the element at the ends and at the connections. Cracks and damage must also be assessed. Good concrete alone will not ensure correct behaviour if the problem lies in the timber.
Washers, nuts and the method of clamping matter. Too small a bearing area can cause local crushing. The specified elements should not be replaced with random parts from the store. Tightening should correspond to the documentation rather than relying on the maximum possible clamping.

How to plan the arrangement and continuity of connections?
The position of the anchors must be coordinated with the rafters, the joints between sections of the wall plate and the corners of the building. An even rhythm set out without checking the other elements is not enough. At special locations the force system may require a different solution. The installation drawing should be clear to the contractor.
The rafter-to-wall-plate connections must also correspond to the design. The timber bearing and the steel connector can perform different functions. Screws, nails or connectors are selected as part of a defined system. It should not be assumed that a few random carpenter’s screws will replace every specified connection.
How to protect the bearing zone from moisture?
The timber must be separated from the substrate in accordance with the design, and conditions that limit moisture must be ensured. Both construction moisture and later leaks at the eaves are critical. Protection does not consist solely of painting the wall plate with a preservative. The entire detail of the building envelope matters.
The insulation of the wall and roof should remain continuous without blocking the required ventilation of the roof slope. The connections should not be concealed before they have been checked. If the timber has remained wet for a long time, its condition must be assessed before it is enclosed. Covering up a problem makes later inspection more difficult and can increase the scope of repair.
What to check before covering the wall plate?
The acceptance inspection should confirm that the type and arrangement of the anchors, the washers and the timber connections comply. The condition of the concrete and the wall plate, the correct bearing and the protection against moisture are also checked. Deviations from the design must be clarified. They should not be regarded as insignificant merely because the structure has already been assembled.
It is worth keeping photographs with visible markings and the positions of the elements. In the event of a later roof conversion, they will help establish the actual solution. Any reinforcement requires selection according to the identified problem. Adding a few more anchors without analysis may not eliminate the weak point and can sometimes create a new one.
Tip before ordering
Before concreting, compare the anchor plan with the roof structure layout and the joint locations of the wall plate. After completion, take photographs before insulation. This allows collisions to be detected while fixing them is still much simpler.
What is worth remembering?
The anchoring of the wall plate is part of the entire load-bearing roof system. Correctness is determined by calculations, material and execution, not by one popular rod diameter. Every change relative to the design must be assessed before the connection is covered.
7 branches. Materials closer to your project.

Free quote
Materials for your project











You may also find useful…
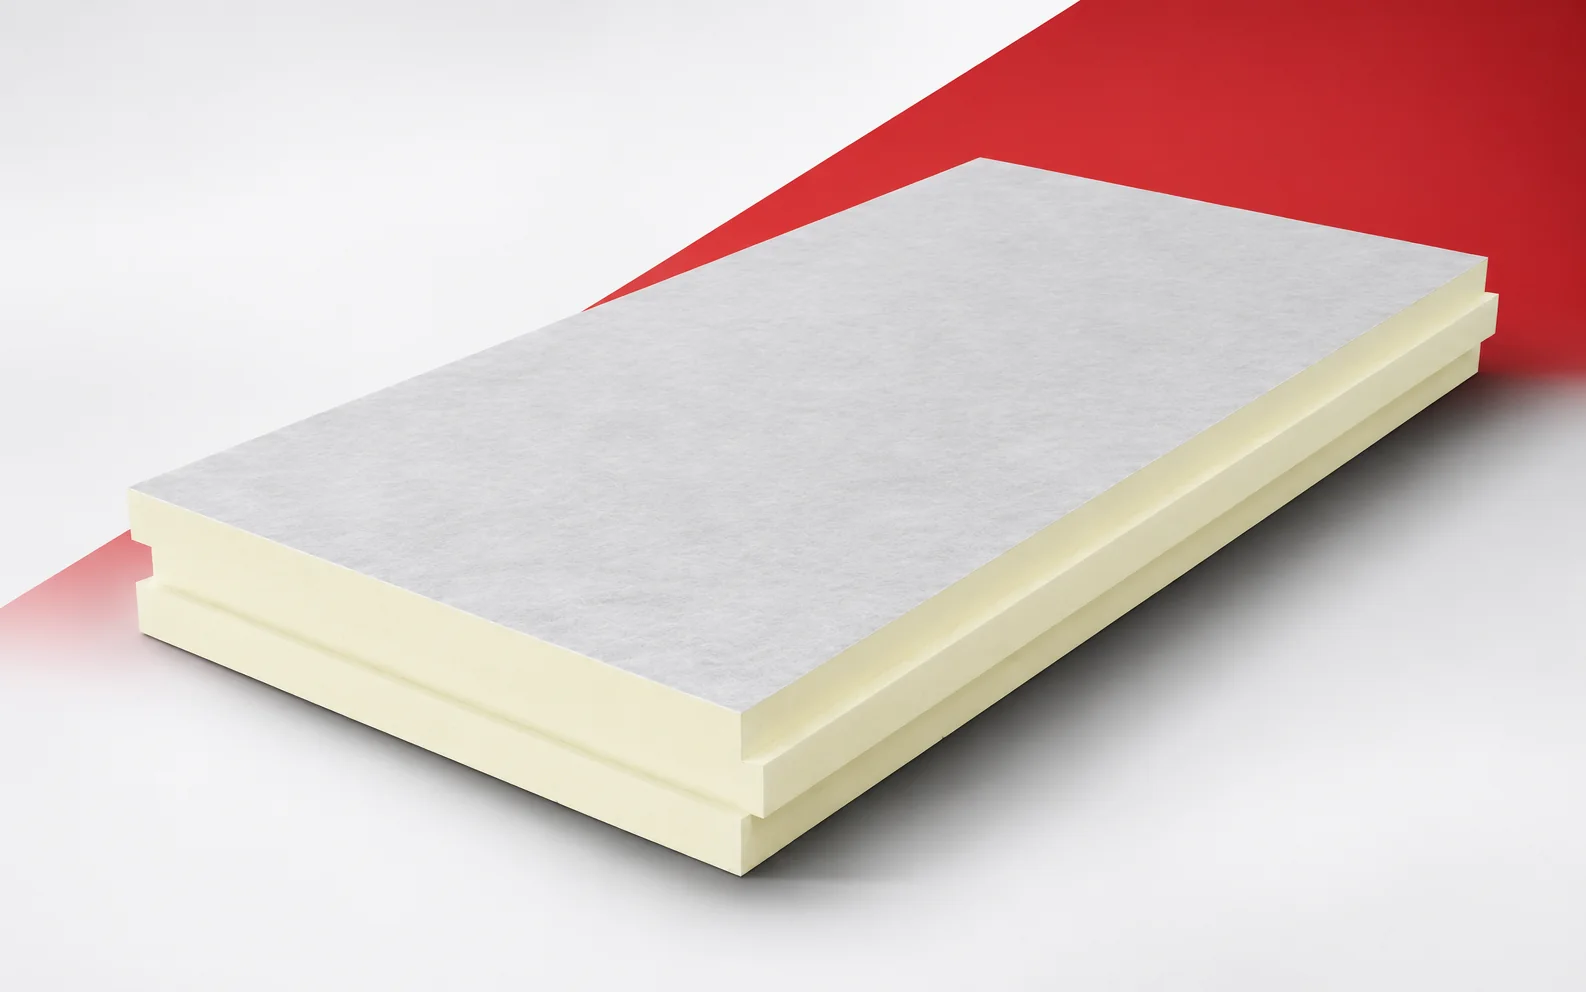
In an efficient roof, the insulation must work together with the layers that protect it. termPIR WS uses a glass fleece facing.…
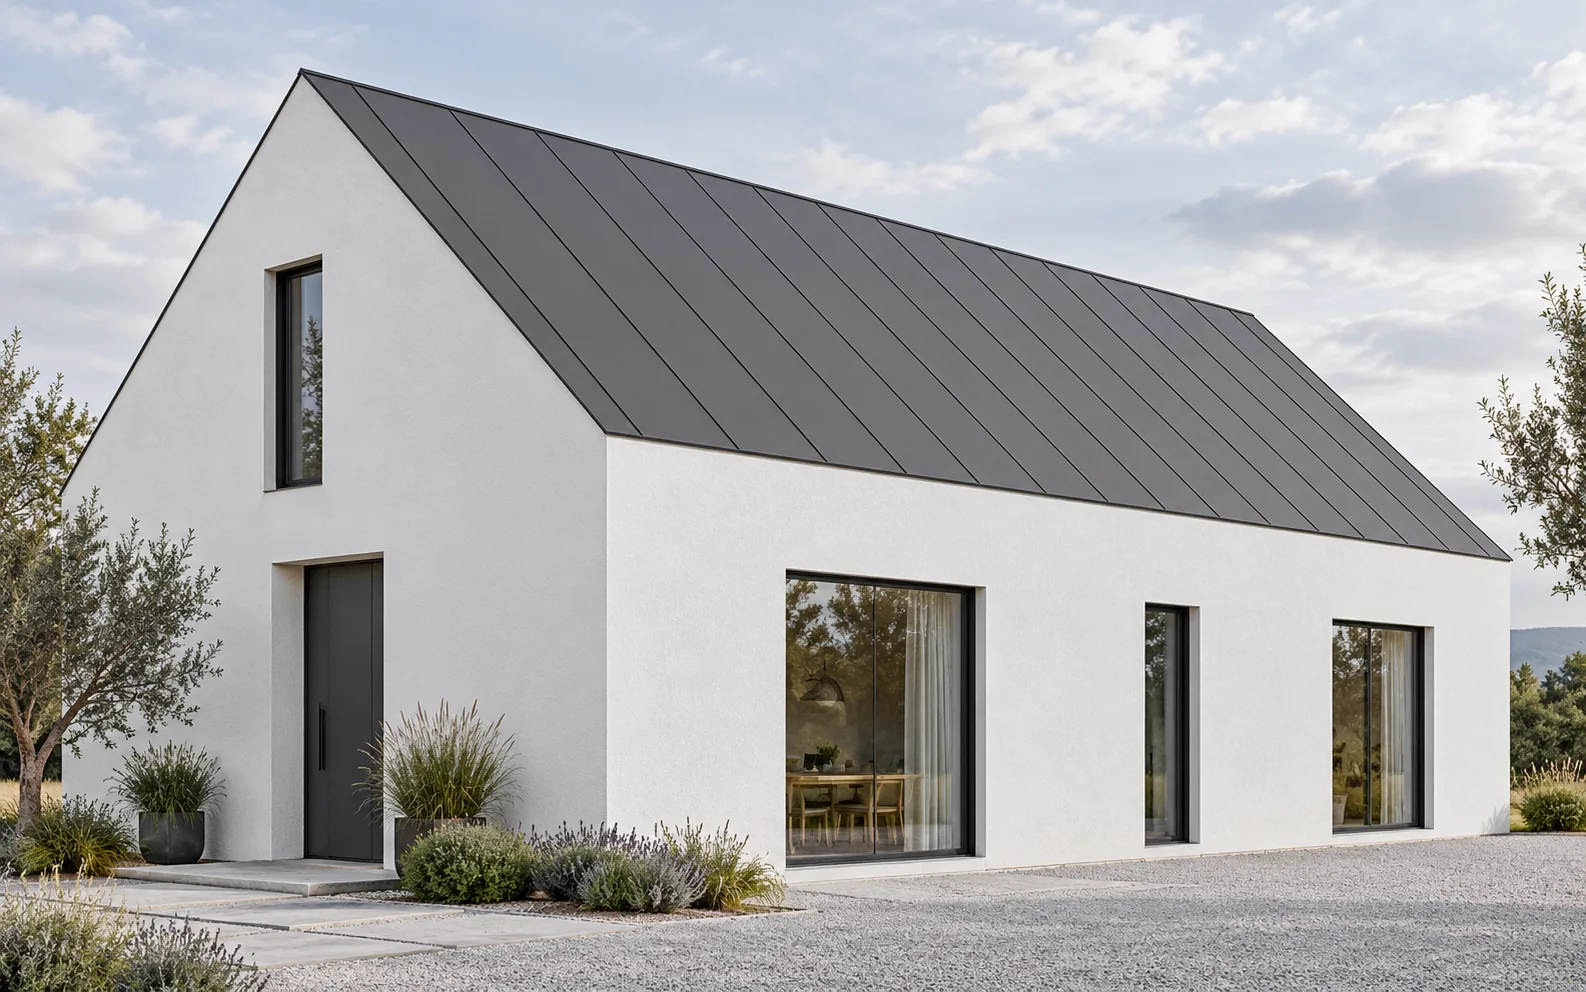
A roof without eaves creates a compact volume but places greater demands on the detail at the wall. Drainage, insulation and any…
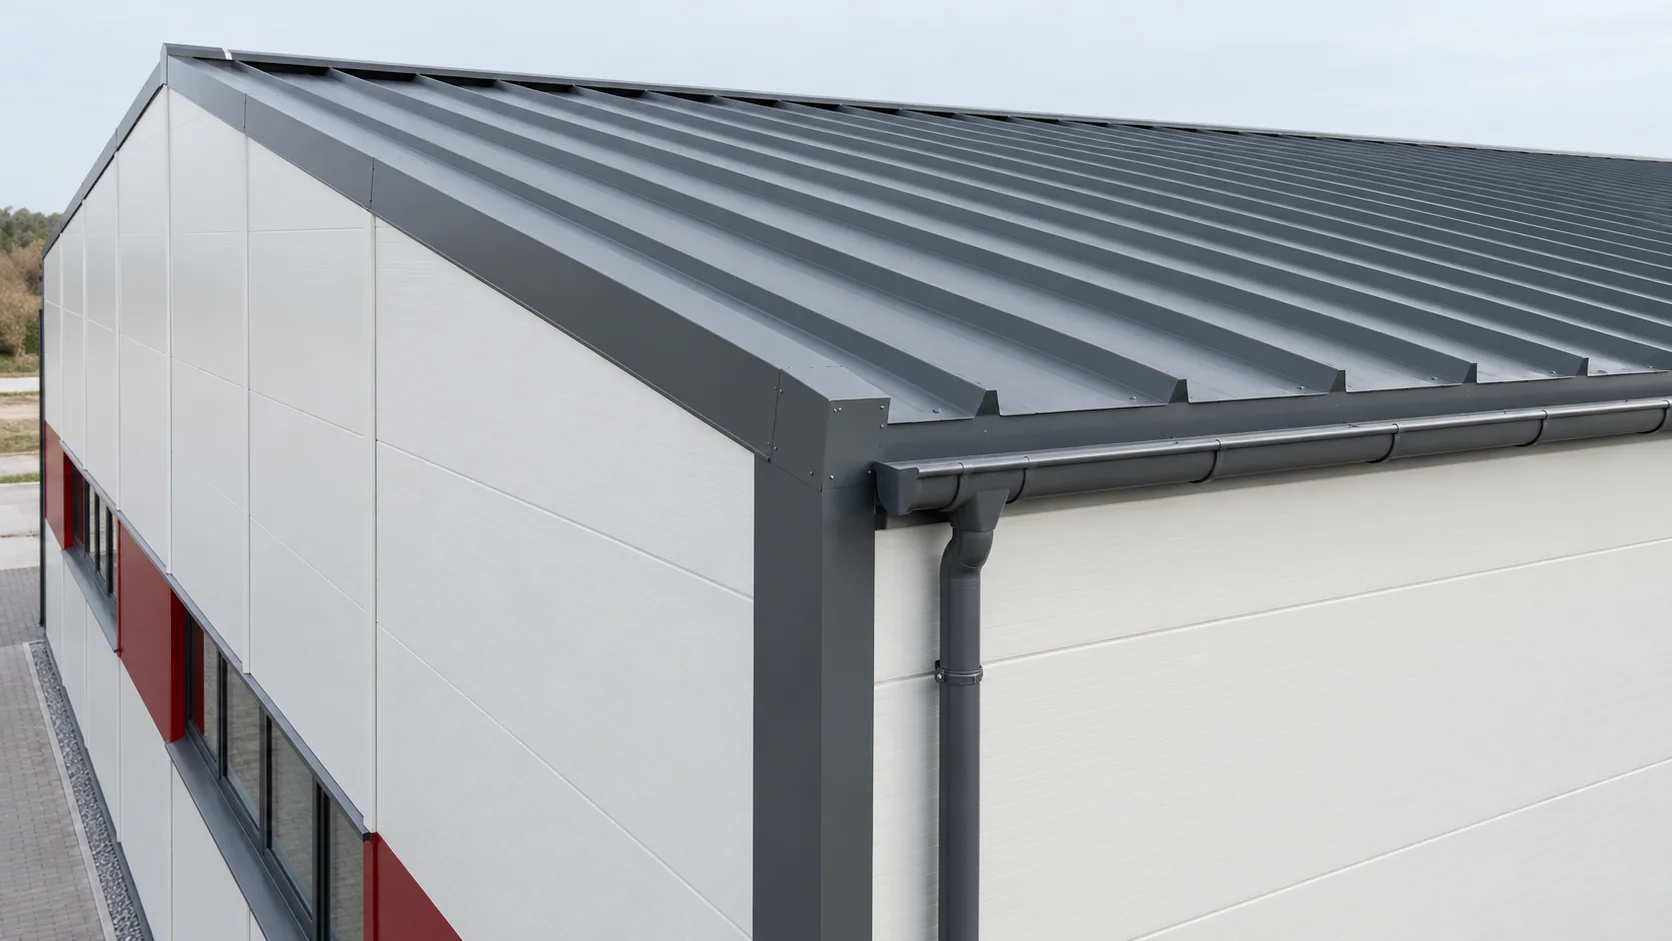
Select sandwich roof panels and wall panels together so that dimensions, costs and junction details agree. Each has a different job. On…
A roof over firewood should limit rain penetration and allow free air exchange around the stack. A tight roof surface alone does…
A durable material can help to limit expenditure, but it does not guarantee a cheap roof. Fibre-cement sheets have to be bought,…
Rafter sizes are determined by structural calculations, in which span, spacing, type of support, timber class and loads govern the cross-section; the…

When the loft remains unheated, insulating the ceiling can make more sense than insulating the roof slopes. In that case it protects…
The price of a single ridge cap does not yet tell you how much it will cost to finish the roof. What…