

Polystyrene and insulation
When should you insulate the loft floor with EPS instead of the roof slopes?
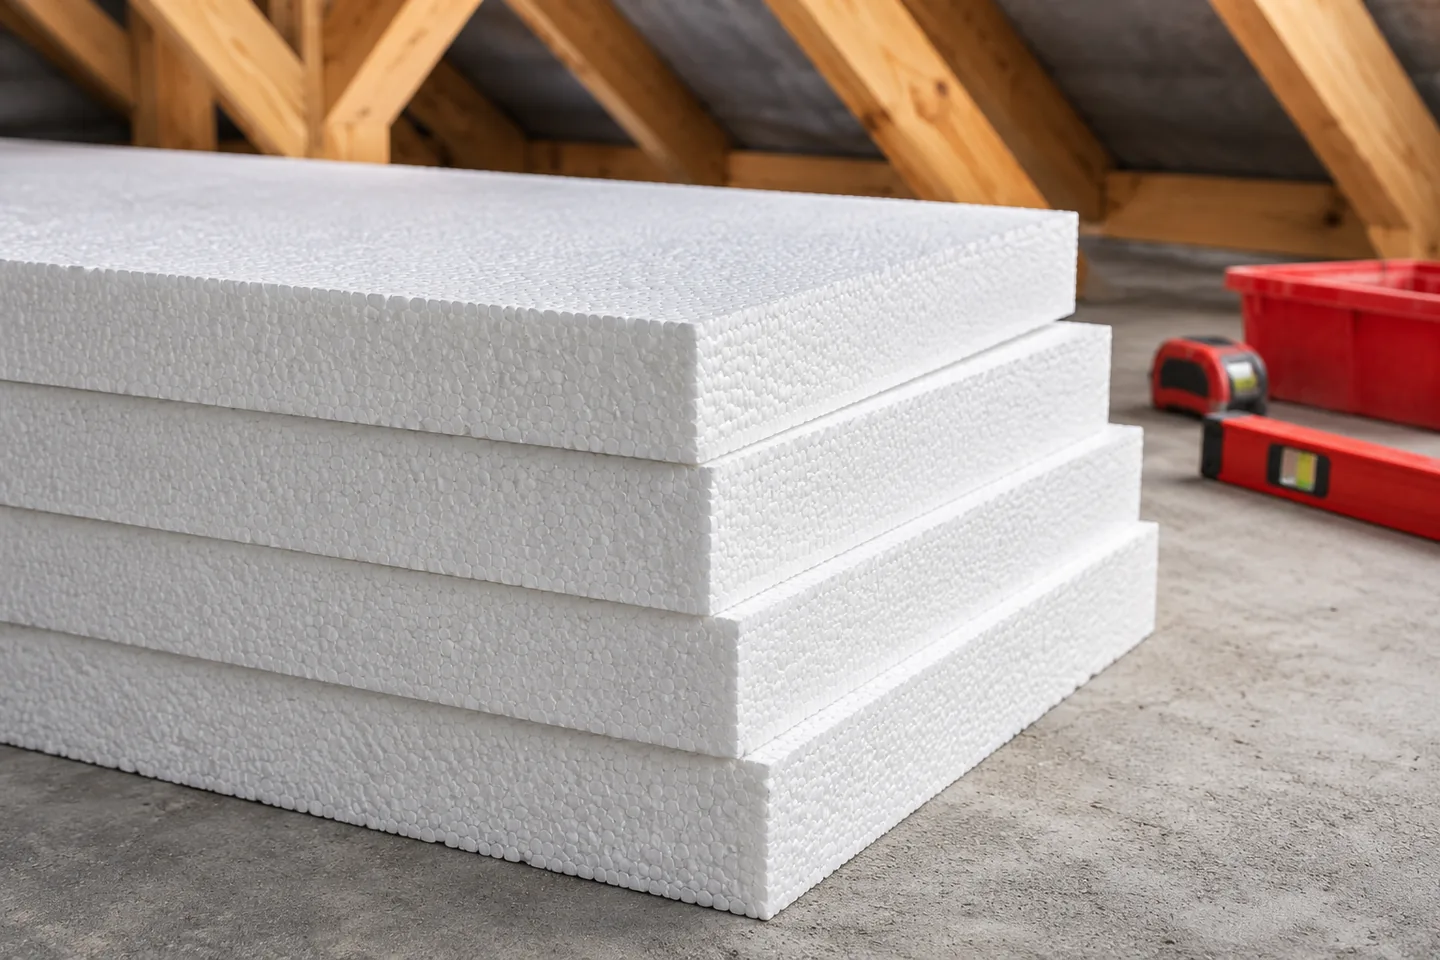
When the loft remains unheated, insulating the ceiling can make more sense than insulating the roof slopes. In that case it protects the rooms below and usually covers a smaller area. The prerequisite is correctly defining the boundary of the heated part of the house. The planned use of the attic, moisture, services and the ability to walk on the surface must all be taken into account. First establish the function of the loft. If it serves only as a cold space under the roof, the insulation layer can sit on the ceiling above the last heated storey. If rooms are to be created there, the roof slopes and walls of that space usually need thermal protection. The choice of where to insulate is therefore a functional decision, not merely a material one.
In this article
Where should the heated part of the house end?
It is also worth checking the services. Tanks, water pipes and equipment left on the cold side may need separate protection. Insulating the ceiling will not automatically heat the attic. If conversion is planned for the future, the scenarios should be compared and it should be determined whether the existing layer will be used after the change of function.
Why is insulating the ceiling sometimes simpler?
A flat ceiling often has a smaller area than the roof above it. It is also easier to lay a continuous layer of material on it and to check the junctions. This does not mean there are no difficult places. Gaps may remain at the wall plate, the gable wall, the chimney and the loft access, reducing the benefit of insulating a large area.
The cost depends on the condition of the ceiling and the required usable layer. If the loft has to be walked on regularly or used for storage, a suitable substrate or walkway must also be provided. The saving compared with the roof slopes should therefore be calculated for a complete solution. The cost of the EPS packs alone does not cover all requirements.
When can polystyrene be used?
On a suitably prepared concrete ceiling, EPS intended for the given floor or ceiling build-up can be used. The choice depends on the loads and the finish. A board that insulates well thermally is not necessarily suitable beneath a usable layer. The documentation must be checked, as must the load-bearing capacity of the existing ceiling.
With a timber structure, the solution requires separate analysis. Moisture, airtightness, connections and fire protection all matter. A detail from concrete must not be transferred unchanged to joists. Loose-laid EPS on its own also does not form a safe walking surface. Pressures must be distributed by designed layers.
How to choose the thickness and parameters?
The insulation thickness is determined by calculating the whole ceiling. For the EPS alone, the resistance is R = d/λ. For example, 20 cm of material with a lambda of 0.036 gives about 5.56 m²·K/W. This is solely the resistance of the layer. The result for the building element also depends on other materials and details, so this figure is not a ready-made recommendation for every house.
If the loft will be subjected to loads, the mechanical parameters and long-term behaviour must be checked. CS(10) is not the permissible weight of stored items. A small shelving foot can cause a large local pressure. Equally important is even support of the boards, offset joints and the absence of loose fragments beneath the load-distributing layer.
What about moisture and loft ventilation?
Before insulating, remove roof leaks and check the condition of the ceiling. A damp build-up should not simply be sealed in with further layers. The requirements for the vapour control layer and airtightness are established for the specific building element. An airtight layer on the correct side limits uncontrolled transport of moist air, but it must have correct connections.
A cold loft should retain the ventilation provided for in the roof design. Its inlets must not be blocked with boards or offcuts. The access hatch and service penetrations on the heated side must also be sealed. A thick layer on the ceiling will not compensate for a continuous flow of warm, moist air through an ill-fitting hatch.
How to decide before renovating?
Compare the two options on a section through the building. In the first, the insulation runs along the ceiling; in the second, it encompasses the loft. Mark the services, service access routes, planned loads and the junction with the façade. Such a comparison shows which option matches the actual use of the house, not merely today’s material price.
EPS for selected ceiling applications is offered by, among others, Termo Organika, Swisspor, Yetico and Austrotherm. The board parameters should match the adopted build-up and the loads.
If you choose the ceiling, plan access to the chimney and equipment without treading on exposed insulation. Keep the required clearances from heat-generating elements and observe the fire protection details. After completion, check continuity at the edges and at the hatch. A careful detail allows the benefits of insulating the whole area to be realised.
7 branches. Materials closer to your project.

Free quote
Materials for your project








You may also find useful…
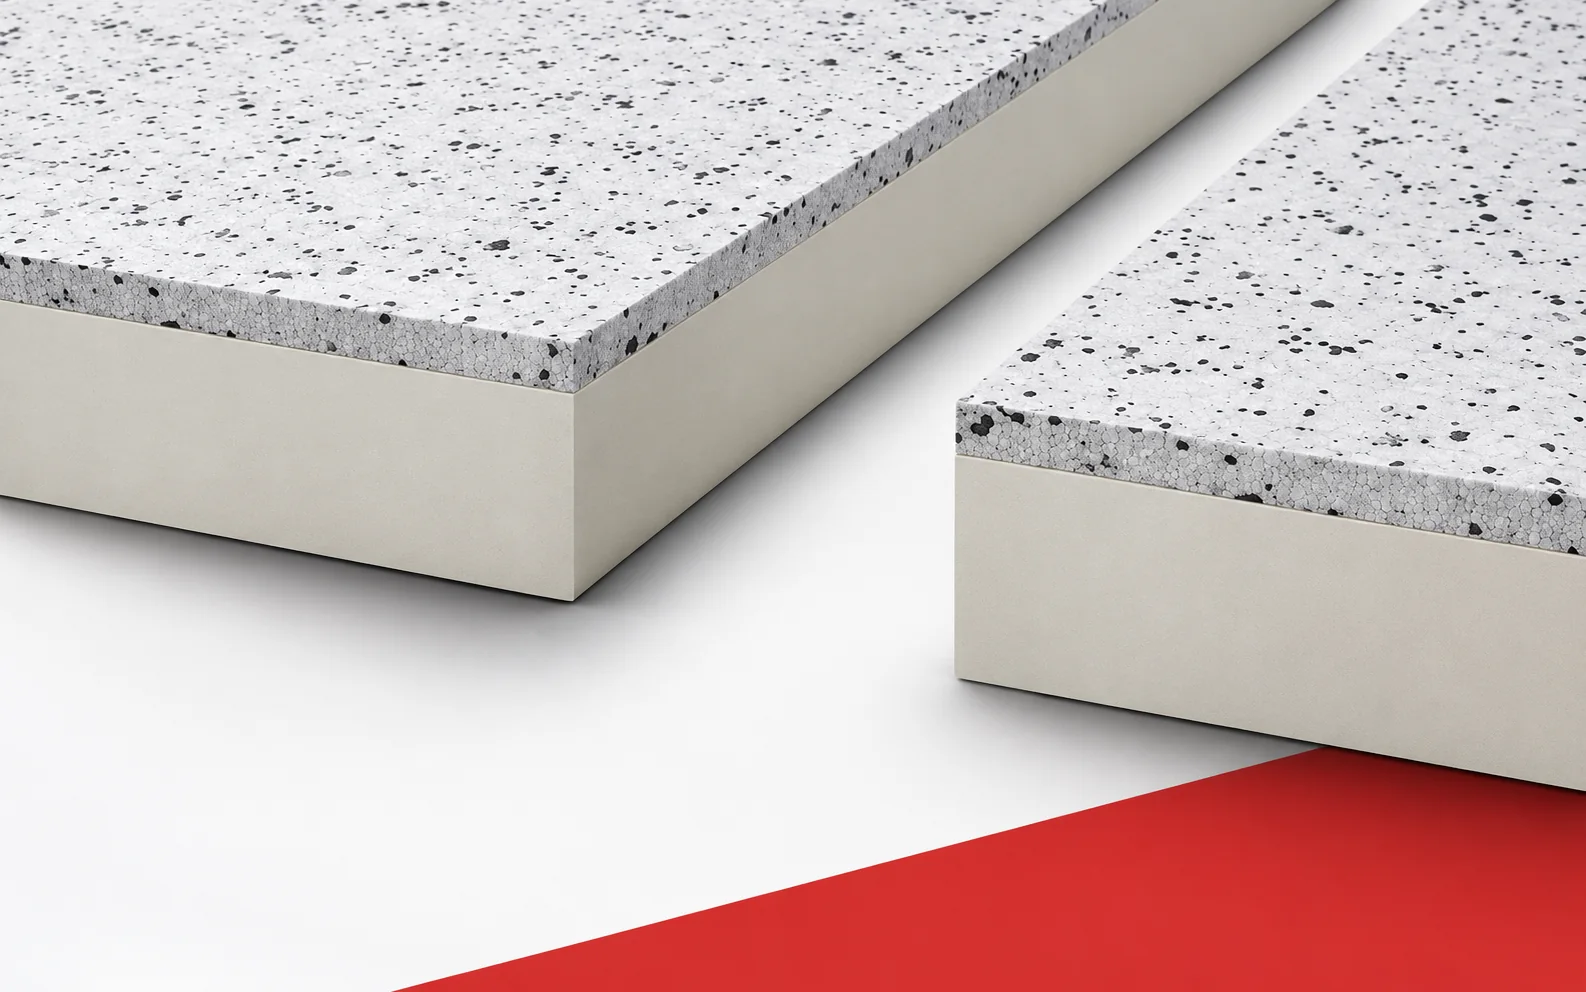
Thermano ETICS combines the low thermal conductivity of PIR with an outer layer of EPS. This solution is intended to help in…
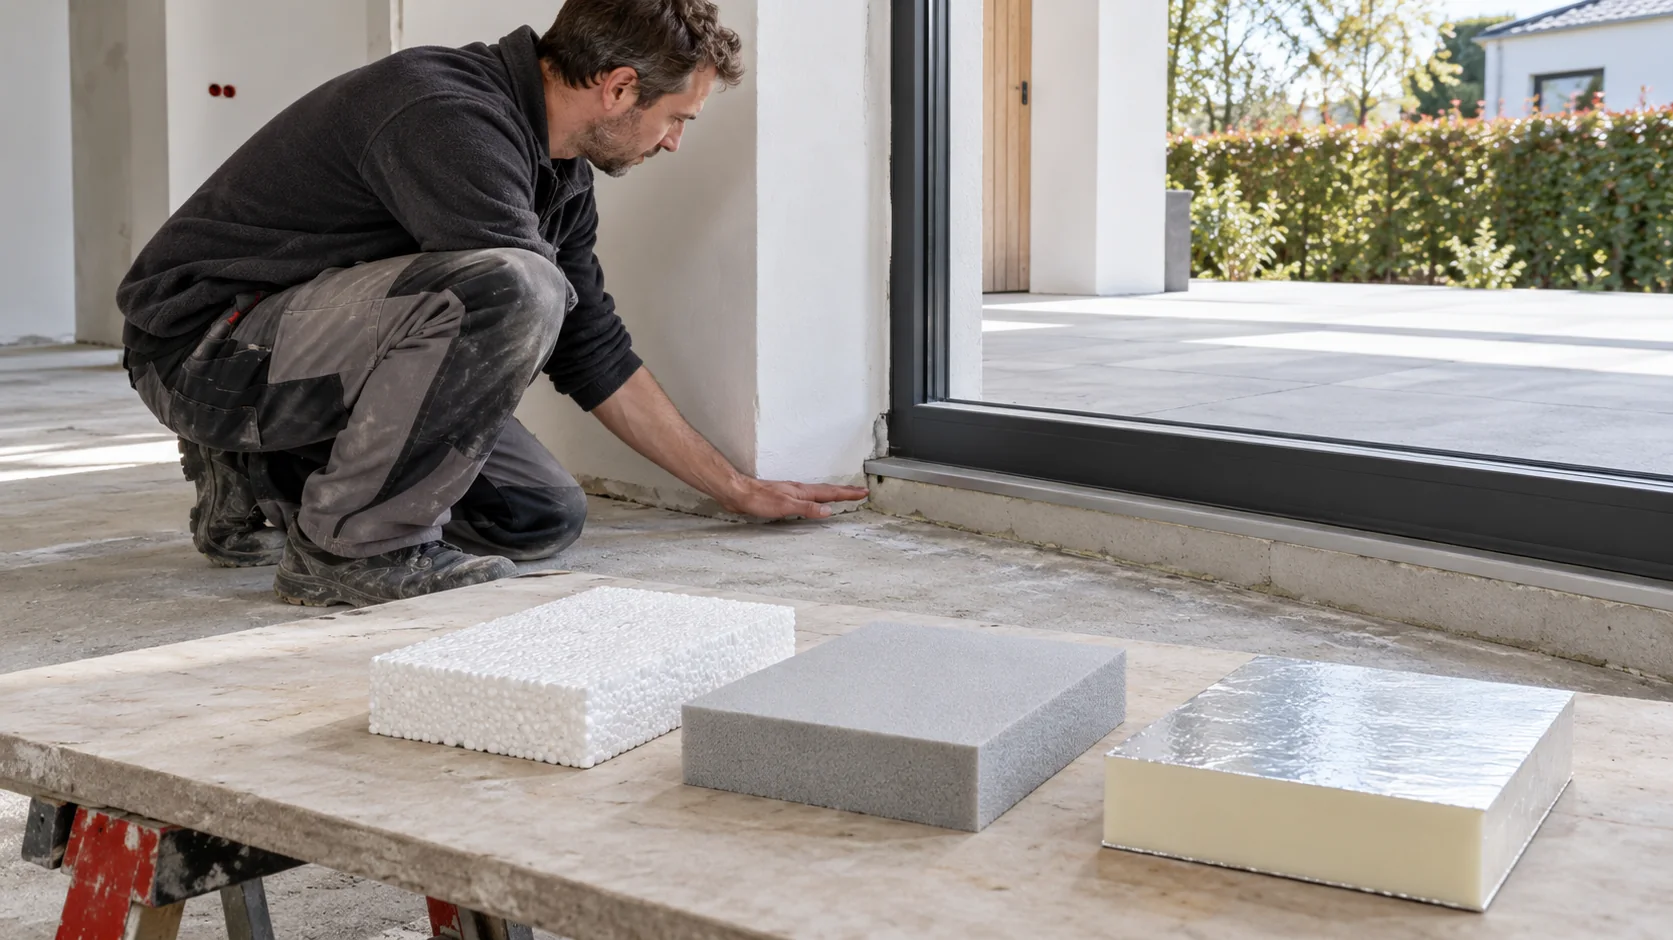
No single insulation material is best throughout a house. On a façade the render system matters, in a floor the loading, and…
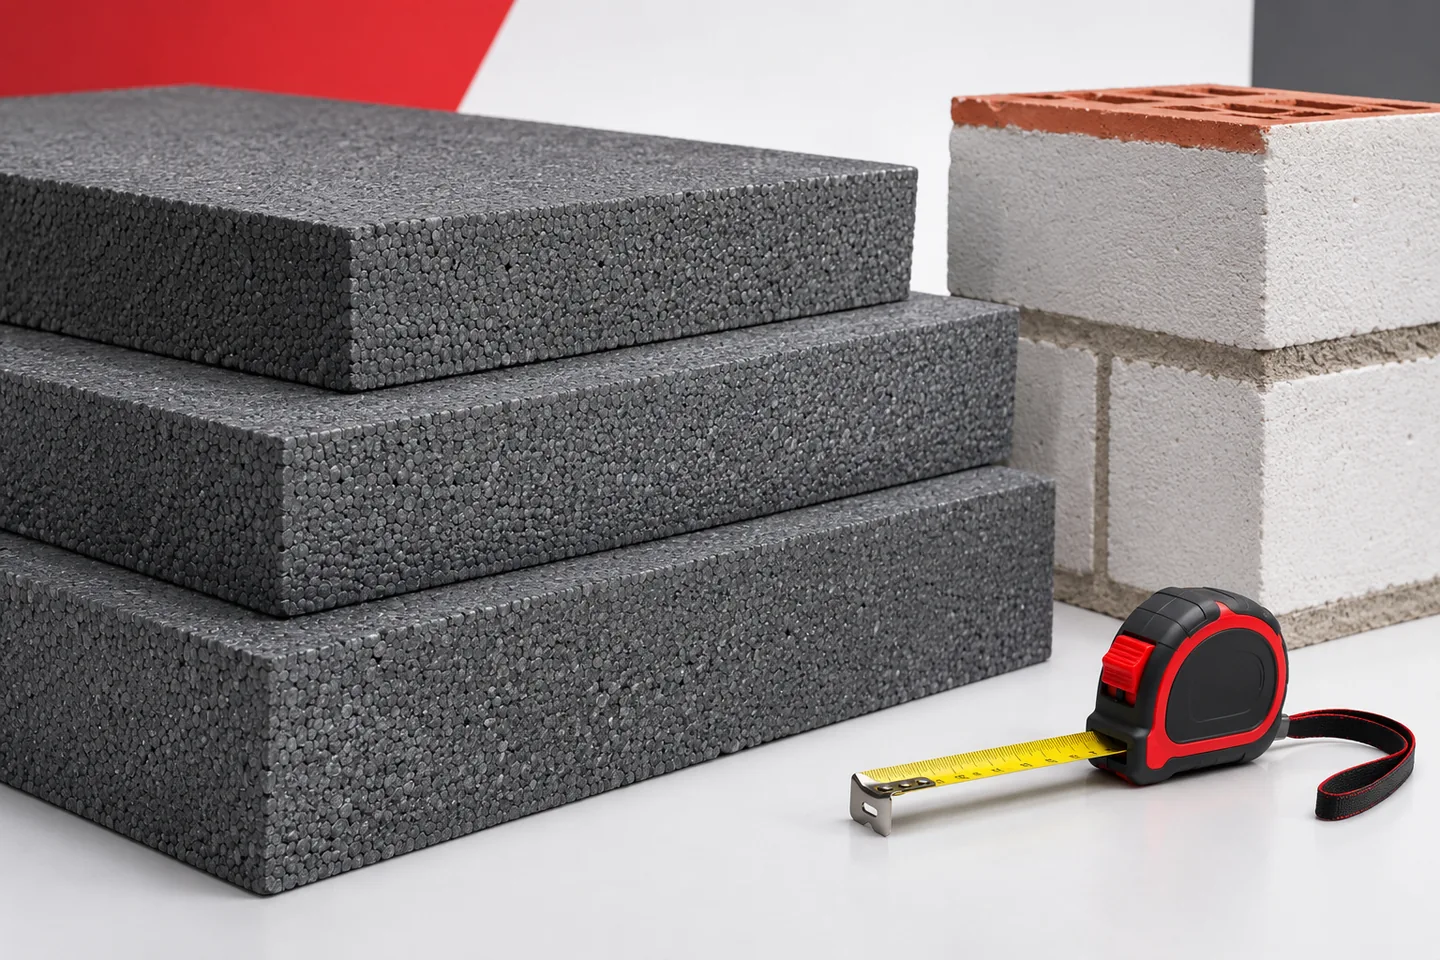
The question of how much polystyrene is needed has two parts. First, the thickness required to achieve proper thermal protection must be…
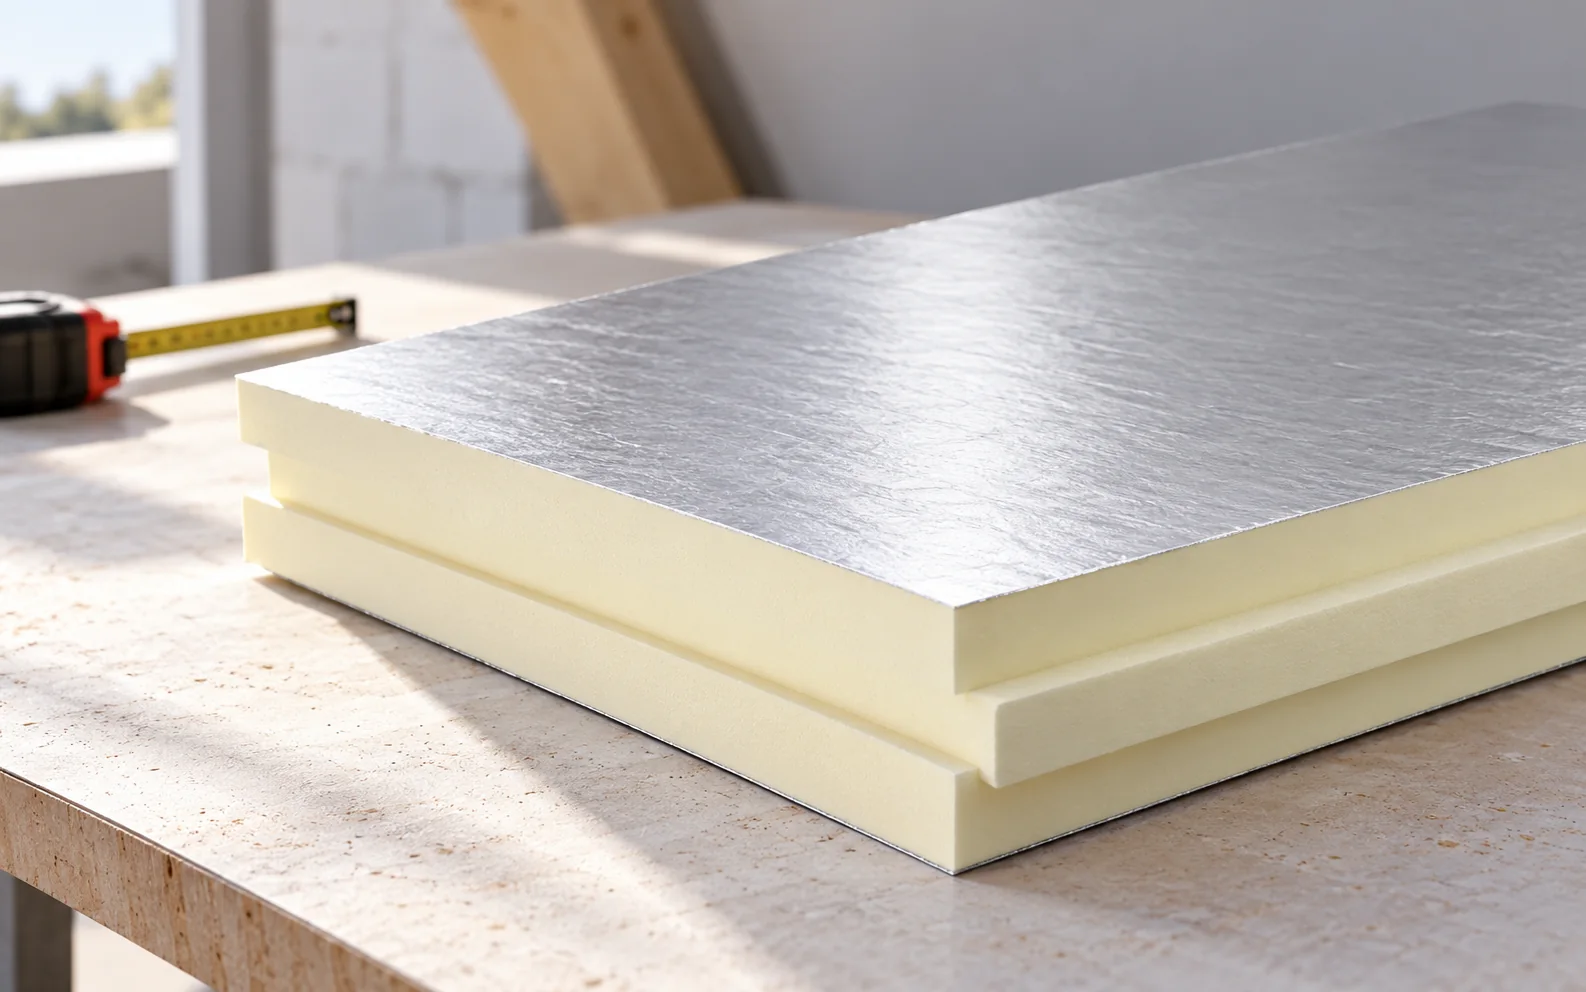
Select roof insulation for the layer arrangement, available height and loads. PIR often achieves the required thermal resistance at a smaller thickness.…
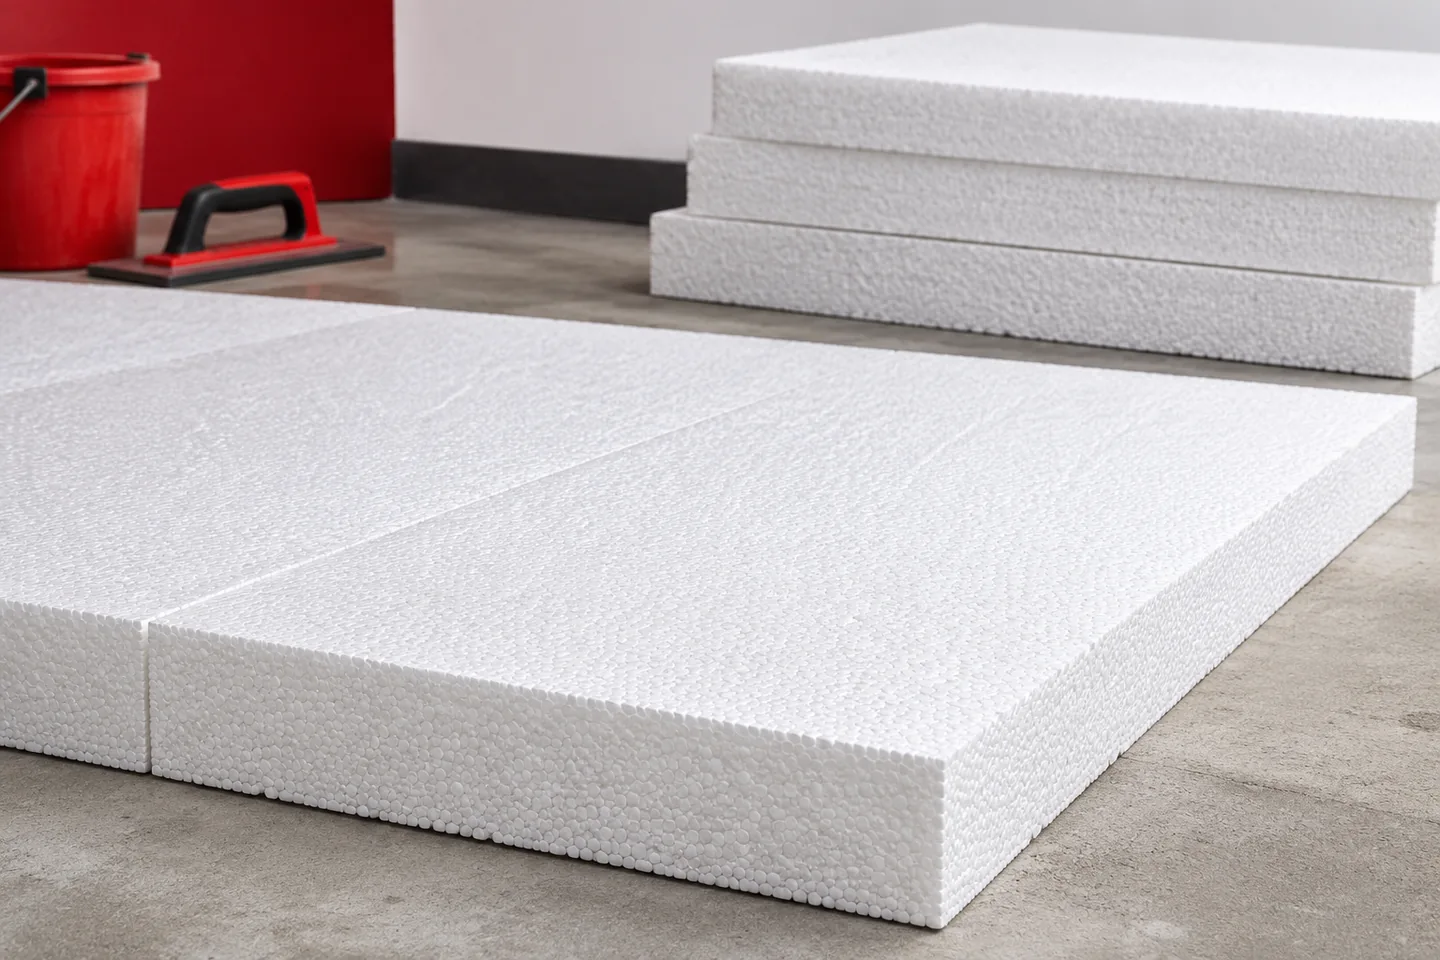
A ground-bearing floor requires continuous thermal insulation, correct protection against water and stable support for the screed. The edges at the walls…
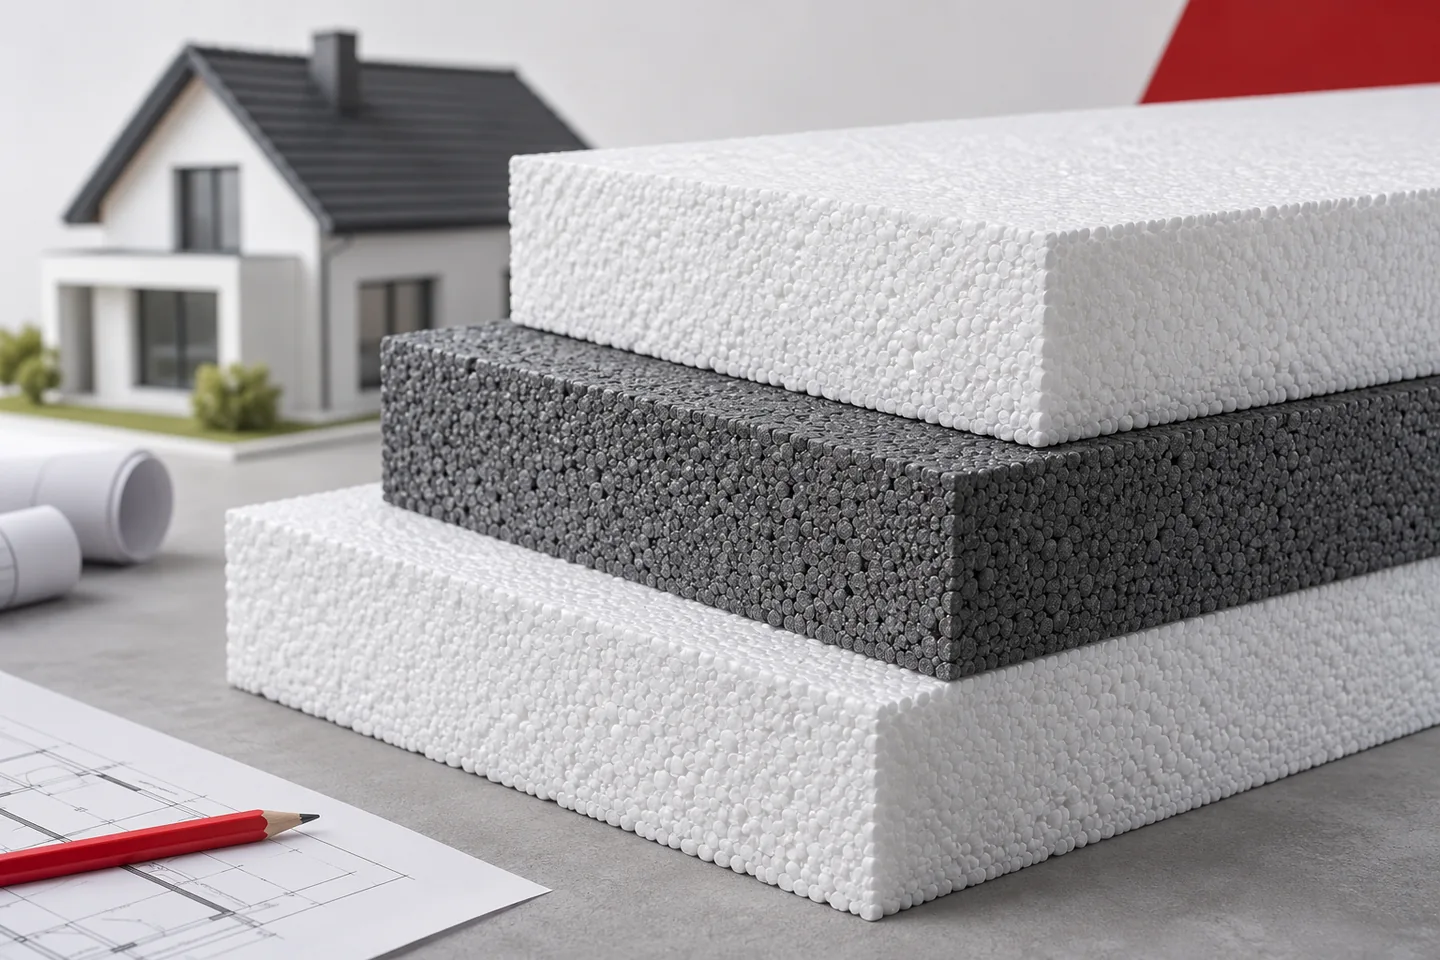
Polystyrene is selected to suit its location in the building. On the façade, conformity with the ETICS system matters; beneath the floor…
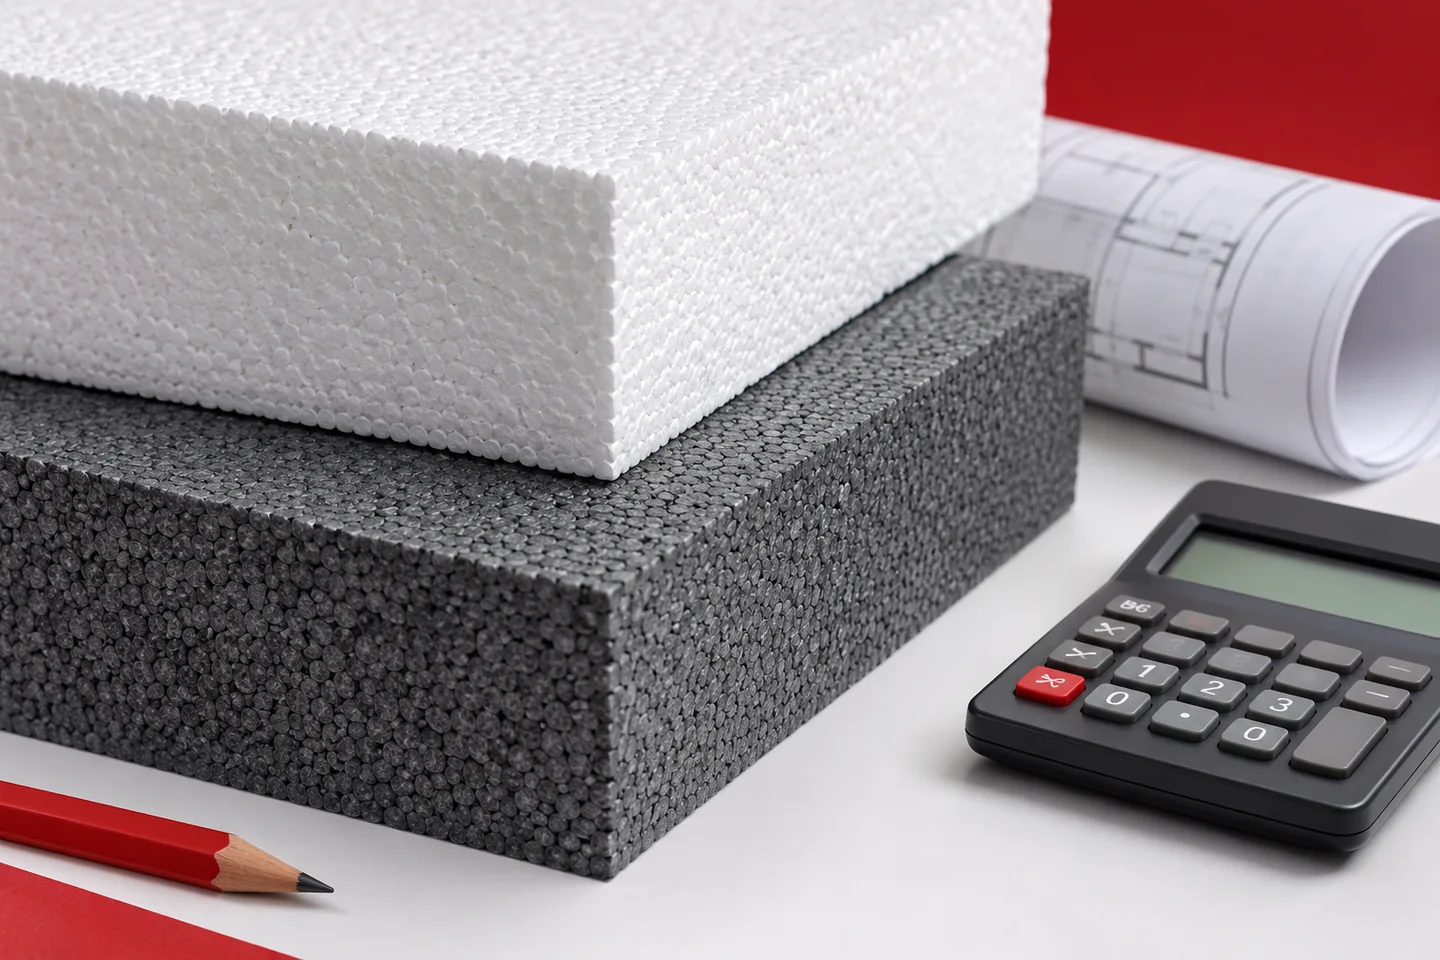
Changing conductivity from 0.040 to 0.031 W/(m·K) increases the thermal resistance of EPS at the same thickness. It may also permit thinner…
Polystyrene alone is not a sufficient explanation for damp and mould in a house. The source of the water, the ventilation and…